Love the cul-da-sac! If you have lived on a cut through street, you will love living on a cul-da-sac. Quiet peaceful location! Don't miss out on this wonderful 3 bed 2 bath home located in a prime neighborhood. The Square footage gives you 2 sitting rooms (Living Room & Family Room). The kitchen opens to the dining room for an open floor plan feel. The family room exits to the private back yard. Roof, windows, furnace and AC all in great working order. 2 car attached garage with direct access to home. Hardwood floors throughout. Set your showing today. Sellers are motivated !
Pending
$270,000
3825 Hillcrest Ct, Warren, MI 48092
3beds
2,558sqft
Single Family Residence
Built in 1962
10,018 Square Feet Lot
$267,800 Zestimate®
$106/sqft
$-- HOA
What's special
Quiet peaceful locationHardwood floors throughout
- 36 days
- 236
- 7
Zillow last checked:
Listing updated:
Listed by:
Bradford Lack 313-318-2569,
Berkshire Hathaway HomeServices Kee Realty SCS 586-774-2300
Source: MiRealSource,MLS#: 50221045 Originating MLS: MiRealSource
Originating MLS: MiRealSourceFacts & features
Interior
Bedrooms & bathrooms
- Bedrooms: 3
- Bathrooms: 2
- Full bathrooms: 1
- 1/2 bathrooms: 1
Rooms
- Room types: Family Room, Bedroom, Master Bedroom, Living Room, First Flr Lavatory, Bathroom, Dining Room
Primary bedroom
- Level: First
Bedroom 1
- Features: Wood
- Level: Entry
- Area: 140
- Dimensions: 14 x 10
Bedroom 2
- Features: Wood
- Level: Entry
- Area: 100
- Dimensions: 10 x 10
Bedroom 3
- Features: Wood
- Level: Entry
- Area: 100
- Dimensions: 10 x 10
Bathroom 1
- Features: Other
- Level: Entry
- Area: 70
- Dimensions: 10 x 7
Dining room
- Features: Other
- Level: Entry
- Area: 108
- Dimensions: 12 x 9
Family room
- Features: Carpet
- Level: Entry
- Area: 187
- Dimensions: 17 x 11
Kitchen
- Features: Other
- Level: Entry
- Area: 117
- Dimensions: 13 x 9
Living room
- Features: Wood
- Level: Entry
- Area: 225
- Dimensions: 15 x 15
Heating
- Forced Air, Natural Gas
Cooling
- Central Air
Appliances
- Included: Dishwasher, Disposal, Dryer, Microwave, Range/Oven, Refrigerator, Washer, Gas Water Heater
Features
- Eat-in Kitchen
- Flooring: Hardwood, Other, Wood, Carpet
- Basement: Block,Finished,Full
- Number of fireplaces: 1
- Fireplace features: Basement, Electric
Interior area
- Total structure area: 2,558
- Total interior livable area: 2,558 sqft
- Finished area above ground: 1,400
- Finished area below ground: 1,158
Property
Parking
- Total spaces: 2
- Parking features: Garage, Driveway, Attached, Electric in Garage, Garage Door Opener, Direct Access
- Attached garage spaces: 2
Features
- Levels: One
- Stories: 1
- Patio & porch: Patio, Porch
- Exterior features: Sidewalks
- Has spa: Yes
- Spa features: Bath
- Fencing: Fenced
- Frontage type: Road
- Frontage length: 84
Lot
- Size: 10,018 Square Feet
- Dimensions: 84 x 119
- Features: Subdivision
Details
- Parcel number: 121306230034
- Zoning description: Residential
- Special conditions: Private
Construction
Type & style
- Home type: SingleFamily
- Architectural style: Ranch
- Property subtype: Single Family Residence
Materials
- Brick
- Foundation: Basement
Condition
- Year built: 1962
Utilities & green energy
- Sewer: Public At Street
- Water: Public Water at Street
Community & HOA
Community
- Subdivision: Karam Small Acres Sub
HOA
- Has HOA: No
Location
- Region: Warren
Financial & listing details
- Price per square foot: $106/sqft
- Tax assessed value: $265,560
- Annual tax amount: $3,227
- Date on market: 9/8/2026
- Cumulative days on market: 88 days
- Listing agreement: Exclusive Right To Sell
- Listing terms: Cash,Conventional,FHA,VA Loan
Estimated market value
$267,800
$254,000 - $281,000
$2,105/mo
Price history
| Date | Event | Price |
|---|---|---|
| 9/20/2026 | Pending sale | $270,000$106/sqft |
Source:  MiRealSource #50221045 Report a problem MiRealSource #50221045 Report a problem | ||
| 9/8/2026 | Listed for sale | $270,000-6.1%$106/sqft |
Source: MiRealSource #50221045 Report a problem | ||
| 9/8/2026 | Listing removed | $287,500$112/sqft |
Source: MiRealSource #50218363 Report a problem | ||
| 8/13/2026 | Listed for sale | $287,500-4.1%$112/sqft |
Source: MiRealSource #50218363 Report a problem | ||
| 8/13/2026 | Listing removed | $299,900$117/sqft |
Source: MiRealSource #50215001 Report a problem | ||
| 7/29/2026 | Price change | $299,9000%$117/sqft |
Source: MiRealSource #50215001 Report a problem | ||
| 7/27/2026 | Listed for sale | $300,000$117/sqft |
Source: MiRealSource #50215001 Report a problem | ||
| 7/23/2026 | Pending sale | $300,000$117/sqft |
Source: MiRealSource #50215001 Report a problem | ||
| 7/15/2026 | Listed for sale | $300,000+214.1%$117/sqft |
Source: MiRealSource #50215001 Report a problem | ||
| 12/29/2012 | Listing removed | $95,500$37/sqft |
Source: Monroe & Associates #31130430 Report a problem | ||
| 12/23/2012 | Listed for sale | $95,500-20.4%$37/sqft |
Source: Monroe & Associates #31130430 Report a problem | ||
| 3/2/2010 | Sold | $120,000$47/sqft |
Source: Public Record Report a problem | ||
Public tax history
| Year | Property taxes | Tax assessment |
|---|---|---|
| 2026 | $3,321 +2.2% | $132,780 +2% |
| 2025 | $3,249 +5.3% | $130,150 +10.1% |
| 2024 | $3,086 +6.7% | $118,220 +11.1% |
| 2023 | $2,892 -1.7% | $106,420 +15.6% |
| 2022 | $2,942 +0.6% | $92,060 +5.5% |
| 2021 | $2,924 | $87,250 +6.5% |
| 2020 | $2,924 +6.9% | $81,910 +8.5% |
| 2019 | $2,735 -0.3% | $75,480 +7.2% |
| 2018 | $2,743 | $70,420 +5% |
| 2017 | -- | $67,060 |
| 2016 | -- | $67,060 +20.7% |
| 2015 | $7,787 | $55,540 +16.7% |
| 2013 | $7,787 | $47,580 |
| 2010 | -- | -- |
| 2009 | -- | $74,690 -14.1% |
| 2008 | -- | $86,900 -6.1% |
| 2007 | -- | $92,520 +0.7% |
| 2006 | -- | $91,920 +0.9% |
| 2005 | -- | $91,100 +2.3% |
| 2004 | -- | $89,070 +51.2% |
| 2001 | $2,420 +6.9% | $58,920 +3.2% |
| 2000 | $2,264 | $57,100 |
Find assessor info on the county website
Monthly payment
Est. payment
Payment breakdown
Explore the cost of this home by adjusting the details. Changes won't be saved.Climate risks
Neighborhood: 48092
Nearby schools
Schools provided by the listing agent
- District: Warren Consolidated Schools
Source: MiRealSource. This data may not be complete. We recommend contacting the local school district to confirm school assignments for this home.

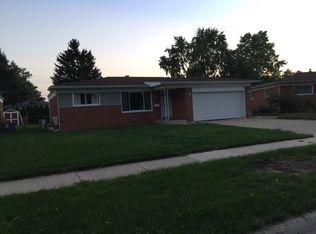
Similar homes
- $269,9003 bd2 ba2.1k sqft32627 Wauketa Dr, Warren, MI 48092For Sale
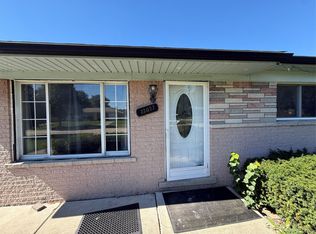
 MLS ID #20261077719, Zeena Kasperski, Keller Williams Realty-Great Lakes. Realcomp II
 - $255,0003 bd2 ba2.1k sqft1944 Common Rd, Warren, MI 48092For Sale
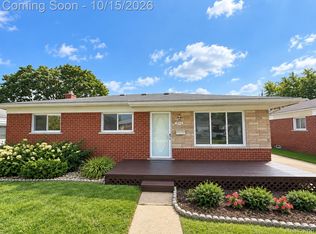 MLS ID #20261071675, Giovanni Manzella, Realty Solutions of Michigan Inc. Realcomp II
 - $273,9004 bd2 ba2.4k sqft28644 Grobbel Ave, Warren, MI 48092For Sale
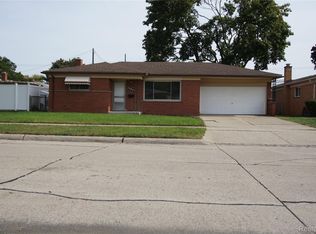 MLS ID #20261082253, Fariduz Zaman, All Realty Inc. Realcomp II
 - $250,0003 bd2 ba2.1k sqft5696 Hartlein Dr, Warren, MI 48092For Sale
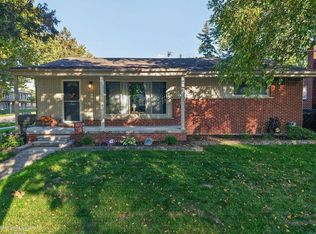
 MLS ID #50224486, Carol Lukity, Berkshire Hathaway HomeServices Kee Realty. MiRealSource
 - $259,9004 bd3 ba2.9k sqft4619 Audubon Dr, Warren, MI 48092For SaleMLS ID #50217682, Steve Jenkins, Berkshire Hathaway HomeServices Kee Realty. MiRealSource
- $265,0003 bd3 ba1.6k sqft32566 Revere Dr, Warren, MI 48092For SaleMLS ID #20261053853, Nadia T Salmou, Realty Executives Home Towne. Realcomp II
- $259,9003 bd2 ba2.1k sqft32901 Grinsell Dr, Warren, MI 48092For SaleMLS ID #20261075936, Mark J Polcyn, Home HeadQuarters. Realcomp II
- $279,0003 bd2 ba2k sqft5154 Earl Dr, Warren, MI 48092For SaleMLS ID #20261073760, Rita Yousif, Utica Realty LLC. Realcomp II
- $289,9003 bd2 ba2.7k sqft28610 Milton Ave, Warren, MI 48092For SaleMLS ID #50224531, Benjamin Nelson, Nelson Property Management. MiRealSource
- $269,9003 bd2 ba1.4k sqft29839 Warner Ave, Warren, MI 48092For SaleMLS ID #20261080281, Robert Agnello, RE/MAX First. Realcomp II
- $274,9003 bd2 ba1.4k sqft29378 Merrick Ave, Warren, MI 48092For SaleMLS ID #20261081026, Jeff Glover, KW Professionals. Realcomp II
- $274,9003 bd3 ba2.8k sqft2338 Walter Ave, Warren, MI 48092For SaleMLS ID #20261073272, MD Asraful Raju, Amin Realty. Realcomp II
- $259,0004 bd3 ba2.3k sqft32149 Saint Annes Dr, Warren, MI 48092For SaleMLS ID #20261080353, Pamela Chudzinski, KW Professionals. Realcomp II
- $262,0003 bd2 ba2.3k sqft29641 Walker Dr, Warren, MI 48092For SaleMLS ID #20261064612, Mahmud Rahman, MR Realty Plus. Realcomp II
- $284,9003 bd2 ba2.4k sqft30316 Austin Dr, Warren, MI 48092For SaleMLS ID #50218743, Ahmed Arafa, Century 21 Professionals. MiRealSource
- $248,9003 bd2 ba1.8k sqft32960 Oakview Dr, Warren, MI 48092For SaleMLS ID #20261054997, Sheikh Ali, Amin Realty. Realcomp II
- $279,5004 bd2 ba2.3k sqft30203 Cousino Dr, Warren, MI 48092For SaleMLS ID #20261077927, Nur Uddin, MR Realty Plus. Realcomp II
- $275,0003 bd2 ba2.4k sqft5347 Parent Ave, Warren, MI 48092For SaleMLS ID #20261073065, Lawrence J Campbell, Century 21 Campbell Realty. Realcomp II
- $230,0003 bd2 ba1.4k sqft32075 Saint Annes Dr, Warren, MI 48092For SaleMLS ID #20261083465, Terry Asmar, My Realty LLC. Realcomp II
- $269,9004 bd2 ba2.6k sqft29012 James Dr, Warren, MI 48092For SaleMLS ID #20261057215, Ariel M Sanchez, Five Star Real Estate - Troy. Realcomp II
