NEW PRICE !!! This is a wonderful house on a very small lot right by the water in the desirable West Shore community of West Haven, CT. If having a large yard to maintain is important to you, this may not be the one for you. This move-in ready home offers a functional, easy-flow floor plan and has been tastefully updated, making it the perfect canvas for its next owner to settle in and truly make it their own. Enjoy beautiful water views and the convenience of natural gas, public sewer, and public water. With low taxes and no flood insurance required, this property is practical and appealing. Ideally located within walking distance to three nearby beaches, this is coastal living at its best-schedule your showing today before it's gone!
Under contract
Price cut: $25K (5/13)
$474,900
467 Ocean Avenue, West Haven, CT 06516
3beds
1,247sqft
:
Get pre-qualified$2,973/mo
Single Family Residence
Built in 1900
2,613 Square Feet Lot
$472,400 Zestimate®
$381/sqft
$-- HOA
What's special
Beautiful water viewsCharming lovingly cared-for colonialFunctional easy-flow floor planTastefully updated
- 99 days |
- 145 |
- 0 |
Zillow last checked:
Listing updated:
Listed by:
Andrew Koczon (860)966-5930,
Berkshire Hathaway NE Prop. 860-633-3674
Source: Smart MLS,MLS#: 24164848
Facts & features
Interior
Bedrooms & bathrooms
- Bedrooms: 3
- Bathrooms: 2
- Full bathrooms: 1
- 1/2 bathrooms: 1
Primary bedroom
- Level: Upper
- Area: 220 Square Feet
- Dimensions: 11 x 20
Bedroom
- Level: Upper
- Area: 97.75 Square Feet
- Dimensions: 8.5 x 11.5
Bedroom
- Level: Upper
- Area: 143 Square Feet
- Dimensions: 11 x 13
Bathroom
- Level: Main
- Area: 33 Square Feet
- Dimensions: 5.5 x 6
Bathroom
- Level: Upper
- Area: 45 Square Feet
- Dimensions: 5 x 9
Kitchen
- Level: Main
- Area: 220 Square Feet
- Dimensions: 11 x 20
Living room
- Level: Main
- Area: 260 Square Feet
- Dimensions: 13 x 20
Sun room
- Level: Main
- Area: 120 Square Feet
- Dimensions: 10 x 12
Heating
- Forced Air, Natural Gas
Cooling
- Window Unit(s)
Appliances
- Included: Gas Range, Microwave, Refrigerator, Dishwasher, Gas Water Heater, Water Heater
- Laundry: Main Level
Features
- Smart Thermostat
- Windows: Thermopane Windows
- Basement: Full,Storage Space,Concrete
- Attic: Access Via Hatch
- Number of fireplaces: 1
Interior area
- Total structure area: 1,247
- Total interior livable area: 1,247 sqft
- Finished area above ground: 1,247
Property
Parking
- Total spaces: 3
- Parking features: Paved, Off Street, Driveway, Private, Shared Driveway
- Has uncovered spaces: Yes
Features
- Patio & porch: Patio
- Exterior features: Rain Gutters, Lighting
- Has view: Yes
- View description: Water
- Has water view: Yes
- Water view: Water
- Waterfront features: Walk to Water, Beach Access, Access
Lot
- Size: 2,613 Square Feet
- Features: Interior Lot, Few Trees, Level
Details
- Parcel number: 1417730
- Zoning: R2
Construction
Type & style
- Home type: SingleFamily
- Architectural style: Colonial
- Property subtype: Single Family Residence
Materials
- Vinyl Siding
- Foundation: Block, Concrete Perimeter
- Roof: Asphalt
Condition
- New construction: No
- Year built: 1900
Utilities & green energy
- Sewer: Public Sewer
- Water: Public
- Utilities for property: Cable Available
Green energy
- Energy efficient items: Thermostat, Windows
Community & HOA
Community
- Subdivision: West Shore
HOA
- Has HOA: No
Location
- Region: West Haven
Financial & listing details
- Price per square foot: $381/sqft
- Tax assessed value: $224,000
- Annual tax amount: $7,363
- Date on market: 4/21/2026
Estimated market value
$472,400
$449,000 - $496,000
$2,929/mo
Price history
| Date | Event | Price |
|---|---|---|
| 5/23/2026 | Pending sale | $474,900$381/sqft |
Source:  Smart MLS #24164848 Report a problem Smart MLS #24164848 Report a problem | ||
| 5/19/2026 | Contingent | $474,900$381/sqft |
Source:  Berkshire Hathaway HomeServices New England Properties #24164848 Report a problem Berkshire Hathaway HomeServices New England Properties #24164848 Report a problem | ||
| 5/13/2026 | Price change | $474,900-5%$381/sqft |
Source: Smart MLS #24164848 Report a problem | ||
| 5/1/2026 | Listed for sale | $499,900$401/sqft |
Source: Smart MLS #24164848 Report a problem | ||
| 5/1/2026 | Pending sale | $499,900$401/sqft |
Source: Smart MLS #24164848 Report a problem | ||
| 4/25/2026 | Contingent | $499,900$401/sqft |
Source: Berkshire Hathaway HomeServices New England Properties #24164848 Report a problem | ||
| 4/21/2026 | Listed for sale | $499,900+273.1%$401/sqft |
Source: Smart MLS #24164848 Report a problem | ||
| 5/31/2000 | Sold | $134,000$107/sqft |
Source: Smart MLS #N167896 Report a problem | ||
Public tax history
| Year | Property taxes | Tax assessment |
|---|---|---|
| 2025 | $7,363 +3.3% | $224,000 +47.3% |
| 2024 | $7,125 +3.9% | $152,040 |
| 2023 | $6,857 +1.8% | $152,040 |
| 2022 | $6,734 | $152,040 |
| 2021 | $6,734 +1.8% | $152,040 +11.7% |
| 2020 | $6,618 +3.3% | $136,150 |
| 2019 | $6,407 +1.4% | $136,150 |
| 2018 | $6,316 +2.8% | $136,150 |
| 2017 | $6,146 +1.1% | $136,150 |
| 2016 | $6,078 -2.1% | $136,150 -12.6% |
| 2015 | $6,211 | $155,750 |
| 2014 | $6,211 | $155,750 |
| 2013 | $6,211 | $155,750 |
| 2012 | $6,211 | $155,750 |
| 2011 | $6,211 -10.9% | $155,750 -19.7% |
| 2010 | $6,968 | $194,040 |
| 2009 | $6,968 +6.1% | $194,040 |
| 2008 | $6,568 -0.3% | $194,040 |
| 2007 | $6,590 +50.6% | $194,040 +123.9% |
| 2005 | $4,375 +14.1% | $86,660 |
| 2003 | $3,834 +7.7% | $86,660 |
| 2001 | $3,560 | $86,660 |
Find assessor info on the county website
Monthly payment
Est. payment
Payment breakdown
Explore the cost of this home by adjusting the details. Changes won't be saved.Climate risks
Neighborhood: 06516
Nearby schools
GreatSchools rating
- 5/10Seth G. Haley SchoolGrades: PK-4Distance: 0.5 mi
- 5/10Harry M. Bailey Middle SchoolGrades: 7-8Distance: 1.1 mi
- 3/10West Haven High SchoolGrades: 9-12Distance: 1.7 mi
- $2,0003 bd1 ba1.7k sqft471 Ocean Ave, West Haven, CT 06516Sold
- $77,700-- bd-- ba-- sqft461R Ocean Ave, West Haven, CT 06516Off Market
- $1,048,6004 bd3 ba3k sqft465 Ocean Ave, West Haven, CT 06516Off Market
- $554,8005 bd2 ba2.5k sqft469 Ocean Ave, West Haven, CT 06516Off Market
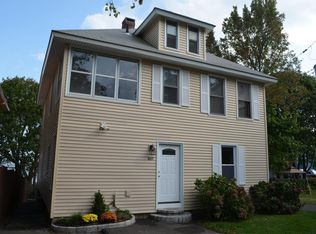
- $856,9004 bd3 ba2.2k sqft475 Ocean Ave, West Haven, CT 06516Off Market
- $765,5003 bd1 ba1.4k sqft463 Ocean Ave, West Haven, CT 06516Off Market
- $599,8005 bd2 ba2.7k sqft461 Ocean Ave, West Haven, CT 06516Off Market
- $216,800-- bd-- ba-- sqft479 Ocean Ave, West Haven, CT 06516Off Market
A local agent can set up tours, give advice and negotiate with sellers.
Similar homes
- $449,9003 bd2 ba1.4k sqft430 Platt Avenue, West Haven, CT 06516For Sale

 MLS ID #24189221, Michael Wright, RE/MAX Right Choice. Smart MLS
 - $450,0003 bd2 ba1.2k sqft19 Lake Avenue, West Haven, CT 06516For Sale
 MLS ID #24188607, Peter Digangi, Dow Della Valle. Smart MLS
 - $469,5003 bd2 ba1.6k sqft164 Church Street, West Haven, CT 06516For Sale
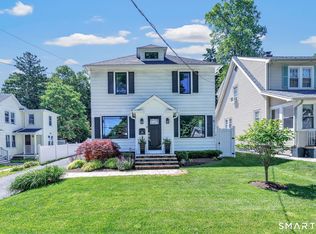 MLS ID #24182127, Cindy Cox, William Raveis Real Estate. Smart MLS
 - $414,9003 bd2 ba1.6k sqft106 Peck Avenue, West Haven, CT 06516For Sale
 MLS ID #24184136, Anthony D'Amore, eXp Realty. Smart MLS
 - $389,9993 bd1 ba1k sqft89 Ogden Street, West Haven, CT 06516For SaleMLS ID #24184818, Jodi Nero, Kelsey & Co. Real Estate. Smart MLS
- $384,9003 bd2 ba1.8k sqft70 Lambert Street, West Haven, CT 06516For SaleMLS ID #24185189, Douglas Woods Jr., Douglas Allen Real Estate. Smart MLS
- $515,0003 bd1 ba1.1k sqft217 Merwin Avenue, Milford, CT 06460For SaleMLS ID #24159730, Charly Talledo, William Raveis Real Estate. Smart MLS
- $529,0003 bd2 ba1.3k sqft21 Meadow Street, Milford, CT 06460For SaleMLS ID #24192997, Michael DeBiase, Keller Williams Realty. Smart MLS
- $489,9002 bd1 ba825 sqft233 Chapel Street, Milford, CT 06460For SaleMLS ID #24183347, Dawn Puchala, Key Realty of Connecticut. Smart MLS
- $460,0004 bd2 ba1.5k sqft1025 Townsend Avenue, New Haven, CT 06511For SaleMLS ID #24183865, Isabel Leonard, BHGRE Gaetano Marra Homes. Smart MLS
- $475,0003 bd2 ba1k sqft339 River Road, Shelton, CT 06484For SaleMLS ID #24176882, Rosania Melo, Rosana Melo Realty. Smart MLS
- $449,9002 bd2 ba1k sqft31 Sunset Drive, Shelton, CT 06484For SaleMLS ID #24192705, Deborah Angal, Coldwell Banker Realty. Smart MLS
- $522,9003 bd2 ba1.3k sqft754 Riverside Drive, Orange, CT 06477For SaleMLS ID #24187084, Steve Palmer, Coldwell Banker Realty. Smart MLS
- $499,9004 bd4 ba1.8k sqft653 Winchester Avenue, New Haven, CT 06511For SaleMLS ID #24189784, Jacob D. Miller, Huntsman,Meade & Partners Comp. Smart MLS
- $575,0003 bd2 ba1.3k sqft30 Gerard Street, Milford, CT 06460For SaleMLS ID #24188444, Rudy Pierre, YellowBrick Real Estate LLC. Smart MLS
- $305,0002 bd1 ba858 sqft15 California Street, West Haven, CT 06516For SaleMLS ID #24163244, Julia Wargo, The Agency. Smart MLS
- $549,0003 bd2 ba1.8k sqft884 Indian Hill Road, Orange, CT 06477For SaleMLS ID #24192239, Myla K. Chadwick, Real Broker CT, LLC. Smart MLS
- $479,0004 bd2 ba1.8k sqft86 Vanguard Street, Bridgeport, CT 06606For SaleMLS ID #24176359, Robert Rosenfeld, Keller Williams Prestige Prop.. Smart MLS
- $479,5003 bd2 ba1.5k sqft625 Hawley Avenue, Bridgeport, CT 06606For SaleMLS ID #24187927, Laura Almeyda, Huntsman,Meade & Partners Comp. Smart MLS
- $459,9003 bd3 ba1.5k sqft68 Morris Street, Hamden, CT 06517For SaleMLS ID #24182753, Lawrence A. Madow, Calcagni Real Estate. Smart MLS
