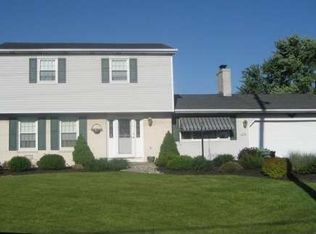
A home that is best suited for a buyer with an imagination and open mind! The potential here is limitless with 4 bedrooms, 2 full bathrooms, 1,144 sqft, a spacious back deck and patio over looking a large deep yard for your fur baby to run free inside of the already installed invisible fence! Step inside to see the kitchen overlooking the dining room and living room. A blank slate ready for your ideas to come alive, true hardwood floors, some fresh paint, and some elbow grease will bring this diamond in the rough to a beautiful shine for entertaining and quiet living. Call your realtor and schedule your showing and walk through planning your updates before you move in! Home is being sold as-is with motivated sellers.
Pending
$349,900
467 W Locust Ln, Nazareth, PA 18064
4beds
1,644sqft
Single Family Residence
Built in 1978
0.52 Acres Lot
$350,200 Zestimate®
$213/sqft
$-- HOA
What's special
- 30 days
- 4,301
- 346
Likely to sell faster than
Zillow last checked:
Listing updated:
Listed by:
Robert Ford 484-375-4192,
EXP Realty LLC 888-397-7352
Source: GLVR,MLS#: 784734 Originating MLS: Lehigh Valley MLS
Originating MLS: Lehigh Valley MLSFacts & features
Interior
Bedrooms & bathrooms
- Bedrooms: 4
- Bathrooms: 2
- Full bathrooms: 2
Primary bedroom
- Level: First
- Dimensions: 14.00 x 12.00
Bedroom
- Level: First
- Dimensions: 10.00 x 12.00
Bedroom
- Level: First
- Dimensions: 10.00 x 11.00
Bedroom
- Level: Lower
- Dimensions: 19.00 x 10.00
Dining room
- Level: First
- Dimensions: 10.00 x 10.00
Family room
- Level: Lower
- Dimensions: 12.00 x 21.00
Other
- Level: First
- Dimensions: 8.00 x 10.00
Other
- Level: Lower
- Dimensions: 9.00 x 8.00
Kitchen
- Level: First
- Dimensions: 10.00 x 10.00
Laundry
- Level: Lower
- Dimensions: 7.00 x 8.00
Living room
- Level: First
- Dimensions: 13.00 x 14.00
Heating
- Baseboard, Electric, Fireplace(s), Gas
Cooling
- Central Air, Wall/Window Unit(s)
Appliances
- Included: Dishwasher, Electric Oven, Electric Range, Electric Water Heater, Refrigerator
- Laundry: Lower Level
Features
- Dining Area, Separate/Formal Dining Room, Family Room Lower Level, Mud Room, Utility Room
- Flooring: Hardwood, Luxury Vinyl, Luxury VinylPlank, Tile
- Has fireplace: Yes
- Fireplace features: Gas Log, Insert
Interior area
- Total interior livable area: 1,644 sqft
- Finished area above ground: 1,144
- Finished area below ground: 500
Property
Parking
- Total spaces: 1
- Parking features: Built In, Garage, Off Street, On Street
- Garage spaces: 1
- Has uncovered spaces: Yes
Features
- Stories: 2
- Patio & porch: Covered, Deck, Patio, Porch
- Exterior features: Deck, Porch, Patio, Shed
Lot
- Size: 0.52 Acres
- Features: Flat
Details
- Additional structures: Shed(s)
- Parcel number: L6101010418
- Zoning: 18A
- Special conditions: None
Construction
Type & style
- Home type: SingleFamily
- Architectural style: Bi-Level
- Property subtype: Single Family Residence
Materials
- Brick, Vinyl Siding
- Foundation: Slab
- Roof: Asphalt,Fiberglass
Condition
- Year built: 1978
Utilities & green energy
- Electric: 200+ Amp Service
- Sewer: Septic Tank
- Water: Public
Community & HOA
Community
- Subdivision: Hillside Acres
Location
- Region: Nazareth
Financial & listing details
- Price per square foot: $213/sqft
- Tax assessed value: $60,800
- Annual tax amount: $4,636
- Date on market: 9/18/2026
- Ownership type: Fee Simple
Estimated market value
$350,200
$333,000 - $368,000
$2,467/mo
Price history
| Date | Event | Price |
|---|---|---|
| 10/2/2026 | Pending sale | $349,900$213/sqft |
Source:  GLVR #784734 Report a problem GLVR #784734 Report a problem | ||
| 9/19/2026 | Listed for sale | $349,900$213/sqft |
Source: GLVR #784734 Report a problem | ||
Public tax history
| Year | Property taxes | Tax assessment |
|---|---|---|
| 2026 | $4,636 +2.3% | $60,800 |
| 2025 | $4,531 +2.4% | $60,800 |
| 2024 | $4,427 +1% | $60,800 |
| 2023 | $4,384 | $60,800 |
| 2022 | $4,384 +511% | $60,800 |
| 2021 | $717 | $60,800 |
| 2020 | $717 | $60,800 |
| 2018 | $717 | $60,800 |
| 2017 | -- | $60,800 |
| 2016 | -- | $60,800 |
| 2015 | -- | $60,800 |
| 2014 | -- | $60,800 |
| 2013 | -- | $60,800 |
| 2012 | -- | $60,800 |
| 2011 | -- | $60,800 |
| 2010 | -- | $60,800 |
| 2004 | -- | $60,800 |
| 2003 | -- | $60,800 |
| 2002 | -- | $60,800 |
| 2000 | -- | $60,800 |
Find assessor info on the county website
Monthly payment
Est. payment
Payment breakdown
Explore the cost of this home by adjusting the details. Changes won't be saved.Climate risks
Neighborhood: 18064
Nearby schools
Schools provided by the listing agent
- District: Nazareth
Source: GLVR. This data may not be complete. We recommend contacting the local school district to confirm school assignments for this home.
Similar homes
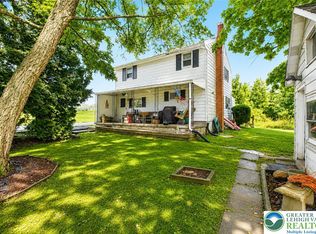
- $330,0003 bd1 ba1.3k sqft1294 Seifert Rd, Nazareth, PA 18064For Sale
 MLS ID #781821, Trischia Gostony, Grace Realty Co Inc. GLVR
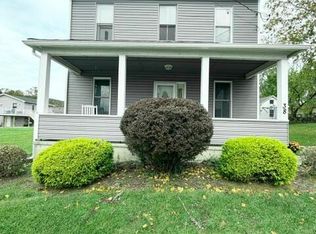
 - $359,0004 bd2 ba1.6k sqft334 E Walnut St, Allentown, PA 18109For Sale
 MLS ID #786305, Juan C. Morales, HomeStarr Realty. GLVR
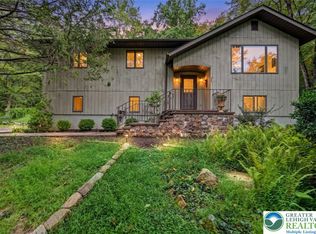
 - $379,9004 bd3 ba1.9k sqft38 W 2nd St, Wind Gap, PA 18091For Sale
 MLS ID #PM-145745, Chelsea Aleksich, Keller Williams Real Estate - Stroudsburg. PMAR
 - $349,9002 bd2 ba1.8k sqft2311 Woodhaven Dr, Saylorsburg, PA 18353For Sale
 MLS ID #784745, Jess Keller, Keller Williams Real Estate. GLVR
