Welcome home to this luxurious new construction offering maximum comfort and style at every turn. Step inside to a spacious open-concept floor plan featuring soaring 10-foot ceilings and custom tray ceiling details that set the tone for the elegance throughout.
The custom chef's kitchen is the heart of the home, showcasing an oversized quartz island, gorgeous quartz countertops, a custom pantry, and a bright breakfast nook for entertaining or everyday living. The adjoining living area impresses with a luxury craftsman backsplash surrounding a built-in fireplace, creating a warm and inviting focal point.
Luxury vinyl plank flooring flows throughout the home, complemented by an oversized laundry/mud room for added convenience.
Retreat to the primary suite, a true spa-inspired escape featuring a custom en-suite bath with double vanities, a walk-in shower, a soaking tub, and a spacious custom walk-in closet.
This new construction home combines high-end finishes with thoughtful design — schedule your private showing today!
---
Active
$319,000
4673 Read Blvd, New Orleans, LA 70127
4beds
1,770sqft
Single Family Residence
Built in 2026
6,499 Square Feet Lot
$318,000 Zestimate®
$180/sqft
$-- HOA
What's special
Primary suiteCustom pantryWalk-in showerOversized quartz islandCustom tray ceiling detailsGorgeous quartz countertopsLuxury vinyl plank flooring
- 13 days
- 577
- 60
Likely to sell faster than
Zillow last checked:
Listing updated:
Listed by:
Bidney Davis 504-810-8266,
Keller Williams Realty New Orleans 504-862-0100
Source: GSREIN,MLS#: 2576831
Facts & features
Interior
Bedrooms & bathrooms
- Bedrooms: 4
- Bathrooms: 2
- Full bathrooms: 2
Primary bedroom
- Description: Flooring: Vinyl
- Level: Lower
- Dimensions: 14x17’7
Bedroom
- Description: Flooring: Vinyl
- Level: Lower
- Dimensions: 13’3x9’11
Bedroom
- Description: Flooring: Vinyl
- Level: Lower
- Dimensions: 13’3x9’11
Bedroom
- Description: Flooring: Vinyl
- Level: Lower
- Dimensions: 12’9x8’9
Dining room
- Description: Flooring: Vinyl
- Level: Lower
- Dimensions: 11’6x14’i
Living room
- Description: Flooring: Vinyl
- Level: Lower
- Dimensions: 21’ix 25’5
Heating
- Central
Cooling
- Central Air
Appliances
- Included: Dishwasher, Disposal, Microwave, Oven, Range, Refrigerator
Features
- Attic, Tray Ceiling(s), Ceiling Fan(s), Carbon Monoxide Detector, Cathedral Ceiling(s), High Ceilings, Pantry, Pull Down Attic Stairs, Vaulted Ceiling(s)
- Attic: Pull Down Stairs
- Has fireplace: Yes
- Fireplace features: Other
Interior area
- Total structure area: 1,978
- Total interior livable area: 1,770 sqft
Video & virtual tour
Property
Parking
- Parking features: Driveway
- Has uncovered spaces: Yes
Accessibility
- Accessibility features: Accessibility Features
Features
- Levels: One
- Stories: 1
- Patio & porch: Porch
- Exterior features: Fence, Porch, Permeable Paving
Lot
- Size: 6,499 Square Feet
- Dimensions: 6500
- Features: City Lot, Rectangular Lot
Details
- Parcel number: 39W937713
- Special conditions: None
Construction
Type & style
- Home type: SingleFamily
- Architectural style: Traditional
- Property subtype: Single Family Residence
Materials
- Brick Veneer, Stucco
- Foundation: Raised
- Roof: Shingle
Condition
- New Construction
- New construction: Yes
- Year built: 2026
Details
- Warranty included: Yes
Utilities & green energy
- Sewer: Public Sewer
- Water: Public
Green energy
- Energy efficient items: Insulation, Windows
Community & HOA
Community
- Security: Smoke Detector(s)
HOA
- Has HOA: No
Location
- Region: New Orleans
Financial & listing details
- Price per square foot: $180/sqft
- Tax assessed value: $16,300
- Annual tax amount: $215
- Date on market: 9/11/2026
Estimated market value
$318,000
$302,000 - $334,000
$2,151/mo
Price history
| Date | Event | Price |
|---|---|---|
| 9/11/2026 | Listed for sale | $319,000+966.9%$180/sqft |
Source:  GSREIN #2576831 Report a problem GSREIN #2576831 Report a problem | ||
| 8/18/2026 | Listing removed | $29,900$17/sqft |
Source: GSREIN #2536419 Report a problem | ||
| 3/25/2026 | Sold | -- |
Source: Public Record Report a problem | ||
| 1/5/2026 | Listed for sale | $29,900$17/sqft |
Source: GSREIN #2536419 Report a problem | ||
Public tax history
| Year | Property taxes | Tax assessment |
|---|---|---|
| 2026 | $215 | $1,630 |
| 2025 | $215 -1.5% | $1,630 |
| 2024 | $218 +15.3% | $1,630 +25.4% |
| 2023 | $189 | $1,300 |
| 2022 | -- | $1,300 |
| 2021 | $187 | $1,300 |
| 2020 | -- | $1,300 |
| 2019 | $196 | $1,300 |
| 2018 | $196 | $1,300 |
| 2017 | $196 -1.9% | $1,300 |
| 2016 | $200 +1.5% | $1,300 |
| 2015 | $197 | $1,300 |
| 2014 | $197 +2.1% | $1,300 |
| 2013 | $193 | $1,300 -44.7% |
| 2012 | -- | $2,350 |
| 2011 | -- | $2,350 |
| 2010 | -- | $2,350 |
| 2009 | -- | $2,350 |
| 2007 | -- | $2,350 -71.8% |
| 2006 | -- | $8,320 +47.5% |
| 2004 | -- | $5,640 |
| 2002 | -- | $5,640 |
| 2001 | -- | $5,640 |
| 2000 | -- | $5,640 |
Find assessor info on the county website
Monthly payment
Est. payment
Payment breakdown
Explore the cost of this home by adjusting the details. Changes won't be saved.Climate risks
Neighborhood: Read Blvd. East

Similar homes
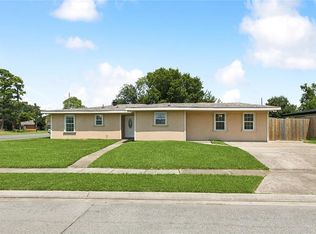
- $274,9504 bd2 ba1.5k sqft4834 Evangeline Dr, New Orleans, LA 70127New Construction

 MLS ID #2572782, Andre Cardinale, eXp Realty, LLC. GSREIN
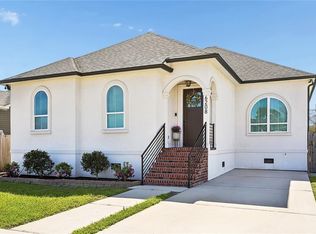
 - $319,9004 bd3 ba1.8k sqft1905 N Robertson St, New Orleans, LA 70116For Sale
 MLS ID #2578259, Feras Ayyad, NOLA Living Realty. GSREIN
 - $319,9004 bd3 ba1.8k sqft1901 N Robertson St, New Orleans, LA 70116New Construction
 MLS ID #2578258, Feras Ayyad, NOLA Living Realty. GSREIN
 - $375,0004 bd2 ba1.8k sqft6208 Marigny St, New Orleans, LA 70122For Sale
 MLS ID #2578471, Teresa Palmer, McEnery Residential, LLC. GSREIN
 - $349,9003 bd2 ba1.8k sqft1901 Alexander Ave, Arabi, LA 70032For SaleMLS ID #2578391, Michael Stawski, United Real Estate Partners LLC. GSREIN
- $349,0004 bd3 ba2k sqft4710 Sherwood Dr, New Orleans, LA 70128New ConstructionMLS ID #2569526, Chris Smith, Keller Williams Realty New Orleans. GSREIN
- $350,0004 bd3 ba1.6k sqft1511 Mazant St, New Orleans, LA 70117For SaleMLS ID #2578126, Deidra Jones, The TouchDown Group. GSREIN
- $320,0004 bd2 ba1.9k sqft2720 Palmetto St, Chalmette, LA 70043For SaleMLS ID #2567353, Kameron Rome, Compass Kenner. GSREIN
- $339,0003 bd2 ba1.6k sqft5840 Peoples Ave, New Orleans, LA 70122New ConstructionMLS ID #2574818, Jared Zeller, Keller Williams Realty New Orleans. GSREIN
- $330,0003 bd3 ba1.7k sqft5701 Wildair Dr, New Orleans, LA 70122New ConstructionMLS ID #2577227, Betsy Birdsong, eXp Realty, LLC. GSREIN
- $335,0004 bd3 ba1.8k sqft5109 Feliciana Dr, New Orleans, LA 70126New ConstructionMLS ID #2565778, Troy Lee, Keller Williams Realty New Orleans. GSREIN
- $335,0003 bd2 ba1.6k sqft4519 New Orleans St, New Orleans, LA 70122For SaleMLS ID #2570426, Gwen Michon, Century 21 Investment Realty. GSREIN
- $359,0003 bd2 ba1.6k sqft6125 Eads St, New Orleans, LA 70122For SaleMLS ID #2564356, Margaret Washburn, REVE, REALTORS. GSREIN
- $335,0003 bd2 ba1.5k sqft6230 Lafaye St, New Orleans, LA 70122New ConstructionMLS ID #2569748, Rachael Kansas, REMAX N.O. Properties. GSREIN
- $389,0003 bd3 ba1.8k sqft2342 Odin St, New Orleans, LA 70122For SaleMLS ID #2577469, Brittany Picolo, Keller Williams Realty New Orleans. GSREIN
- $339,9004 bd3 ba2.1k sqft6046 Wildair Dr, New Orleans, LA 70122New ConstructionMLS ID #2554673, Melissa McClendon, Compass Uptown. GSREIN
- $315,0003 bd2 ba1.6k sqft2205 Congressman Hebert St, Chalmette, LA 70043New ConstructionMLS ID #2571063, Shontel Gremillion, Southern Real Estate Professionals, LLC. GSREIN
- $325,0004 bd3 ba1.6k sqft2644 Gladiolus St, New Orleans, LA 70122For SaleMLS ID #2554642, John McCann, KELLER WILLIAMS REALTY 455-0100. GSREIN
- $298,0004 bd3 ba1.5k sqft642 Huntlee Dr, New Orleans, LA 70131New ConstructionMLS ID #2570961, Kimberly Silva, Homesmart Realty South. GSREIN
- $339,0003 bd3 ba1.9k sqft1435 Lesseps St, New Orleans, LA 70117New ConstructionMLS ID #2574311, Rachel Silvers, Galiano Realty. GSREIN
