Spacious, stylish and perfectly located. Welcome to this beautiful Fernbrook Homes Stonefield Model, offering an impressive amount of thoughtfully designed living space. With 4 spacious bedrooms and 5 bathrooms, there's room for everyone, and the best part? Every bedroom has its own ensuite! Perfect for a growing family or guests. The main floor features soaring 10-foot ceilings, 9-foot ceilings upstairs, gorgeous high-end light fixtures, and a stunning chef-inspired kitchen complete with stainless steel appliances, built-in double convection ovens, gas cooktop and granite countertops. With a beautifully finished basement offering even more versatile living space, complete with a stylish built-in bar and plenty of room for entertaining, a home gym, office, or movie nights. Located in the heart of sought-after Alton Village, just minutes from Fortinos, Farm Boy, Tim Hortons, parks, shopping, restaurants, major highways, and everyday amenities, making it an easy place to picture yourself calling home.
For sale
C$1,525,000
4675 Bracknell Rd, Burlington, ON L7M 0E5
4beds
5baths
Single Family Residence
Built in ----
3,666 Square Feet Lot
$-- Zestimate®
C$--/sqft
C$-- HOA
What's special
Gorgeous high-end light fixturesStunning chef-inspired kitchenStainless steel appliancesBuilt-in double convection ovensGas cooktopGranite countertopsBeautifully finished basement
- 3 days
- 12
- 1
Zillow last checked:
Listing updated:
Listed by:
Real Broker Ontario Ltd.
Source: TRREB,MLS®#: W13770472 Originating MLS®#: Oakville, Milton & District Real Estate Board
Originating MLS®#: Oakville, Milton & District Real Estate BoardFacts & features
Interior
Bedrooms & bathrooms
- Bedrooms: 4
- Bathrooms: 5
Primary bedroom
- Description: Primary Bedroom
- Level: Second
- Area: 20.84 Square Meters
- Area source: Other
- Dimensions: 4.88 x 4.27
Bedroom
- Description: Bedroom
- Level: Second
- Area: 12.26 Square Meters
- Area source: Other
- Dimensions: 3.66 x 3.35
Bedroom
- Description: Bedroom
- Level: Second
- Area: 12.26 Square Meters
- Area source: Other
- Dimensions: 3.66 x 3.35
Bedroom
- Description: Bedroom
- Level: Second
- Area: 13.63 Square Meters
- Area source: Other
- Dimensions: 4.47 x 3.05
Other
- Level: Basement
Breakfast
- Description: Great Room
- Level: Main
- Area: 24.51 Square Meters
- Area source: Other
- Dimensions: 5.74 x 4.27
Dining room
- Level: Main
- Dimensions: 4.62 x 4.29
Kitchen
- Description: Kitchen
- Level: Main
- Area: 27.54 Square Meters
- Area source: Other
- Dimensions: 4.27 x 6.45
Laundry
- Description: Laundry
- Level: Upper
- Area: 0 Square Meters
- Area source: Other
Living room
- Description: Dining Room
- Level: Main
- Area: 15.63 Square Meters
- Area source: Other
- Dimensions: 3.66 x 4.27
Recreation
- Level: Basement
- Dimensions: 10.46 x 7.11
Utility room
- Level: Basement
- Dimensions: 2.31 x 4.39
Heating
- Forced Air, Gas
Cooling
- Central Air
Features
- Other
- Basement: Full,Finished
- Has fireplace: Yes
- Fireplace features: Natural Gas
Interior area
- Living area range: 2500-3000 null
Video & virtual tour
Property
Parking
- Total spaces: 4
- Parking features: Private Double
- Has attached garage: Yes
Features
- Stories: 2
- Pool features: None
Lot
- Size: 3,666 Square Feet
Details
- Parcel number: 072020782
Construction
Type & style
- Home type: SingleFamily
- Property subtype: Single Family Residence
Materials
- Brick
- Foundation: Concrete
- Roof: Asphalt Shingle
Utilities & green energy
- Sewer: Sewer
Community & HOA
Location
- Region: Burlington
Financial & listing details
- Annual tax amount: C$8,193
- Date on market: 9/11/2026
Price history
Price history is unavailable.
Public tax history
Tax history is unavailable.
Climate risks
Neighborhood: Alton Village
Nearby schools
GreatSchools rating
No schools nearby
We couldn't find any schools near this home.

Similar homes
- C$1,499,9004 bd3 ba2.6k sqft4670 Bracknell Rd, Burlington, ON L7M 0E3For Sale
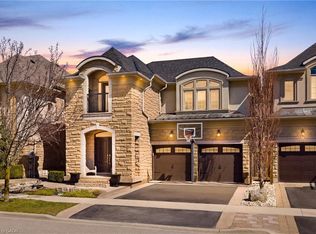 MLS ID #40860809, Scarlett Strati, Salesperson, RE/MAX Real Estate Centre Inc.. ITSO
 - C$1,399,9004 bd4 ba-- sqft2345 Joshua Dr, Burlington, ON L7L 6N6For Sale
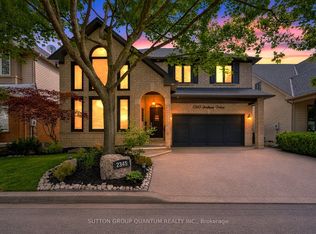 MLS ID #W13761836, SUTTON GROUP QUANTUM REALTY INC.. TRREB
 - C$1,299,9994 bd4 ba-- sqft3059 Ferguson Dr, Burlington, ON L7M 0G6For Sale
 MLS ID #W13683188, ROYAL LEPAGE SIGNATURE REALTY. TRREB
 - C$1,149,0004 bd3 ba-- sqft1207 Pinegrove Rd, Oakville, ON L6L 2W8For Sale
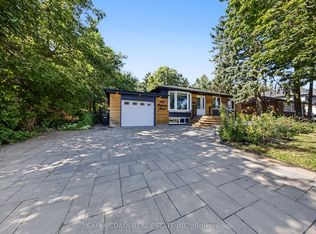 MLS ID #W13777342, SAM MCDADI REAL ESTATE INC.. TRREB
