Welcome home! This charming 3-bedroom, 1-bath home sits on approximately half an acre on an established, quiet street, with a beautiful wooded area directly across the street, adding to the peaceful and private setting. As you enter, you’re greeted by a large, sunny living room featuring a cozy wood-burning fireplace—the perfect space to relax and gather. Just off the living room is the kitchen, along with a spacious laundry room that provides convenient access to the covered deck and backyard. The home offers three generously sized bedrooms, each featuring beautiful hardwood floors, along with a full hall bathroom. An enclosed breezeway adds valuable flexible space and could easily serve as a wonderful four-season room, home office, playroom, or sitting area. The breezeway leads directly to an oversized two-car garage, providing plenty of room for vehicles, storage, and hobbies. Outside, the half-acre property offers plenty of possibilities, with multiple storage sheds and ample room for a pool, garden, outdoor entertaining, and more. Located close to I-295 and the Pennsylvania and Delaware bridges, this home offers easy access to surrounding areas while remaining tucked away on a peaceful residential street. Philadelphia International Airport is approximately a 20-minute drive away. Additional highlight: A brand-new air-conditioning system will be installed at settlement. With its spacious rooms, hardwood floors, wood-burning fireplace, oversized garage, generous lot, and convenient location, this property offers plenty of space and opportunity to make it your own. Set up a private showing today!
Pending
$310,000
468 McDevitt Dr, Gibbstown, NJ 08027
3beds
1,284sqft
Single Family Residence
Built in 1960
0.45 Acres Lot
$-- Zestimate®
$241/sqft
$-- HOA
What's special
Cozy wood-burning fireplaceMultiple storage shedsOversized two-car garageBeautiful hardwood floorsFull hall bathroomSpacious laundry roomThree generously sized bedrooms
- 19 days
- 901
- 92
Likely to sell faster than
Zillow last checked:
Listing updated:
Listed by:
Nichole Arnold 856-217-3050,
Keller Williams Hometown
Source: Bright MLS,MLS#: NJGL2078496
Facts & features
Interior
Bedrooms & bathrooms
- Bedrooms: 3
- Bathrooms: 1
- Full bathrooms: 1
- Main level bathrooms: 1
- Main level bedrooms: 3
Basement
- Area: 0
Heating
- Baseboard, Natural Gas
Cooling
- Central Air, Electric
Appliances
- Included: Gas Water Heater
- Laundry: Main Level
Features
- Attic, Bathroom - Tub Shower, Ceiling Fan(s), Floor Plan - Traditional, Plaster Walls
- Flooring: Hardwood, Luxury Vinyl, Wood
- Has basement: No
- Number of fireplaces: 1
- Fireplace features: Brick, Wood Burning
Interior area
- Total structure area: 1,284
- Total interior livable area: 1,284 sqft
- Finished area above ground: 1,284
- Finished area below ground: 0
Property
Parking
- Total spaces: 6
- Parking features: Garage Faces Front, Inside Entrance, Concrete, Attached, Driveway, On Street
- Attached garage spaces: 2
- Uncovered spaces: 4
Accessibility
- Accessibility features: None
Features
- Levels: One
- Stories: 1
- Exterior features: Sidewalks, Street Lights
- Pool features: None
Lot
- Size: 0.45 Acres
Details
- Additional structures: Above Grade, Below Grade, Outbuilding
- Parcel number: 070001300001
- Zoning: RES
- Zoning description: RES
- Special conditions: Standard
Construction
Type & style
- Home type: SingleFamily
- Architectural style: Ranch/Rambler
- Property subtype: Single Family Residence
Materials
- Frame
- Foundation: Crawl Space, Block
- Roof: Asphalt
Condition
- Good
- New construction: No
- Year built: 1960
Utilities & green energy
- Sewer: Public Sewer
- Water: Public
Community & HOA
Community
- Subdivision: None
HOA
- Has HOA: No
Location
- Region: Gibbstown
- Municipality: GREENWICH TWP
Financial & listing details
- Price per square foot: $241/sqft
- Tax assessed value: $193,500
- Annual tax amount: $6,900
- Date on market: 9/18/2026
- Listing agreement: Exclusive Right To Sell
- Listing terms: VA Loan,FHA,Conventional
- Inclusions: All Existing Appliances In As-is Condition.
- Exclusions: Personal Property.
- Ownership: Fee Simple
Estimated market value
Not available
Estimated sales range
Not available
Not available
Price history
| Date | Event | Price |
|---|---|---|
| 10/4/2026 | Pending sale | $310,000$241/sqft |
Source:  Bright MLS #NJGL2078496 Report a problem Bright MLS #NJGL2078496 Report a problem | ||
| 9/18/2026 | Listed for sale | $310,000$241/sqft |
Source: Bright MLS #NJGL2078496 Report a problem | ||
Public tax history
| Year | Property taxes | Tax assessment |
|---|---|---|
| 2026 | $6,900 +3.6% | $193,500 |
| 2025 | $6,662 | $193,500 |
| 2024 | $6,662 +5.5% | $193,500 |
| 2023 | $6,312 -0.1% | $193,500 |
| 2022 | $6,316 +1.1% | $193,500 |
| 2021 | $6,250 -1.4% | $193,500 |
| 2020 | $6,341 +2.9% | $193,500 |
| 2019 | $6,161 | $193,500 |
| 2018 | $6,161 +3.6% | $193,500 |
| 2017 | $5,946 +3.3% | $193,500 |
| 2016 | $5,755 +4.5% | $193,500 |
| 2015 | $5,507 +2.1% | $193,500 |
| 2014 | $5,395 +35.3% | $193,500 |
| 2013 | $3,989 +11% | $193,500 +90.6% |
| 2012 | $3,592 -2.7% | $101,500 |
| 2011 | $3,690 +5.1% | $101,500 |
| 2010 | $3,511 +8.4% | $101,500 |
| 2009 | $3,238 | $101,500 |
| 2008 | -- | $101,500 |
| 2007 | -- | $101,500 |
| 2006 | -- | $101,500 |
| 2005 | -- | $101,500 |
| 2004 | -- | $101,500 |
| 2003 | -- | $101,500 |
| 2002 | -- | $101,500 |
| 2001 | -- | $101,500 |
Find assessor info on the county website
Monthly payment
Est. payment
Payment breakdown
Explore the cost of this home by adjusting the details. Changes won't be saved.Climate risks
Neighborhood: 08027
Nearby schools
Schools provided by the listing agent
- Elementary: Broad Street
- Middle: Nehaunsey
- High: Paulsboro H.s.
- District: Greenwich Township Public Schools
Source: Bright MLS. This data may not be complete. We recommend contacting the local school district to confirm school assignments for this home.
Similar homes
- $325,0003 bd1 ba1.2k sqft915 Mullen Ave, Gibbstown, NJ 08027For Sale

 MLS ID #NJGL2078416, Janice Vendetti, Fox Real Estate. Bright MLS
 - $315,0004 bd1 ba1.4k sqft246 Harmony Rd, Gibbstown, NJ 08027For Sale
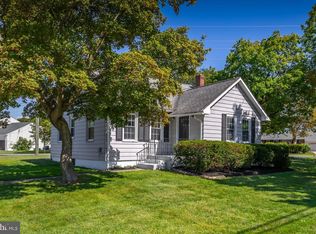 MLS ID #NJGL2078428, Nichole Arnold, Keller Williams Hometown. Bright MLS
 - $395,0003 bd2 ba1.8k sqft50 E Vine St, Gibbstown, NJ 08027For Sale
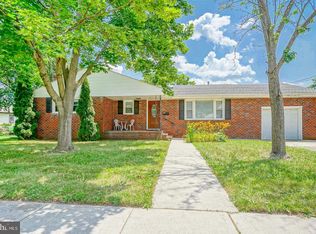 MLS ID #NJGL2079170, Colette Montague, BHHS Fox & Roach-Mullica Hill South. Bright MLS
 - $300,0003 bd1 ba1k sqft7 Hurford Pl, Aston, PA 19014For Sale
 MLS ID #PADE2123836, Tom Toole III, RE/MAX Main Line - West Chester. Bright MLS
 - $300,0003 bd2 ba1.3k sqft119 E Ln, Ridley Park, PA 19078For SaleMLS ID #PADE2122794, Jason Gizzi, KW Empower. Bright MLS
- $300,0003 bd2 ba1.8k sqft822 14th Ave, Prospect Park, PA 19076For SaleMLS ID #PADE2123784, Anne D Hanson, Coldwell Banker Realty. Bright MLS
- $359,9994 bd3 ba1.2k sqft3773 Bridgewater Rd, Brookhaven, PA 19015For SaleMLS ID #PADE2124824, Alex Lam, EXIT Elevate Realty. Bright MLS
- $350,0004 bd2 ba1.2k sqft314 Leonard Ln, Thorofare, NJ 08086For SaleMLS ID #NJGL2076756, Jeremiah F Kobelka, Real Broker, LLC. Bright MLS
- $320,0003 bd2 ba1.3k sqft741 Cricket Ln, Aldan, PA 19018For SaleMLS ID #PADE2121330, Brana Petrongola, CG Realty, LLC. Bright MLS
- $294,9003 bd1 ba1.4k sqft134 Kings Hwy, Mount Royal, NJ 08061For SaleMLS ID #NJGL2075730, Nicholas Versaggi, EXP Realty, LLC. Bright MLS
- $324,9003 bd1 ba936 sqft1049 Cooper St, Deptford, NJ 08096For SaleMLS ID #NJGL2071424, Frank Capano, Cardinal Real Estate Services. Bright MLS
- $315,0003 bd1 ba1.6k sqft499 Eldridges Hill Rd, Pilesgrove, NJ 08098For SaleMLS ID #NJSA2019696, Kim Foster, Weichert Realtors-Turnersville. Bright MLS
- $325,0003 bd1 ba936 sqft1538 Good Intent Rd, Deptford, NJ 08096For SaleMLS ID #NJGL2077752, Carmela M Pirolli, Coldwell Banker Realty. Bright MLS
- $374,9003 bd3 ba1.6k sqft310 South Ave, Norwood, PA 19074For SaleMLS ID #PADE2122958, Johan Pathan, RE/MAX Preferred - Malvern. Bright MLS
- $299,7775 bd2 ba1.8k sqft242 Trenton Ave, Laurel Springs, NJ 08021For SaleMLS ID #NJCD2128258, Michael Fingerman, HomeSmart First Advantage Realty. Bright MLS
- $299,9003 bd2 ba1.5k sqft25 Vilone Rd, Wilmington, DE 19805For SaleMLS ID #DENC2112224, Abby Drobinski, Real Broker LLC. Bright MLS
- $275,0003 bd2 ba1.5k sqft907 Hancock St, Milmont Park, PA 19033For SaleMLS ID #PADE2119172, Beth Endrizzi, Long & Foster Real Estate, Inc.. Bright MLS
- $280,0002 bd1 ba1k sqft54 Fairview Ave, Clifton Heights, PA 19018For SaleMLS ID #PADE2121942, Tom Toole III, RE/MAX Main Line - West Chester. Bright MLS
- $285,0002 bd1 ba1.2k sqft110 Oak Ave, Bellmawr, NJ 08031For SaleMLS ID #NJCD2127982, Silvia Hatzell, Keller Williams - Main Street. Bright MLS
- $375,0003 bd2 ba1.7k sqft2660 Mill Rd, Upper Chichester, PA 19061For SaleMLS ID #PADE2123722, Robin Anderson, Keller Williams Real Estate - Media. Bright MLS
