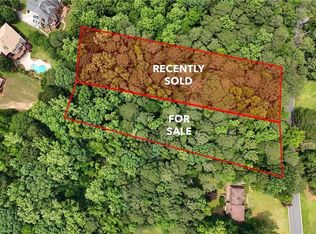
For those who expect more from a home, this exceptional new construction residence offers an impressive combination of scale, design, and privacy, set on a 1.17 acre private lot. From the moment you enter through the striking grand iron pivot door, expansive windows, soaring ceilings, and refined architectural details create a sense of space and arrival. Designed for the way you live and entertain, the open main living spaces bring everyone together while still offering room for privacy and retreat. Hardwood floors flow throughout, complemented by 10' ceilings, elegant crown molding, and abundant natural light. The main level features a private bedroom, generously appointed office, inviting dining space overlooking the family room creating a seamless setting for gathering and entertaining. With 5 bedrooms and 6 baths, this thoughtfully designed floor plan offers exceptional flexibility and room to accommodate a variety of lifestyles. And when it's time to step outside, the covered deck with its own fireplace creates an extension of your living space into the privacy of the expansive 1.17 acre lot. This gives you the rare combination of space, privacy, and new construction without sacrificing convenience in a home designed not simply to impress, but to be lived in. If you've been waiting for a home that truly feels like your next chapter, this is the one to experience in person. Some photos have been virtually staged.
Active
$1,400,000
4680 SW Orkney Ln, Atlanta, GA 30331
5beds
4,924sqft
Single Family Residence
Built in 2026
1.17 Acres Lot
$-- Zestimate®
$284/sqft
$-- HOA
What's special
Refined architectural detailsSoaring ceilingsHardwood floorsExpansive windowsOpen main living spacesAbundant natural lightElegant crown molding
- 1 day
- 63
- 1
Zillow last checked:
Listing updated:
Listed by:
Mark Spain 770-886-9000,
Mark Spain Real Estate,
Kristy Perry 404-291-7018,
Mark Spain Real Estate
Source: GAMLS,MLS#: 10857210
Facts & features
Interior
Bedrooms & bathrooms
- Bedrooms: 5
- Bathrooms: 6
- Full bathrooms: 6
- Main level bathrooms: 1
- Main level bedrooms: 1
Rooms
- Room types: Loft
Heating
- Central
Cooling
- Central Air
Appliances
- Included: Dishwasher, Double Oven, Electric Water Heater, Microwave, Tankless Water Heater, Stainless Steel Appliance(s)
- Laundry: Upper Level
Features
- Other, High Ceilings
- Flooring: Hardwood, Tile
- Basement: Unfinished,Exterior Entry,Daylight
- Number of fireplaces: 3
- Fireplace features: Outside, Family Room, Master Bedroom
Interior area
- Total structure area: 4,924
- Total interior livable area: 4,924 sqft
- Finished area above ground: 4,924
- Finished area below ground: 0
Property
Parking
- Parking features: Garage Door Opener, Garage, Parking Pad
- Has garage: Yes
- Has uncovered spaces: Yes
Features
- Levels: Two
- Stories: 2
- Patio & porch: Porch
Lot
- Size: 1.17 Acres
- Features: Private
Details
- Parcel number: 14F006300010271
Construction
Type & style
- Home type: SingleFamily
- Architectural style: Contemporary
- Property subtype: Single Family Residence
Materials
- Brick, Other
- Roof: Composition
Condition
- Under Construction
- New construction: Yes
- Year built: 2026
Utilities & green energy
- Electric: 220 Volts
- Sewer: Public Sewer
- Water: Public
- Utilities for property: Cable Available, Electricity Available, High Speed Internet, Natural Gas Available, Phone Available, Underground Utilities, Water Available
Community & HOA
Community
- Features: None
- Security: Smoke Detector(s)
- Subdivision: Loch Lomond Estates
HOA
- Has HOA: No
- Services included: None
Location
- Region: Atlanta
Financial & listing details
- Price per square foot: $284/sqft
- Annual tax amount: $1,625
- Date on market: 10/1/2026
- Listing agreement: Exclusive Right To Sell
- Electric utility on property: Yes
Estimated market value
Not available
Estimated sales range
Not available
Not available
Price history
| Date | Event | Price |
|---|---|---|
| 10/1/2026 | Listed for sale | $1,400,000$284/sqft |
Source:  GAMLS #10857210 Report a problem GAMLS #10857210 Report a problem | ||
Public tax history
Tax history is unavailable.
Monthly payment
Est. payment
Payment breakdown
Explore the cost of this home by adjusting the details. Changes won't be saved.Climate risks
Neighborhood: 30331
Nearby schools
Schools provided by the listing agent
- Elementary: Randolph
- Middle: Sandtown
- High: Westlake
Source: GAMLS. This data may not be complete. We recommend contacting the local school district to confirm school assignments for this home.
Similar homes
- $1,250,0006 bd6 ba6k sqft4690 Hamden Forest Dr SW, Atlanta, GA 30331ActiveMLS ID #10856397, Ava Davenport, Dynasty Realty. GAMLS
- $735,0005 bd5 ba4k sqft235 Arledge Ln SW, South Fulton, GA 30331Active
 MLS ID #10854729, Elena A Gist, Keller Williams Realty Buckhead. GAMLS
 - $--4 bd5 ba4.5k sqft5315 Serenity Ln, Atlanta, GA 30349Auction
 ServiceLink Auction
 - $714,9005 bd6 ba5.8k sqft4610 Orkney Ln SW, Atlanta, GA 30331Active
 MLS ID #10753248, Lauren Wicker, Keller Williams Realty Atl. Partners. GAMLS
 - $1,300,0006 bd8 ba5.2k sqft4093 Lyon Blvd, Atlanta, GA 30331New Construction
 MLS ID #7756564, Shujuana Broughton, Norluxe Realty Atlanta. FMLS GA
 - $705,0004 bd5 ba5.3k sqft1300 Regency Center Dr SW, Atlanta, GA 30331ActiveMLS ID #10850743, Jabari M Jones, SoldByJones Realty Inc.. GAMLS
- $749,0005 bd4 ba4.7k sqft4015 Cascade Rd SW, Atlanta, GA 30331ActiveMLS ID #10845834, Dany Drouin, Century 21 Results. GAMLS
- $1,275,0006 bd5 ba6.4k sqft5047 Belair Bluff Ct SE, Mableton, GA 30126ActiveMLS ID #10856637, Amy Knight, Atlanta Communities. GAMLS
- $1,075,0006 bd6 ba7.3k sqft4064 Lyon Blvd SW, Atlanta, GA 30331ActiveMLS ID #10710155, Robin Blass, Harry Norman Realtors. GAMLS
- $999,9006 bd6 ba5.2k sqft1155 Apollo Dr, Atlanta, GA 30331ActiveMLS ID #10834193, Sharon Henry, eXp Realty. GAMLS
- $1,415,0005 bd6 ba4.3k sqft5143 Water Run Ct, Atlanta, GA 30349Active Under ContractMLS ID #10774737, Mykah N Richards, M. Lux Realty. GAMLS
- $749,0005 bd4 ba4.7k sqft4015 Cascade Rd S, Fulton, GA 30331New ConstructionMLS ID #7837679, Dany Drouin, Century 21 Results. FMLS GA
- $949,9996 bd6 ba5k sqft5185 Barrington Trace Dr SW, Atlanta, GA 30331ActiveMLS ID #10670969, Steven T Koleno, Beycome Brokerage Realty LLC. GAMLS
- $825,0005 bd5 ba3.8k sqft220 Milano Dr SW, Atlanta, GA 30331ActiveMLS ID #10764642, Channing Shaw-Wright, Compass. GAMLS
- $1,198,0006 bd6 ba4.6k sqft1740 Childress Dr SW, Atlanta, GA 30311ActiveMLS ID #10813606, Kevin Moody, BHGRE Metro Brokers. GAMLS
- $750,0006 bd4 ba4k sqft2183 Calverton Ln SW, South Fulton, GA 30331ActiveMLS ID #10831054, Maimouna Samb, Keller Williams Atlanta Perimeter. GAMLS
- $825,0004 bd5 ba3.2k sqft2245 Enon Rd SW, Atlanta, GA 30331ActiveMLS ID #10805350, Hope Shivers, Compass. GAMLS
- $1,149,9905 bd4 ba4k sqft643 Larchmont Cir NW, Atlanta, GA 30318ActiveMLS ID #10838925, Juel McGhee, Closing Deals, LLC. GAMLS
- $725,0004 bd4 ba2.6k sqft1637 Emerald Ave SW, Atlanta, GA 30310For SaleMLS ID #7847728, Casey Payne Stiles, Southern Classic Realtors. FMLS GA
