Only 3 owners for this remodeled 1964 oasis. If you're looking for a home with nearly 1 1/2 acres and plenty of space, make certain you check this beauty out. All of the big ticket items complete. New roof, gutters and gutter guards, rebuilt chimney, all new windows, new HVAC, tankless water heater, remodeled main floor including interior doors, baseboards, lighting, closet organizers, baths, flooring (heated primary suite bathroom floor) and moved laundry to the first floor just to name a few upgrades (see a full list with brochures at the home). The amount of storage in this home is incredible. Truly a one of a kind with pride of ownership.
Pending
$435,000
4680 Sebald Dr, Franklin, OH 45005
3beds
3,590sqft
Single Family Residence
Built in 1964
1.49 Acres Lot
$432,600 Zestimate®
$121/sqft
$-- HOA
What's special
Tankless water heaterRemodeled main floorCloset organizersAll new windowsInterior doorsNew roofGutters and gutter guards
- 19 days
- 736
- 86
Likely to sell faster than
Zillow last checked:
Listing updated:
Listed by:
Ruthanne Link (937)436-2700,
Irongate Inc.
Source: DABR MLS,MLS#: 971214 Originating MLS: Dayton Area Board of REALTORS
Facts & features
Interior
Bedrooms & bathrooms
- Bedrooms: 3
- Bathrooms: 3
- Full bathrooms: 3
- Main level bathrooms: 2
Primary bedroom
- Level: Main
- Dimensions: 20 x 12
Bedroom
- Level: Main
- Dimensions: 12 x 11
Bedroom
- Level: Main
- Dimensions: 12 x 11
Breakfast room nook
- Level: Main
- Dimensions: 15 x 12
Dining room
- Level: Main
- Dimensions: 14 x 11
Entry foyer
- Level: Main
- Dimensions: 12 x 7
Family room
- Level: Main
- Dimensions: 14 x 12
Kitchen
- Level: Main
- Dimensions: 15 x 11
Laundry
- Level: Main
- Dimensions: 8 x 6
Living room
- Level: Main
- Dimensions: 19 x 15
Other
- Level: Basement
- Dimensions: 11 x 7
Recreation
- Level: Basement
- Dimensions: 28 x 26
Utility room
- Level: Basement
- Dimensions: 29 x 13
Heating
- Forced Air, Natural Gas
Cooling
- Central Air
Appliances
- Included: Dishwasher, Disposal, Microwave, Range, Water Softener, Gas Water Heater, Tankless Water Heater
Features
- Wet Bar, Ceiling Fan(s), High Speed Internet, Kitchen/Family Room Combo, Pantry, Remodeled, Solid Surface Counters, Bar, Walk-In Closet(s)
- Windows: Double Pane Windows, Insulated Windows, Vinyl
- Basement: Finished,Partial,Walk-Out Access
- Number of fireplaces: 2
- Fireplace features: Two, Insert, Glass Doors, Gas Starter, Log Lighter, Wood Burning
Interior area
- Total structure area: 3,590
- Total interior livable area: 3,590 sqft
Property
Parking
- Total spaces: 2
- Parking features: Attached, Garage, Two Car Garage, Garage Door Opener, Storage
- Attached garage spaces: 2
Features
- Levels: One
- Stories: 1
- Patio & porch: Deck, Patio, Porch
- Exterior features: Deck, Porch, Patio
Lot
- Size: 1.49 Acres
- Dimensions: 1.49 acres
Details
- Parcel number: 0704177004
- Zoning: Residential
- Zoning description: Residential
Construction
Type & style
- Home type: SingleFamily
- Property subtype: Single Family Residence
Materials
- Cedar, Stone
Condition
- Year built: 1964
Utilities & green energy
- Electric: 220 Volts in Garage
- Sewer: Septic Tank
- Water: Public
- Utilities for property: Natural Gas Available, Septic Available, Water Available
Community & HOA
Community
- Security: Smoke Detector(s)
- Subdivision: Stonyrill
HOA
- Has HOA: No
Location
- Region: Franklin
Financial & listing details
- Price per square foot: $121/sqft
- Tax assessed value: $279,400
- Annual tax amount: $4,799
- Date on market: 10/15/2026
- Date available: 10/15/2026
- Listing terms: Conventional,FHA,VA Loan
- Ownership: Trust
Estimated market value
$432,600
$411,000 - $454,000
$2,862/mo
Price history
| Date | Event | Price |
|---|---|---|
| 10/20/2026 | Pending sale | $435,000$121/sqft |
Source:  DABR MLS #971214 Report a problem | ||
| 10/15/2026 | Listed for sale | $435,000+107.1%$121/sqft |
Source: DABR MLS #971214 Report a problem | ||
| 11/21/2018 | Sold | $210,000-2.3%$58/sqft |
Source:  Cincy MLS #1599751 Report a problem | ||
| 10/29/2018 | Pending sale | $214,900$60/sqft |
Source: Coldwell Banker College Real Estate #1599751 Report a problem | ||
| 10/26/2018 | Listed for sale | $214,900+30.2%$60/sqft |
Source: Coldwell Banker College R.E. #1599751 Report a problem | ||
| 11/20/2014 | Sold | $165,000$46/sqft |
Source: Cincy MLS #1402086 Report a problem | ||
Public tax history
| Year | Property taxes | Tax assessment |
|---|---|---|
| 2025 | $4,799 +0.7% | $97,800 |
| 2024 | $4,764 +17.7% | $97,800 +21% |
| 2023 | $4,049 -7.4% | $80,800 +0% |
| 2022 | $4,374 +5.8% | $80,794 |
| 2021 | $4,136 +8% | $80,794 +18% |
| 2020 | $3,828 -3.8% | $68,470 |
| 2019 | $3,980 -2.6% | $68,470 0% |
| 2018 | $4,088 +11% | $68,471 +12.8% |
| 2017 | $3,683 -4.3% | $60,711 +0.9% |
| 2016 | $3,850 +1.2% | $60,141 |
| 2015 | $3,805 +17.1% | $60,141 +0% |
| 2014 | $3,249 +9.4% | $60,140 -17.4% |
| 2013 | $2,970 +4.3% | $72,770 |
| 2012 | $2,846 -2.6% | $72,770 |
| 2011 | $2,922 +5.4% | $72,770 |
| 2010 | $2,771 -8.1% | $72,770 |
| 2009 | $3,015 -1.4% | $72,770 |
| 2008 | $3,059 | $72,770 |
| 2007 | -- | $72,770 +1.2% |
| 2006 | -- | $71,930 +7.6% |
| 2005 | -- | $66,840 |
| 2004 | -- | $66,840 |
| 2003 | -- | $66,840 +5% |
| 2002 | -- | $63,650 |
| 2001 | -- | $63,650 |
| 2000 | -- | $63,650 +1.8% |
| 1999 | -- | $62,520 |
Find assessor info on the county website
Monthly payment
Est. payment
Payment breakdown
Explore the cost of this home by adjusting the details. Changes won't be saved.Climate risks
Neighborhood: 45005
Nearby schools
Schools provided by the listing agent
- District: Middletown
Source: DABR MLS. This data may not be complete. We recommend contacting the local school district to confirm school assignments for this home.
Similar homes
- $399,9993 bd3 ba2.2k sqft6601 Cherrywood Ln, Franklin, OH 45005For Sale
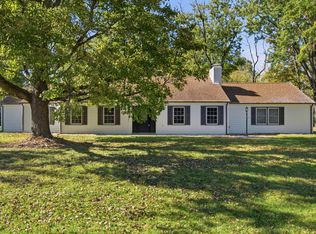
 MLS ID #971814, Makayla Cotton, Keller Williams Community Part. DABR MLS
- $389,9003 bd3 ba2.7k sqft40 Broadcrest Dr, Franklin, OH 45005For Sale
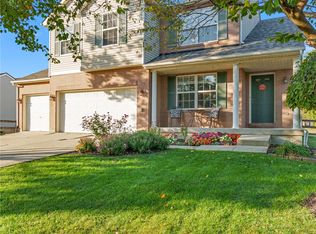 MLS ID #971738, Mark J Peebles, NavX Realty, LLC. DABR MLS
- $489,9003 bd2 ba2k sqft3112 Renaissance Blvd, Franklin, OH 45005For Sale
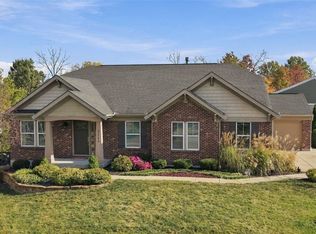 MLS ID #972228, Lesli Norris, Coldwell Banker Realty. DABR MLS
- $375,0003 bd2 ba2.3k sqft8023 Travis Ct, Franklin, OH 45005For Sale
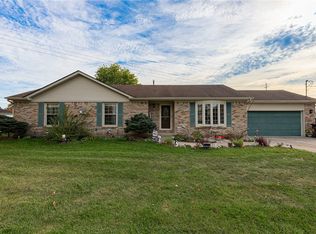 MLS ID #972000, Edward A Hollon, Irongate Inc.. DABR MLS
- $395,0004 bd3 ba2.3k sqft2601 Juliet Ct, Middletown, OH 45005For SaleMLS ID #972359, Derrick Garcia, RE/MAX Time. DABR MLS
- $415,0004 bd3 ba2.2k sqft4144 Jenny Marie Dr, Franklin, OH 45005For SaleMLS ID #971366, Dawne Chapman, Coldwell Banker Realty. DABR MLS
- $564,9003 bd4 ba3.6k sqft4063 Union Rd, Franklin, OH 45005For SaleMLS ID #971160, Paul M Angelopoulos, Irongate Inc.. DABR MLS
- $250,0002 bd2 ba2.7k sqft7101 Shaker Rd, Franklin, OH 45005For Sale
 MLS ID #1899040, Kristen L. Hess-Winters, InFocus Real Estate Group LLC. Cincy MLS
- $455,0004 bd3 ba2.7k sqft3048 Canvasback Ct, Franklin, OH 45005For SaleMLS ID #1897677, Michael J. Slafka, Plum Tree Realty. Cincy MLS
- $374,5003 bd3 ba2.7k sqft7332 Country Walk Dr, Franklin, OH 45005For SaleMLS ID #1880372, Danny Schaub, Berkshire Hathaway HomeService. Cincy MLS
- $375,0003 bd3 ba2.1k sqft112 Ascot Glen Dr, Franklin, OH 45005For SaleMLS ID #969985, Claire Dunn, Coldwell Banker Heritage. DABR MLS
- $499,9004 bd3 ba3.1k sqft505 Cambridge Dr, Middletown, OH 45042For SaleMLS ID #971050, Janelle Sprandel, Comey & Shepherd REALTORS. DABR MLS
- $375,0003 bd3 ba3k sqft3606 Grand Ave, Middletown, OH 45044For SaleMLS ID #971808, Rachel Masters, Streetlight Realty LLC. DABR MLS
- $339,9004 bd2 ba2.3k sqft5014 Lesley Ln, Middletown, OH 45042For SaleMLS ID #970610, Monica Lawrence, Luma Realty. DABR MLS
- $339,9003 bd2 ba2.5k sqft8531 Cheshire Ct, Franklin, OH 45005For SaleMLS ID #963455, Carrie B Robbins, BHHS Professional Realty. DABR MLS
- $390,0004 bd3 ba2.4k sqft113 Dorset Dr, Middletown, OH 45044For SaleMLS ID #1888610, Suzanne H. Straus, Comey & Shepherd. Cincy MLS
- $492,5003 bd3 ba2.4k sqft5096 Magellan Way, Middletown, OH 45005For SaleMLS ID #968711, Ashley Galloway, Sibcy Cline Inc.. DABR MLS
- $500,0003 bd3 ba2.4k sqft5506 Rock Creek Ln, Middletown, OH 45005For SaleMLS ID #971229, Linda C Wilson, Keller Williams Advisors Rlty. DABR MLS
