Exceptional end unit 3 bedroom, no one above you, tranquil sunset view location with remodeled kitchen and baths!! In home full size laundry room. Large wrap-around deck with stunning views!! Penthouse 3rd floor offers NO STAIRS, elevator steps away from your front door, always available for your call, an enhanced one car garage w/storage*workbench & custom JAX concrete flooring! Garage also steps from elevator. GATED COMMUNITY, coastal beachside home, less than one mile to surf, sand W/Bolsa Chica State Beach offering miles of scenic hiking & biking trails all within a mile of your new home! Lifestyle living at Pointe Surfside is equal to strolling thru a favorite park w/bubbling brooks & ponds, leading you home, all are always beautifully maintained. This is a highly sought community, homes are rarely available. Year round sunset & city lite views will be yours. Very private location & entry. Once inside, the 3rd level location proves it’s superior location, unobstructed views & a pristine, dramatic ambiance. The dynamic kitchen offers stunning quartz countertops*easy-glide 10" deep soft close drawers & doors*extra deep 26” storage cabinet & pantry*slide-out dual trash cabinet*KitchenAid range, stainless appliances*side/by/side oversize refrigerator*solid wood custom cabinetry*glass front display cabinets*farmhouse sink & so many well planned custom additions! All equal a chef's dream kitchen. Enjoy chatting w/the chef at the breakfast bar or dine in the inviting dining room offering views & highlighted by 2 artistic new chandeliers! Well lit home has extra recessed lighting, added thru-out. Well designed custom additions include versatile & newly refinished flooring, custom baseboards & crown molding, new hardwood doors, remodeled baths w/quartz counters & designer hardware, fresh interior paint, custom lighting & more. Please step out to the expansive wrap-around deck & do not miss to the far end at left side, the enormous storage room with lockable door. Opportunity often knocks only once, you will not want to miss this spectacular home, full of well planned living space, views, truly the place you will love coming home to! Community amenities are incredible, lovely meandering streams, lush vegetation, all beautifully lit w/accent lighting, plus an enormous resort size pool, hot tub, tennis courts, a beautiful & usable clubhouse. Electronic gate access at entrance, building “C" is first building as you enter. Plentiful guest parking.
Under contract
Listed by: RE/MAX Select One • Ken Dembowski • Contact: ken4re@gmail.com
Price cut: $10.9K (5/26)
$789,000
4682 Warner Ave APT C304, Huntington Beach, CA 92649
3beds
1,234sqft
:
Get pre-qualified$5,880/mo
Condominium
Built in 1981
-- sqft lot
$-- Zestimate®
$639/sqft
$735/mo HOA
What's special
- 120 days |
- 134 |
- 1 |
Zillow last checked:
Listing updated:
Listed by:
Ken Dembowski DRE #01061678 ken4re@gmail.com,
RE/MAX Select One,
Caroll Dembowski DRE #01246140 949-388-5001,
RE/MAX Select One
Source: CRMLS,MLS#: OC26101568 Originating MLS: California Regional MLS
Originating MLS: California Regional MLSFacts & features
Interior
Bedrooms & bathrooms
- Bedrooms: 3
- Bathrooms: 2
- Full bathrooms: 2
- Main level bathrooms: 2
- Main level bedrooms: 3
Rooms
- Room types: Bedroom, Kitchen, Living Room, Primary Bathroom, Primary Bedroom, Dining Room
Primary bedroom
- Features: Main Level Primary
Bedroom
- Features: Bedroom on Main Level
Bathroom
- Features: Bathroom Exhaust Fan, Bathtub, Dual Sinks, Separate Shower, Tub Shower, Walk-In Shower
Kitchen
- Features: Kitchen/Family Room Combo, Quartz Counters, Remodeled, Self-closing Cabinet Doors, Self-closing Drawers, Updated Kitchen
Heating
- Central
Cooling
- None
Appliances
- Included: Dishwasher, Disposal, Gas Range, Tankless Water Heater
- Laundry: Inside
Features
- Breakfast Bar, Balcony, Ceiling Fan(s), Cathedral Ceiling(s), Separate/Formal Dining Room, Granite Counters, Stone Counters, Bedroom on Main Level, Main Level Primary
- Flooring: Carpet, Laminate, Stone
- Doors: Mirrored Closet Door(s), Sliding Doors
- Windows: Drapes, Skylight(s)
- Has fireplace: Yes
- Fireplace features: Living Room
- Common walls with other units/homes: 1 Common Wall,End Unit,No One Above
Interior area
- Total interior livable area: 1,234 sqft
Property
Parking
- Total spaces: 1
- Parking features: Detached Carport, Garage, Garage Door Opener, Guest
- Garage spaces: 1
- Has carport: Yes
Features
- Levels: One
- Stories: 1
- Entry location: NO STEPS - ELEVATOR TO 3RD LEVEL
- Patio & porch: Deck
- Pool features: Association
- Has spa: Yes
- Spa features: Association
- Has view: Yes
- View description: Neighborhood
Lot
- Size: 1.76 Acres
Details
- Parcel number: 93954094
- Special conditions: Standard
Construction
Type & style
- Home type: Condo
- Property subtype: Condominium
- Attached to another structure: Yes
Condition
- Updated/Remodeled,Turnkey
- New construction: No
- Year built: 1981
Utilities & green energy
- Sewer: Public Sewer
- Water: Public
Community & HOA
Community
- Features: Suburban, Gated
- Security: Security Gate, Gated Community
- Subdivision: Pointe Surfside (Ptss)
HOA
- Has HOA: Yes
- Amenities included: Clubhouse, Sport Court, Pickleball, Pool, Recreation Room, Spa/Hot Tub
- HOA fee: $735 monthly
- HOA name: POINTE SURFSIDE
- HOA phone: 949-372-4022
Location
- Region: Huntington Beach
Financial & listing details
- Price per square foot: $639/sqft
- Tax assessed value: $817,130
- Annual tax amount: $9,240
- Date on market: 5/9/2026
- Cumulative days on market: 120 days
- Listing terms: Cash,Cash to New Loan
Estimated market value
Not available
Estimated sales range
Not available
$3,927/mo
Price history
| Date | Event | Price |
|---|---|---|
| 5/31/2026 | Contingent | $789,000$639/sqft |
Source:  CRMLS #OC26101568 Report a problem CRMLS #OC26101568 Report a problem | ||
| 5/26/2026 | Price change | $789,000-1.4%$639/sqft |
Source: CRMLS #OC26101568 Report a problem | ||
| 5/21/2026 | Listed for sale | $799,900$648/sqft |
Source: CRMLS #OC26101568 Report a problem | ||
| 5/20/2026 | Contingent | $799,900$648/sqft |
Source: CRMLS #OC26101568 Report a problem | ||
| 5/10/2026 | Listed for sale | $799,900+3.9%$648/sqft |
Source: CRMLS #OC26101568 Report a problem | ||
| 2/8/2022 | Sold | $770,000+1.7%$624/sqft |
Source: Public Record Report a problem | ||
| 2/8/2022 | Pending sale | $757,000$613/sqft |
Source: CRMLS #OC21270057 Report a problem | ||
| 1/20/2022 | Contingent | $757,000$613/sqft |
Source: CRMLS #OC21270057 Report a problem | ||
| 1/11/2022 | Listed for sale | $757,000$613/sqft |
Source: CRMLS #OC21270057 Report a problem | ||
| 1/4/2022 | Contingent | $757,000$613/sqft |
Source: CRMLS #OC21270057 Report a problem | ||
| 12/30/2021 | Listed for sale | $757,000+20.2%$613/sqft |
Source: CRMLS #OC21270057 Report a problem | ||
| 3/16/2021 | Sold | $630,000-1.6%$511/sqft |
Source: Public Record Report a problem | ||
| 12/18/2020 | Listed for sale | $640,000+28.3%$519/sqft |
Source: Coldwell Banker Realty #OC20259042 Report a problem | ||
| 5/10/2016 | Sold | $499,000$404/sqft |
Source: Public Record Report a problem | ||
| 4/9/2016 | Pending sale | $499,000$404/sqft |
Source: First Team Estates #OC16066585 Report a problem | ||
| 4/9/2016 | Listed for sale | $499,000+24241.5%$404/sqft |
Source: First Team Estates #OC16066585 Report a problem | ||
| 11/27/2012 | Sold | $2,050-99.6%$2/sqft |
Source: Agent Provided Report a problem | ||
| 11/23/2012 | Listing removed | $2,050$2/sqft |
Source: First Team Real Estate #P839566 Report a problem | ||
| 11/13/2012 | Price change | $2,050-6.6%$2/sqft |
Source: First Team Real Estate #P839566 Report a problem | ||
| 10/31/2012 | Listed for rent | $2,195$2/sqft |
Source: First Team Real Estate #P839566 Report a problem | ||
| 8/26/2005 | Sold | $513,000+55.5%$416/sqft |
Source: Public Record Report a problem | ||
| 2/14/2003 | Sold | $330,000+123%$267/sqft |
Source: Public Record Report a problem | ||
| 7/16/1996 | Sold | $148,000-32.6%$120/sqft |
Source: Public Record Report a problem | ||
| 4/30/1996 | Sold | $219,722$178/sqft |
Source: Public Record Report a problem | ||
Public tax history
| Year | Property taxes | Tax assessment |
|---|---|---|
| 2025 | $9,240 +1.7% | $817,130 +2% |
| 2024 | $9,082 +2.3% | $801,108 +2% |
| 2023 | $8,878 -4.1% | $785,400 +22.2% |
| 2022 | $9,257 +22.8% | $642,600 +17.8% |
| 2021 | $7,536 +19.8% | $545,727 +1% |
| 2020 | $6,292 | $540,132 +2% |
| 2019 | $6,292 +1.8% | $529,542 +2% |
| 2018 | $6,183 +3.9% | $519,159 +2% |
| 2017 | $5,950 | $508,980 +7.8% |
| 2016 | $5,950 +9.9% | $472,000 +11.6% |
| 2015 | $5,416 +11% | $423,000 |
| 2014 | $4,878 | $423,000 +14.6% |
| 2013 | -- | $369,240 |
| 2012 | -- | $369,240 +2% |
| 2011 | -- | $362,000 |
| 2010 | -- | $362,000 |
Find assessor info on the county website
Monthly payment
Est. payment
Payment breakdown
Explore the cost of this home by adjusting the details. Changes won't be saved.Climate risks
Neighborhood: 92649
Nearby schools
GreatSchools rating
- 6/10Harbour View Elementary SchoolGrades: K-5Distance: 0.6 mi
- 7/10Marine View Middle SchoolGrades: 6-8Distance: 1.1 mi
- 9/10Marina High SchoolGrades: 9-12Distance: 1.7 mi
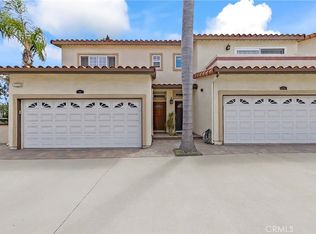
- $850,0002 bd3 ba1.3k sqft4700 Warner Ave APT 102, Huntington Beach, CA 92649Sold

- $930,0003 bd3 ba1.5k sqft4700 Warner Ave APT 112, Huntington Beach, CA 92649Sold
- $1,004,0003 bd3 ba1.5k sqft4700 Warner Ave, Huntington Beach, CA 92649Off Market

- $847,2002 bd3 ba1.2k sqft4700 Warner Ave #1, Huntington Beach, CA 92649Off Market
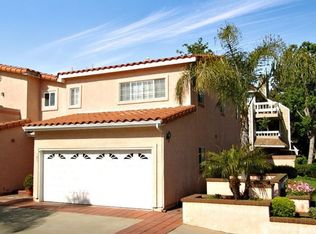
- $827,2003 bd2 ba1.5k sqft4700 Warner Ave #2, Huntington Beach, CA 92649Off Market
- $885,3002 bd2 ba1.4k sqft4700 Warner Ave #4, Huntington Beach, CA 92649Off Market
- $997,5003 bd3 ba1.5k sqft4700 Warner Ave #5, Huntington Beach, CA 92649Off Market
- $930,0003 bd2 ba1.5k sqft4700 Warner Ave #6, Huntington Beach, CA 92649Sold
A local agent can set up tours, give advice and negotiate with sellers.
Similar homes
- $699,9002 bd2 ba1.1k sqft16578 Nube Ln, Huntington Beach, CA 92649For Sale
 MLS ID #OC26102040, Nathan Gruber, The Group Realty, Inc.. CRMLS
 - $738,8882 bd2 ba1.2k sqft7422 Seastar Dr Unit 8, Huntington Beach, CA 92648For Sale
 MLS ID #OC26127518, Jeremy LeClair, Compass. CRMLS
 - $590,0001 bd1 ba761 sqft5146 Dorado Dr APT 106, Huntington Beach, CA 92649For Sale
 MLS ID #OC26074125, Dave Pedneault, First Team Real Estate. CRMLS
 - $785,0003 bd3 ba1.4k sqft9522 Linda Ln, Cypress, CA 90630For Sale
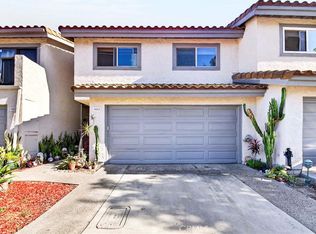 MLS ID #PW26143295, Alex Jang, New Star Realty & Investment. CRMLS
 - $788,0001 bd1 ba926 sqft6315 Marina Pacifica Dr S, Long Beach, CA 90803For SaleMLS ID #CV26149060, Hyun Hyun, TEAM SPIRIT REALTY. CRMLS
- $819,9002 bd3 ba1k sqft13 Sunflower, Irvine, CA 92604For SaleMLS ID #PW26105029, Vivienne Tran, Cali Home Realty. CRMLS
- $614,9002 bd2 ba1k sqft10401 Garden Grove Blvd APT 21, Garden Grove, CA 92843For SaleMLS ID #OC26118339, John Jones, Redfin. CRMLS
- $708,0001 bd1 ba959 sqft2960 Champion Way APT 710, Tustin, CA 92782For SaleMLS ID #PW26157533, Diana Caldwell, Caldwell Realty. CRMLS
- $818,0003 bd3 ba1.7k sqft5733 E Stillwater Ave Unit 2, Orange, CA 92869For SaleMLS ID #PW26103469, Ken McCord, Seven Gables Real Estate. CRMLS
- $750,0003 bd2 ba1.3k sqft8635 York Cir, La Palma, CA 90623For SaleMLS ID #PW26159732, Jin Hong, Premier Realty. CRMLS
- $850,0002 bd3 ba1.3k sqft18723 Chapel Ln, Huntington Beach, CA 92646For SaleMLS ID #OC26116537, Danny Murphy, First Team Real Estate. CRMLS
- $759,0002 bd3 ba1.2k sqft14116 Bay St, La Mirada, CA 90638For SaleMLS ID #PW26149434, Alex Jang, New Star Realty & Investment. CRMLS
- $599,0002 bd2 ba1.1k sqft7890 E Spring St Unit 23H, Long Beach, CA 90815For SaleMLS ID #PW26126741, Nicole Byers, Keller Williams Coastal Prop.. CRMLS
- $725,0003 bd3 ba1.1k sqft6537 Shady Gate Ln #18, Yorba Linda, CA 92886For SaleMLS ID #PW26069199, Travis Harms, T.N.G. Real Estate Consultants. CRMLS
- $639,0004 bd3 ba1.3k sqft1800 W Gramercy Ave APT 14, Anaheim, CA 92801For SaleMLS ID #PW26146411, Edgar Adame, RE/MAX New Dimension. CRMLS
- $578,0002 bd2 ba1k sqft11630 Warner Ave APT 504, Fountain Valley, CA 92708For SaleMLS ID #AR26131823, Idea Mie Lin, Coldwell Banker New Century. CRMLS
- $495,0002 bd2 ba1k sqft1775 Ohio Ave Unit 309, Long Beach, CA 90804For SaleMLS ID #OC26159319, Reza Lashkari, Real Broker. CRMLS
- $768,0003 bd3 ba1.7k sqft1150 W Capitol Dr Unit 31, San Pedro, CA 90732For SaleMLS ID #SB26063771, Marija Mladenovic, Estate Properties. CRMLS
- $819,9003 bd2 ba1.4k sqft4469 Larwin Ave, Cypress, CA 90630For SaleMLS ID #PW26134146, Jamie Lee, T.N.G. Real Estate Consultants. CRMLS
- $779,9003 bd3 ba1.3k sqft5588 Orange Ave, Cypress, CA 90630For SaleMLS ID #PW26123987, Kathy Zajac, Kathy Zajac, Broker. CRMLS
Local buyer's agents are ready to help
