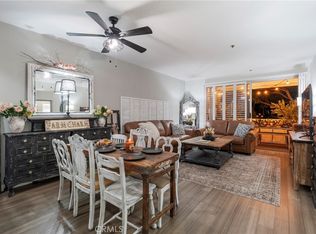
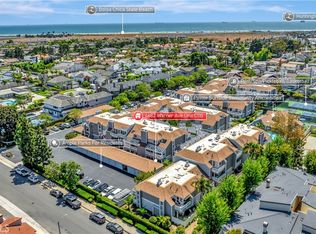
Welcome home to a one-of-a-kind custom floor plan in one of Pier Point’s largest units — an upgraded 2-bedroom, 1.5-bath condo offering 1,248 sq ft of bright, open-concept living just minutes from the beach, Seacliff Village Shopping Center (4 minutes) and Huntington Beach Pier (8 minutes). Thoughtful renovations and abundant storage create a true turn-key opportunity.
The main level has been remodeled into a chef-ready open kitchen centered around a large butcher-block island with generous storage for oversized cookware. Included appliances: counter-depth side-by-side refrigerator, microwave, dishwasher and gas range. Durable, low-maintenance vinyl plank flooring flows throughout the main level.
A tongue-and-groove rustic plank surround frames the gas fireplace, adding warm, beach-chic character. Custom open shelving and upgraded fixtures in the kitchen and baths enhance the coastal aesthetic. A stylish and convenient main-level half bath completes the floor.
Upstairs presents two generous bedrooms with vaulted ceilings, neutral carpeting and custom closets. A full bath and full-size stacked washer/dryer serve the upper level. The secondary bedroom features a roomy loft accessed by ladder — perfect for extra storage or a flexible workspace.
Pier Point’s gated community includes resort-style amenities: pool, spa, clubhouse and tennis court. HOA covers water, sewer, trash and premium Spectrum cable plus fiber internet. Each unit includes an oversized 1-car garage with loft storage, plus ample unassigned parking for residents and guests.
Move-in ready and full of character — ideal as a primary residence, beach retreat or investment.
For sale
Listed by: Compass • Jeremy LeClair • Contact: 949-510-5605
$738,888
7422 Seastar Dr Unit 8, Huntington Beach, CA 92648
2beds
1,248sqft
:
Get pre-qualified$5,399/mo
Condominium
Built in 1980
-- sqft lot
$728,600 Zestimate®
$592/sqft
$530/mo HOA
What's special
- 40 days |
- 1,763 |
- 108 |
Likely to sell faster than
Zillow last checked:
Listing updated:
Listed by:
Jeremy LeClair DRE #02161730 949-510-5605,
Compass,
Listing Team: Private Client Group OC
Source: CRMLS,MLS#: OC26127518 Originating MLS: California Regional MLS
Originating MLS: California Regional MLSFacts & features
Interior
Bedrooms & bathrooms
- Bedrooms: 2
- Bathrooms: 2
- Full bathrooms: 1
- 1/2 bathrooms: 1
- Main level bathrooms: 1
Rooms
- Room types: Bedroom, Family Room, Kitchen, Laundry, Primary Bedroom, Dining Room
Primary bedroom
- Features: Multiple Primary Suites
Bedroom
- Features: All Bedrooms Up
Bathroom
- Features: Remodeled, Tub Shower, Upgraded
Kitchen
- Features: Kitchen Island, Remodeled, Self-closing Drawers, Updated Kitchen
Heating
- Forced Air
Cooling
- None
Appliances
- Included: Dishwasher, Gas Oven, Gas Range, Gas Water Heater, Microwave, Refrigerator
- Laundry: Inside, Upper Level
Features
- Balcony, Separate/Formal Dining Room, Eat-in Kitchen, Living Room Deck Attached, Open Floorplan, Recessed Lighting, Storage, All Bedrooms Up, Multiple Primary Suites
- Flooring: Laminate
- Windows: Double Pane Windows
- Has fireplace: Yes
- Fireplace features: Family Room
- Common walls with other units/homes: 2+ Common Walls
Interior area
- Total interior livable area: 1,248 sqft
Property
Parking
- Total spaces: 1
- Parking features: Door-Single, Garage
- Garage spaces: 1
Accessibility
- Accessibility features: None
Features
- Levels: Two
- Stories: 2
- Entry location: Front Door
- Patio & porch: Covered, Deck
- Pool features: Community, Association
- Has spa: Yes
- Spa features: Community
- Has view: Yes
- View description: Park/Greenbelt
Lot
- Size: 1.58 Acres
Details
- Parcel number: 93740071
- Special conditions: Standard
Construction
Type & style
- Home type: Condo
- Architectural style: Traditional
- Property subtype: Condominium
- Attached to another structure: Yes
Condition
- Turnkey
- New construction: No
- Year built: 1980
Utilities & green energy
- Electric: Standard
- Sewer: Public Sewer
- Water: Public
- Utilities for property: Cable Available, Natural Gas Available, Sewer Available, Water Available
Community & HOA
Community
- Features: Biking, Dog Park, Park, Sidewalks, Gated, Pool
- Security: Security Gate, Gated Community
- Subdivision: Pierpointe (Prpt)
HOA
- Has HOA: Yes
- Amenities included: Controlled Access, Dog Park, Maintenance Grounds, Management, Outdoor Cooking Area, Barbecue, Picnic Area, Pool, Pets Allowed, Spa/Hot Tub, Storage, Tennis Court(s), Trash, Cable TV
- Services included: Sewer
- HOA fee: $530 monthly
- HOA name: PierPoint
- HOA phone: 714-891-1522
Location
- Region: Huntington Beach
Financial & listing details
- Price per square foot: $592/sqft
- Tax assessed value: $582,347
- Annual tax amount: $6,800
- Date on market: 6/18/2026
- Cumulative days on market: 40 days
- Listing terms: Cash,Conventional
- Inclusions: All Appliances.
- Exclusions: Staged Furniture and Accessories.
- Road surface type: Paved
Estimated market value
$728,600
$692,000 - $765,000
$3,999/mo
Price history
| Date | Event | Price |
|---|---|---|
| 6/18/2026 | Listed for sale | $738,888-2.8%$592/sqft |
Source:  CRMLS #OC26127518 Report a problem CRMLS #OC26127518 Report a problem | ||
| 7/31/2025 | Listing removed | $760,000-2.6%$609/sqft |
Source:  SDMLS #DW24251020 Report a problem SDMLS #DW24251020 Report a problem | ||
| 6/29/2025 | Listed for sale | $780,000+45%$625/sqft |
Source: SDMLS #DW24251020 Report a problem | ||
| 12/28/2020 | Sold | $538,000-1.3%$431/sqft |
Source:  CRMLS #OC20252936 Report a problem CRMLS #OC20252936 Report a problem | ||
| 12/14/2020 | Pending sale | $545,000$437/sqft |
Source: Century 21 Masters #OC20252936 Report a problem | ||
| 12/10/2020 | Listed for sale | $545,000$437/sqft |
Source: Century 21 Masters #OC20252936 Report a problem | ||
Public tax history
| Year | Property taxes | Tax assessment |
|---|---|---|
| 2025 | $6,800 +1.8% | $582,347 +2% |
| 2024 | $6,680 +2.3% | $570,929 +2% |
| 2023 | $6,532 +2.7% | $559,735 +2% |
| 2022 | $6,361 -17.2% | $548,760 +2% |
| 2021 | $7,686 +123.6% | $538,000 +86.9% |
| 2020 | $3,438 | $287,786 +2% |
| 2019 | $3,438 +1.2% | $282,144 +2% |
| 2018 | $3,399 +3% | $276,612 +2% |
| 2017 | $3,300 | $271,189 +2% |
| 2016 | $3,300 +4.5% | $265,872 +1.5% |
| 2015 | $3,159 +3.2% | $261,879 +2% |
| 2014 | $3,060 | $256,750 +0.5% |
| 2013 | -- | $255,590 +2% |
| 2012 | -- | $250,579 +2% |
| 2011 | -- | $245,666 +0.8% |
| 2010 | -- | $243,830 |
Find assessor info on the county website
Monthly payment
Est. payment
Payment breakdown
Explore the cost of this home by adjusting the details. Changes won't be saved.Climate risks
Neighborhood: 92648
Nearby schools
GreatSchools rating
- 8/10Agnes L. Smith Elementary SchoolGrades: K-5Distance: 1 mi
- 8/10Ethel Dwyer Middle SchoolGrades: 6-8Distance: 1.1 mi
- 9/10Huntington Beach High SchoolGrades: 9-12Distance: 0.6 mi
Schools provided by the listing agent
- High: Huntington Beach
Source: CRMLS. This data may not be complete. We recommend contacting the local school district to confirm school assignments for this home.
- $710,0002 bd2 ba1k sqft7422 Seastar Dr UNIT 5, Huntington Beach, CA 92648Sold

- $550,6001 bd1 ba725 sqft7415 Seastar Dr UNIT 3, Huntington Beach, CA 92648Off Market
- $779,6002 bd2 ba1.2k sqft7415 Seastar Dr UNIT 8, Huntington Beach, CA 92648Off Market
- $2,8001 bd1 ba776 sqft7422 Seastar Dr UNIT 4, Huntington Beach, CA 92648For Rent

- $683,5002 bd2 ba1k sqft19105 Shoreline Ln UNIT 5, Huntington Beach, CA 92648Off Market
- $752,1002 bd2 ba1.2k sqft19105 Shoreline Ln UNIT 8, Huntington Beach, CA 92648Off Market
- $--1 bd1 ba730 sqft7402 Seastar Dr, Huntington Beach, CA 92648Off Market
- $--2 bd2 ba1k sqft19105 Shoreline Ln, Huntington Beach, CA 92648Off Market
A local agent can set up tours, give advice and negotiate with sellers.
Similar homes
- $709,0002 bd2 ba1.1k sqft20331 Bluffside Cir APT 105, Huntington Beach, CA 92646For Sale
 MLS ID #OC26158742, Georgette Mannion, RE/MAX TerraSol. CRMLS
 - $775,0002 bd3 ba1.2k sqft4682 Warner Ave APT C110, Huntington Beach, CA 92649For Sale
 MLS ID #PW26148197, Laura Rose, eXp Realty of California Inc. CRMLS
 - $759,9002 bd2 ba1.1k sqft17172 Abalone Ln APT 211, Huntington Beach, CA 92649For Sale
 MLS ID #OC26083649, Matt Eddy, Coldwell Banker Realty. CRMLS
 - $895,0003 bd2 ba1.3k sqft18683 Maplewood Cir, Huntington Beach, CA 92646For Sale
 MLS ID #OC26134716, Wyatt Parker, Compass. CRMLS
 - $629,9002 bd2 ba1k sqft8877 Lauderdale Ct Unit 210G, Huntington Beach, CA 92646For SaleMLS ID #OC26128809, Diana Denney, Huntington Landmark Realty. CRMLS
- $638,0002 bd2 ba957 sqft17722 Sergio Cir APT 102, Huntington Beach, CA 92647For SaleMLS ID #OC26158396, Missy Sandefur, Jason Mitchell Real Estate California, Inc.. CRMLS
- $749,0003 bd2 ba1.1k sqft9579 Adams Ave, Huntington Beach, CA 92646For SaleMLS ID #PW26160827, Marc Smith, Freedom First Properties. CRMLS
- $599,0001 bd1 ba730 sqft4802 Tiara Dr APT 204, Huntington Beach, CA 92649For SaleMLS ID #OC26159197, Lori Loucks, Seven Gables Real Estate. CRMLS
- $585,0002 bd2 ba1.1k sqft3645 S Bear St Unit F, Santa Ana, CA 92704For SaleMLS ID #OC26151305, Amber Colopy, Engel & Volkers Dana Point. CRMLS
- $719,8883 bd3 ba1.6k sqft343 W Summerfield Cir, Anaheim, CA 92802For SaleMLS ID #PW26160509, Monica Villalobos, Real Broker. CRMLS
- $650,0002 bd2 ba1k sqft15943 Alta Vista Dr Unit C, La Mirada, CA 90638For SaleMLS ID #PW26159077, Jonathan Pearson, Redfin Corporation. CRMLS
- $629,0002 bd2 ba1.1k sqft13624 La Jolla Cir Unit C, La Mirada, CA 90638For SaleMLS ID #OC26158002, David Kim, T.N.G. Real Estate Consultants. CRMLS
- $725,0002 bd2 ba1.1k sqft24564 Copper Cliff Ct #35, Lake Forest, CA 92630For SaleMLS ID #OC26119735, Jeremy Schultheiss, Coldwell Banker Realty. CRMLS
- $680,0002 bd2 ba916 sqft4206 Apricot Dr #4206, Irvine, CA 92618For SaleMLS ID #OC26133381, Sherri Lex, EHM Real Estate, Inc.. CRMLS
- $549,0002 bd2 ba1k sqft278 N Wilshire Ave #B31, Anaheim, CA 92801For SaleMLS ID #OC26156982, Devin Haman, Realty One Group West. CRMLS
- $708,0001 bd1 ba959 sqft2960 Champion Way APT 710, Tustin, CA 92782For SaleMLS ID #PW26157533, Diana Caldwell, Caldwell Realty. CRMLS
- $749,9002 bd1 ba957 sqft22891 Caminito Flores #131, Laguna Hills, CA 92653For SaleMLS ID #PW26139824, Katiana Luttrell, REMAX Professionals. CRMLS
- $819,9002 bd3 ba1k sqft13 Sunflower, Irvine, CA 92604For SaleMLS ID #PW26105029, Vivienne Tran, Cali Home Realty. CRMLS
- $724,9002 bd2 ba1.1k sqft72 Sandcastle, Aliso Viejo, CA 92656For SaleMLS ID #OC26088806, Jeanette Nelson, Keller Williams Realty. CRMLS
- $725,0003 bd3 ba1.1k sqft6537 Shady Gate Ln #18, Yorba Linda, CA 92886For SaleMLS ID #PW26069199, Travis Harms, T.N.G. Real Estate Consultants. CRMLS
Local buyer's agents are ready to help
