Discover small-town living in the quiet community of Toeterville, Iowa! This ranch-style home offers comfortable living spaces, an attached two-stall garage, and plenty of potential to make it your own. The man floor features a kitchen with a cozy breakfast nook, a spacious living room/dining area combination, den, bedroom, and bathroom with a convenient walk-in shower. A laundry closet is also located in the main floor bathroom for added convenience. Enjoy the outdoors from the patio or relax in the three-seasons porch. The basement adds even more possibilities with a family room, non-conforming bedroom, and 3/4 bathroom, along with additional space for storage, hobbies, or future improvements. The home has vinyl siding and an attached two-stall garage. While the property could use some updating in areas, it offers a solid opportunity for someone looking to put their own touches on a home in a small town setting.
Pending
$165,000
4683 Hickory Ave, Toeterville, IA 50481
2beds
2,497sqft
Single Family Residence
Built in 1971
0.4 Acres Lot
$156,600 Zestimate®
$66/sqft
$-- HOA
What's special
Ranch-style homeThree-seasons porchVinyl sidingAttached two-stall garage
- 61 days
- 20
- 0
Likely to sell faster than
Zillow last checked:
Listing updated:
Listed by:
Clarence Kruse 641-732-5790,
Main Realty
Source: Northeast Iowa Regional BOR as distributed by MLS GRID,MLS#: 20264063
Facts & features
Interior
Bedrooms & bathrooms
- Bedrooms: 2
- Bathrooms: 2
- 3/4 bathrooms: 2
Rooms
- Room types: Den, Main Floor Laundry, Lwr Level Family Room
Primary bedroom
- Area: 141 Square Feet
- Dimensions: 11'9x12'
Other
- Level: Upper
Other
- Level: Main
Other
- Level: Lower
Dining room
- Level: Main
- Area: 223.83 Square Feet
- Dimensions: 13'2x17
Family room
- Area: 450 Square Feet
- Dimensions: 15x30
Kitchen
- Level: Main
- Area: 263.33 Square Feet
- Dimensions: 13'2x20
Living room
- Level: Main
- Area: 172.67 Square Feet
- Dimensions: 12'4x14
Heating
- Electric
Cooling
- Ceiling Fan(s), Central Air
Appliances
- Included: Microwave, Free-Standing Range, Electric Water Heater, Water Softener Owned
- Laundry: 1st Floor
Features
- Ceiling Fan(s)
- Basement: Block,Interior Entry
- Has fireplace: Yes
- Fireplace features: One, Electric, Family Room
Interior area
- Total interior livable area: 2,497 sqft
- Finished area below ground: 1,025
Property
Parking
- Total spaces: 2
- Parking features: Attached Garage, Garage Door Opener
- Has attached garage: Yes
- Carport spaces: 2
Features
- Patio & porch: Patio
Lot
- Size: 0.4 Acres
- Dimensions: 132 x 132
- Features: School Bus Service
Details
- Additional structures: Storage
- Has additional parcels: Yes
- Parcel number: 0231228007
- Zoning: OTHER
- Special conditions: Standard
Construction
Type & style
- Home type: SingleFamily
- Property subtype: Single Family Residence
Materials
- Vinyl Siding
- Roof: Shingle,Asphalt
Condition
- Year built: 1971
Utilities & green energy
- Sewer: Septic Tank
- Water: Shared Well
Community & HOA
Location
- Region: Toeterville
Financial & listing details
- Price per square foot: $66/sqft
- Tax assessed value: $152,390
- Annual tax amount: $1,541
- Date on market: 8/26/2026
- Cumulative days on market: 59 days
- Road surface type: Concrete
Estimated market value
$156,600
$149,000 - $164,000
$1,497/mo
Price history
| Date | Event | Price |
|---|---|---|
| 9/23/2026 | Pending sale | $165,000$66/sqft |
Source:  Northeast Iowa Regional BOR as distributed by MLS GRID #20264063 Report a problem Northeast Iowa Regional BOR as distributed by MLS GRID #20264063 Report a problem | ||
| 8/26/2026 | Listed for sale | $165,000$66/sqft |
Source: Northeast Iowa Regional BOR as distributed by MLS GRID #20264063 Report a problem | ||
Public tax history
| Year | Property taxes | Tax assessment |
|---|---|---|
| 2025 | $1,400 -1.5% | $150,710 +6% |
| 2024 | $1,422 +3.5% | $142,200 |
| 2023 | $1,374 -0.1% | $142,200 +29.5% |
| 2022 | $1,376 +0.1% | $109,800 |
| 2021 | $1,374 | $109,800 +3.5% |
| 2020 | -- | $106,050 +2.2% |
| 2019 | -- | $103,800 +5.8% |
| 2018 | $1,222 | $98,110 +16.7% |
| 2017 | $1,222 +20.3% | $84,050 |
| 2016 | $1,016 | $84,050 |
| 2015 | $1,016 +11.2% | $84,050 |
| 2014 | $914 +6.8% | $84,050 |
| 2013 | $856 -0.5% | -- |
| 2012 | $860 -5.1% | -- |
| 2011 | $906 -2.8% | -- |
| 2010 | $932 +15.1% | -- |
| 2009 | $810 +2.5% | -- |
| 2008 | $790 +2.6% | -- |
| 2007 | $770 +7.2% | -- |
| 2005 | $718 | -- |
Find assessor info on the county website
Monthly payment
Est. payment
Payment breakdown
Explore the cost of this home by adjusting the details. Changes won't be saved.Climate risks
Neighborhood: 50481
Nearby schools
Schools provided by the listing agent
- Elementary: St. Ansgar
- Middle: St. Ansgar
- High: St. Ansgar
Source: Northeast Iowa Regional BOR as distributed by MLS GRID. This data may not be complete. We recommend contacting the local school district to confirm school assignments for this home.
Similar homes
- $174,9004 bd2 ba1.5k sqft1468 Highway 105, Saint Ansgar, IA 50472For Sale
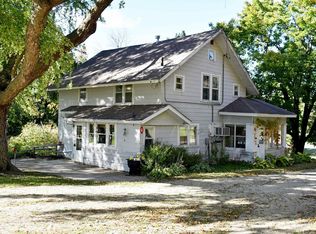 MLS ID #20255131, Robert D Muller, Main Realty. Northeast Iowa Regional BOR as distributed by MLS GRID
 - $145,0002 bd1 ba1.4k sqft214 N Mitchell St, Saint Ansgar, IA 50472For Sale
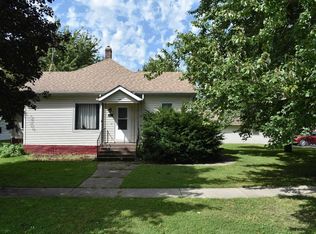 MLS ID #20264314, Lisa Pollard, Main Realty. Northeast Iowa Regional BOR as distributed by MLS GRID
 - $164,9003 bd2 ba1.5k sqft315 N 14th St, Osage, IA 50461For Sale
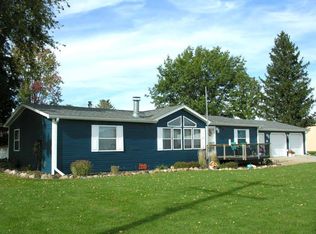 MLS ID #20265127, Philip Kolbet, Kolbet Realtors. Northeast Iowa Regional BOR as distributed by MLS GRID
 - $184,9003 bd2 ba2k sqft804 13th Ave SW, Austin, MN 55912For Sale
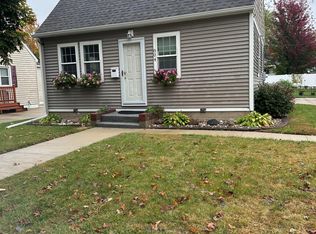
 MLS ID #7164579, Jennifer Tolbers, Robert Hoffman Realty Inc.. NorthstarMLS as distributed by MLS GRID
 - $169,0003 bd1 ba1.7k sqft508 NW Lincoln St, Adams, MN 55909For SaleMLS ID #7105897, Nick Schmitz, Land Resource Mgmt & Rlty Inc.. NorthstarMLS as distributed by MLS GRID
- $169,5002 bd2 ba1.2k sqft209 W Main St, Adams, MN 55909For SaleMLS ID #7155991, Robert Stalberger, Whitetail Properties Real Estate. NorthstarMLS as distributed by MLS GRID
- $179,0005 bd2 ba1.7k sqft309 3rd Ave SW, Austin, MN 55912For SaleMLS ID #7163987, Mike Wilen, Coldwell Banker Realty - Lakes. NorthstarMLS as distributed by MLS GRID
- $199,0003 bd2 ba1.8k sqft56571 220th St, Austin, MN 55912For SaleMLS ID #7131417, Mike Delhanty, Dwell Realty Group LLC. NorthstarMLS as distributed by MLS GRID
- $154,9003 bd2 ba1.3k sqft807 7th Ave SE, Austin, MN 55912For SaleMLS ID #7161648, Helen Cook, Real Broker, LLC.. NorthstarMLS as distributed by MLS GRID
- $175,0002 bd2 ba1.8k sqft601 5th Ave NW, Austin, MN 55912For SaleMLS ID #7078419, Scott A. Ulland, RE/MAX Results. NorthstarMLS as distributed by MLS GRID
- $199,0004 bd2 ba2.1k sqft2010 3rd Ave NE, Austin, MN 55912For SaleMLS ID #7137451, Kathleen G. Wencl, Infinity Real Estate. NorthstarMLS as distributed by MLS GRID
- $189,9274 bd3 ba1.3k sqft1031 Heritage Dr, Osage, IA 50461For Sale
 MLS ID #260712, DODIE WILKINS, Century 21 Preferred. Greater Mason BOR
 - $139,5003 bd2 ba1.3k sqft305 8th St NW, Austin, MN 55912For SaleMLS ID #7161273, Mike Delhanty, Dwell Realty Group LLC. NorthstarMLS as distributed by MLS GRID
- $229,0003 bd2 ba2.4k sqft200 N Adams St, Elkton, MN 55933For SaleMLS ID #7083298, Deborah L. Stratton, Re/Max Results. NorthstarMLS as distributed by MLS GRID
- $210,0004 bd1 ba1.8k sqft2401 4th Dr SW, Austin, MN 55912For SaleMLS ID #7154913, Molly Cass, Dwell Realty Group LLC. NorthstarMLS as distributed by MLS GRID
