Welcome to 4686 Sawmills School Rd, a classic 3 bedroom 1 bath home on a level 0.50 acre lot in Caldwell County. A covered front porch and mature shade trees, including 3 mature crepe myrtles, give this home real curb appeal and a peaceful place to unwind.
Inside you will find 1032 sq ft of one level living with a comfortable living room, dining area, kitchen and in unit laundry with an electric dryer hookup. The kitchen features a range installed in 2025. Major systems have been updated, including a new HVAC system in 2022 with a transferable labor and parts warranty still good for 6 more years and windows replaced in 2018 and 3 feet in height for plenty of natural light. A durable metal roof adds long lasting, low maintenance protection, and the septic system was pumped a few months ago, so the big maintenance items are already handled.
Level yard space offers plenty of room for gardening, play, or entertaining. Whether you're a first time home buyer, downsizing, or looking for an investment, this charming cottage is a great fit!
Please note: A shared driveway is present. Refer to the attached deed for the description of the right of way and easement.
**2022 HVAC**Transferable labor and parts warranty**2025 Range**Septic just pumped**
Under contract-no show
$180,000
4686 Sawmills School Rd, Granite Falls, NC 28630
3beds
1,032sqft
Single Family Residence
Built in 1938
0.5 Acres Lot
$180,900 Zestimate®
$174/sqft
$-- HOA
What's special
Covered front porchMature shade treesDining area
- 8 days
- 129
- 4
Likely to sell faster than
Zillow last checked:
Listing updated:
Listed by:
Ashley Pope ashley.remax828@gmail.com,
RE/MAX Legendary
Source: Canopy MLS as distributed by MLS GRID,MLS#: 4428012
Facts & features
Interior
Bedrooms & bathrooms
- Bedrooms: 3
- Bathrooms: 1
- Full bathrooms: 1
- Main level bedrooms: 3
Primary bedroom
- Level: Main
Bedroom s
- Level: Main
Bedroom s
- Level: Main
Bathroom full
- Level: Main
Kitchen
- Level: Main
Living room
- Level: Main
Heating
- Heat Pump
Cooling
- Central Air
Appliances
- Included: Electric Range, Electric Water Heater, Refrigerator
- Laundry: In Unit
Features
- Flooring: Carpet, Vinyl
- Has basement: No
Interior area
- Total structure area: 1,032
- Total interior livable area: 1,032 sqft
- Finished area above ground: 1,032
- Finished area below ground: 0
Property
Parking
- Parking features: Driveway
- Has uncovered spaces: Yes
Features
- Levels: One
- Stories: 1
Lot
- Size: 0.5 Acres
Details
- Parcel number: 08 57 1 58
- Zoning: RA-20
- Special conditions: Standard
Construction
Type & style
- Home type: SingleFamily
- Property subtype: Single Family Residence
Materials
- Vinyl
- Foundation: Crawl Space
- Roof: Metal
Condition
- New construction: No
- Year built: 1938
Utilities & green energy
- Sewer: Septic Installed
- Water: City
Community & HOA
Community
- Subdivision: None
Location
- Region: Granite Falls
Financial & listing details
- Price per square foot: $174/sqft
- Tax assessed value: $127,700
- Annual tax amount: $1,081
- Date on market: 9/25/2026
- Road surface type: Other, Dirt
Estimated market value
$180,900
$172,000 - $190,000
$1,381/mo
Price history
| Date | Event | Price |
|---|---|---|
| 9/26/2026 | Pending sale | $180,000$174/sqft |
Source:  Canopy MLS as distributed by MLS GRID #4428012 Report a problem Canopy MLS as distributed by MLS GRID #4428012 Report a problem | ||
| 9/25/2026 | Listed for sale | $180,000+130.8%$174/sqft |
Source: Canopy MLS as distributed by MLS GRID #4428012 Report a problem | ||
| 9/26/2019 | Sold | $78,000+11.6%$76/sqft |
Source: Canopy MLS as distributed by MLS GRID #3542407 Report a problem | ||
| 8/23/2019 | Pending sale | $69,900$68/sqft |
Source: Coldwell Banker Boyd & Hassell, Inc., Realtors #3542407 Report a problem | ||
| 8/21/2019 | Listed for sale | $69,900$68/sqft |
Source: Coldwell Banker Boyd & Hassell #3542407 Report a problem | ||
| 6/30/2017 | Listing removed | $69,900$68/sqft |
Source: Barlow & Triplett Realty #9591372 Report a problem | ||
| 12/7/2016 | Listed for sale | $69,900-27.6%$68/sqft |
Source: Barlow & Triplett Realty #9591372 Report a problem | ||
| 6/12/2008 | Listing removed | $96,500$94/sqft |
Source: NCI Report a problem | ||
| 4/28/2008 | Listed for sale | $96,500+53.2%$94/sqft |
Source: NCI Report a problem | ||
| 4/27/2007 | Sold | $63,000$61/sqft |
Source: Public Record Report a problem | ||
Public tax history
| Year | Property taxes | Tax assessment |
|---|---|---|
| 2025 | $1,081 +47.2% | $127,700 +77.1% |
| 2024 | $734 +2% | $72,100 |
| 2023 | $720 +2% | $72,100 |
| 2022 | $705 | $72,100 |
| 2021 | $705 +44% | $72,100 +42.8% |
| 2020 | $490 -1.9% | $50,500 |
| 2019 | $499 +2.1% | $50,500 |
| 2018 | $489 | $50,500 |
| 2017 | $489 | $50,500 |
| 2016 | $489 | $50,500 |
| 2015 | $489 +5.4% | $50,500 |
| 2014 | $464 | $50,500 |
| 2013 | -- | $50,500 +18.5% |
| 2012 | -- | $42,600 |
| 2011 | -- | $42,600 |
| 2010 | -- | $42,600 |
| 2009 | -- | $42,600 |
| 2008 | -- | $42,600 |
| 2007 | -- | $42,600 |
| 2006 | -- | $42,600 |
| 2005 | -- | $42,600 +18.7% |
| 2004 | -- | $35,900 |
| 2003 | -- | $35,900 -20.2% |
| 2002 | -- | $45,000 |
| 2001 | -- | $45,000 +18.7% |
| 2000 | -- | $37,900 |
Find assessor info on the county website
Monthly payment
Est. payment
Payment breakdown
Explore the cost of this home by adjusting the details. Changes won't be saved.Climate risks
Neighborhood: 28630
Nearby schools
Schools provided by the listing agent
- Elementary: Sawmills
- Middle: Hudson
- High: South Caldwell
Source: Canopy MLS as distributed by MLS GRID. This data may not be complete. We recommend contacting the local school district to confirm school assignments for this home.
- $269,3003 bd2 ba1.2k sqft4680 Sawmills School Rd, Granite Falls, NC 28630Off Market
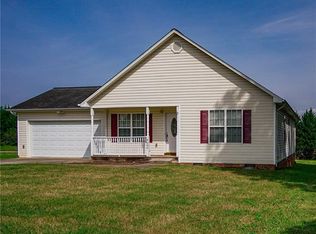
- $214,4003 bd1 ba1.1k sqft4692 Sawmills School Rd, Granite Falls, NC 28630Off Market
- $244,7003 bd1 ba1.4k sqft5053 Jett Dr, Granite Falls, NC 28630Off Market
- $158,5003 bd2 ba1.2k sqft5176 Sonnet Dr, Granite Falls, NC 28630Off Market
Similar homes
- $--3 bd2 ba1.1k sqft1764 Lee Pearson Rd, Granite Falls, NC 28630Auction
 ServiceLink Auction
 - $175,0002 bd1 ba960 sqft4843 Mayfield Dr, Granite Falls, NC 28630For Sale
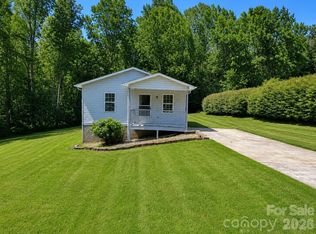
 MLS ID #4398784, Robert Davis, The Finer Homes Group. Canopy MLS as distributed by MLS GRID
 - $--3 bd1 ba1.1k sqft1882 Guildwood Pl, Hudson, NC 28638Auction
 Auction.com 2
 - $--3 bd2 ba1.1k sqft421 20th St NW, Hickory, NC 28601Auction
 Auction.com 2
 - $174,9002 bd1 ba1.1k sqft25 Central Ave, Granite Falls, NC 28630For SaleMLS ID #4394659, Marianna Geyer, 828 Real Estate Services. Canopy MLS as distributed by MLS GRID
- $199,0003 bd2 ba1k sqft5149 Bloomfield Est, Granite Falls, NC 28630For SaleMLS ID #4406868, Monica Setzer, True North Realty. Canopy MLS as distributed by MLS GRID
- $175,0002 bd1 ba1.1k sqft1517 Barcose St SW, Lenoir, NC 28645For SaleMLS ID #4431203, Juan Rivera, Rivera. Canopy MLS as distributed by MLS GRID
- $164,9003 bd1 ba1.2k sqft301 Magnolia St, Granite Falls, NC 28630For SaleMLS ID #4417964, Lois Leonard, Realty Executives of Hickory. Canopy MLS as distributed by MLS GRID
- $179,9003 bd1 ba912 sqft2648 Rose Pl, Lenoir, NC 28645For SaleMLS ID #4424930, Shane Cook, C Shane Cook & Associates. Canopy MLS as distributed by MLS GRID
- $159,0001 bd1 ba774 sqft8 Crescent St, Granite Falls, NC 28630For SaleMLS ID #4420234, Jennifer Davis, Huffman Realty Group, LLC. Canopy MLS as distributed by MLS GRID
- $169,9002 bd1 ba958 sqft191 Power St, Hudson, NC 28638For SaleMLS ID #4414389, Donna Laws, Foothills Realty, LLC. Canopy MLS as distributed by MLS GRID
- $229,9003 bd1 ba1.1k sqft5361 Meadowlane Dr, Granite Falls, NC 28630For Sale
 MLS ID #1236289, Samuel Boateng. Triad MLS
 - $179,9002 bd1 ba730 sqft640 Hawthorne St, Hudson, NC 28638For SaleMLS ID #4413108, Andy Jones, Kinley Properties Inc. Canopy MLS as distributed by MLS GRID
- $230,0003 bd2 ba1k sqft2130 Haven Cir SE, Lenoir, NC 28645For SaleMLS ID #4426483, Sarah Sztyber, Godstead Properties. Canopy MLS as distributed by MLS GRID
- $268,9003 bd2 ba1.4k sqft10 Miss Julia Way, Granite Falls, NC 28630For SaleMLS ID #4422283, Amanda Smith, Carolina Mountain Realty. Canopy MLS as distributed by MLS GRID
- $250,0003 bd2 ba1.2k sqft2480 Raintree St, Connelly Springs, NC 28612For SaleMLS ID #4429945, Kale Wright, Real Broker, LLC. Canopy MLS as distributed by MLS GRID
- $199,0002 bd1 ba1.1k sqft691 Central St, Hudson, NC 28638For SaleMLS ID #4407003, Madeline Pollard, Chase Gray Realty LLC. Canopy MLS as distributed by MLS GRID
- $214,9003 bd1 ba1.1k sqft296 Pine Mountain Rd, Hudson, NC 28638For SaleMLS ID #4412972, Donna Laws, Foothills Realty, LLC. Canopy MLS as distributed by MLS GRID
