This 4070 square foot single family home has 6 bedrooms and 3.0 bathrooms. This home is located at 4688 S Ledgemont Dr, Salt Lake City, UT 84124.
Pre-foreclosure
Street View
Est. $1,397,100
4688 S Ledgemont Dr, Salt Lake City, UT 84124
6beds
3baths
4,070sqft
SingleFamily
Built in 1964
0.27 Acres Lot
$1,397,100 Zestimate®
$343/sqft
$-- HOA
Overview
- 215 days |
- 39 |
- 3 |
Facts & features
Interior
Bedrooms & bathrooms
- Bedrooms: 6
- Bathrooms: 3
Heating
- Other
Cooling
- Central
Features
- Basement: Finished
- Has fireplace: Yes
Interior area
- Total interior livable area: 4,070 sqft
Property
Parking
- Parking features: Garage - Attached
Features
- Exterior features: Brick
Lot
- Size: 0.27 Acres
Details
- Parcel number: 22024800250000
Construction
Type & style
- Home type: SingleFamily
Materials
- brick
- Roof: Asphalt
Condition
- Year built: 1964
Community & HOA
Location
- Region: Salt Lake City
Financial & listing details
- Price per square foot: $343/sqft
- Tax assessed value: $1,180,300
- Annual tax amount: $7,255
Visit our professional directory to find a foreclosure specialist in your area that can help with your home search.
Find a foreclosure agentForeclosure details
Estimated market value
$1,397,100
$1.26M - $1.56M
$4,516/mo
Price history
| Date | Event | Price |
|---|---|---|
| 10/1/2011 | Listing removed | $409,000$100/sqft |
Source: Mansell Real Estate Inc. #1037354 Report a problem | ||
| 9/13/2011 | Price change | $409,000-6.8%$100/sqft |
Source: Mansell Real Estate Inc. #1037354 Report a problem | ||
| 6/12/2011 | Listed for sale | $439,000$108/sqft |
Source: Coldwell Banker Residential Brokerage - Union Heights #1037354 Report a problem | ||
Public tax history
| Year | Property taxes | Tax assessment |
|---|---|---|
| 2025 | $7,255 +15.6% | $649,165 +17.5% |
| 2024 | $6,276 +0.6% | $552,695 +4.2% |
| 2023 | $6,241 +1.2% | $530,530 +0.6% |
| 2022 | $6,170 +8.9% | $527,175 +25.6% |
| 2021 | $5,664 +22.3% | $419,650 +29.6% |
| 2020 | $4,630 -3.6% | $323,785 -1.3% |
| 2019 | $4,802 +8.5% | $328,020 +7.6% |
| 2018 | $4,425 -4.6% | $304,975 -41.6% |
| 2017 | $4,637 +11.3% | $521,800 -0.7% |
| 2016 | $4,164 +0.2% | $525,500 +0.5% |
| 2015 | $4,154 -11.5% | $522,800 +16.1% |
| 2014 | $4,692 | $450,200 +3.4% |
| 2013 | -- | $435,200 +5.2% |
| 2012 | -- | $413,600 -4.7% |
| 2011 | -- | $433,800 +16.1% |
| 2010 | -- | $373,700 +2.4% |
| 2009 | -- | $365,100 -33.1% |
| 2008 | $3,135 | $545,700 +20.6% |
| 2007 | -- | $452,600 +17.4% |
| 2006 | -- | $385,600 +16% |
| 2005 | -- | $332,300 +16% |
| 2002 | -- | $286,500 +3.3% |
| 2001 | -- | $277,400 -0.3% |
| 2000 | -- | $278,300 |
Find assessor info on the county website
Monthly payment
Climate risks
Neighborhood: 84124
Nearby schools
GreatSchools rating
- 5/10Oakridge SchoolGrades: K-5Distance: 0.8 mi
- 6/10Churchill Junior High SchoolGrades: 6-8Distance: 1.3 mi
- 9/10Skyline High SchoolGrades: 7-12Distance: 1.7 mi
Schools provided by the listing agent
- Elementary: Oakridge
- Middle: Churchill
- High: Skyline
- District: Granite
Source: The MLS. This data may not be complete. We recommend contacting the local school district to confirm school assignments for this home.
- $1,341,8005 bd2 ba1.8k sqft4680 S Ledgemont Dr, Millcreek, UT 84124Off Market

- $1,336,8006 bd3 ba3.9k sqft4696 S Ledgemont Dr, Millcreek, UT 84124Off Market
- $---- bd-- ba-- sqft4696 S Ledgemont Dr, Salt Lake City, UT 84124Off Market
- $1,162,8004 bd2 ba1.7k sqft3409 E Mile High Dr, Salt Lake City, UT 84124Off Market
- $1,135,0005 bd2 ba1.8k sqft4674 S Ledgemont Dr, Millcreek, UT 84124Off Market
- $1,092,4004 bd2 ba1.7k sqft4667 S Fortuna Way, Salt Lake City, UT 84124Off Market
- $1,087,5005 bd2 ba1.7k sqft4663 S Fortuna Way, Salt Lake City, UT 84124Off Market
- $3,751,8003 bd5 ba6.7k sqft4675 S Thousand Oaks Dr, Millcreek, UT 84124Off Market
Similar homes
- $1,499,0007 bd4 ba4.3k sqft3838 S 2900 E, Millcreek, UT 84109For Sale
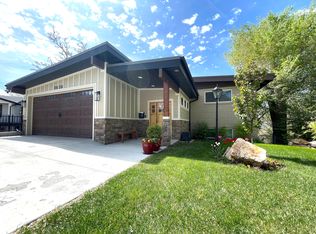
 MLS ID #2149846, Christine Min, KW Utah Realtors Keller Williams. UtahRealEstate.com
 - $1,300,0007 bd4 ba3.7k sqft1766 E Southwoodside Dr, Salt Lake City, UT 84124For Sale
 MLS ID #2153215, Joe Pierson, Real Broker, LLC. UtahRealEstate.com
 - $1,525,0005 bd3 ba3k sqft2050 E Wildwood Dr, Salt Lake City, UT 84121For Sale
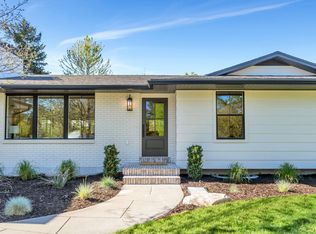 MLS ID #2155384, Steven O'Donnell, Equity Real Estate (South Valley). UtahRealEstate.com
 - $1,399,9996 bd4 ba4.2k sqft1500 E Alta Cir N, Salt Lake City, UT 84103For Sale
 MLS ID #2170423, Jill Stringham, Berkshire Hathaway HomeServices Utah Properties (Salt Lake). UtahRealEstate.com
 - $1,290,0005 bd7 ba4.7k sqft10585 N 6400 W, Highland, UT 84003For SaleMLS ID #2175948, David O Hoyal, Mountain Point Realty. UtahRealEstate.com
- $1,250,0005 bd4 ba4.2k sqft9650 S Buttonwood Dr, Sandy, UT 84092For SaleMLS ID #2164824, Jacob G Taber, Webb Realty Inc.. UtahRealEstate.com
- $705,0003 bd2 ba2.1k sqft3339 E Joyce Dr, Salt Lake City, UT 84109For SaleMLS ID #2177149, Mark McGowan, One Realty Group. UtahRealEstate.com
- $789,0005 bd3 ba2.5k sqft4928 S 1645 E, Salt Lake City, UT 84117For SaleMLS ID #2174708, Joshua Mills, Equity Real Estate (NRE). UtahRealEstate.com
- $999,9007 bd5 ba3.9k sqft8291 S Cravalan Cir, Sandy, UT 84093For SaleMLS ID #2151227, Adam Kirkham, Summit Sotheby's International Realty. UtahRealEstate.com
- $1,350,0007 bd4 ba4k sqft1154 S 900 E, Salt Lake City, UT 84105For SaleMLS ID #2171713, Britton Sharp, RANLife Real Estate Inc. UtahRealEstate.com
- $759,9005 bd3 ba2.7k sqft7112 S 2780 E, Cottonwood Heights, UT 84121For SaleMLS ID #2168459, Jason Nielsen, Utah Select Realty PC. UtahRealEstate.com
- $740,0005 bd3 ba3k sqft7138 S Chris Ln E, Salt Lake City, UT 84121For SaleMLS ID #2172542, Elle Johansen, The Sundial Group. UtahRealEstate.com
- $1,395,0005 bd4 ba3k sqft10718 S 580 E, Sandy, UT 84070For SaleMLS ID #2172297, Joseph Ellis, Flat Rate Homes. UtahRealEstate.com
- $1,125,0006 bd4 ba4.8k sqft1273 E Grayson Ct S, Sandy, UT 84094For SaleMLS ID #2174344, Jacinda Allen, Ulrich REALTORS, Inc.. UtahRealEstate.com
- $879,9996 bd4 ba3k sqft2809 E Willow Hills Dr, Sandy, UT 84093For SaleMLS ID #2172528, Gustavo Ruiz de Chavez, Elevation RE LLC. UtahRealEstate.com
- $935,0004 bd3 ba2.3k sqft8705 S Kings Hill Dr, Salt Lake City, UT 84121For SaleMLS ID #2172076, William J. Hansen, Exceptional Real Estate, Inc. UtahRealEstate.com
- $1,696,0005 bd4 ba3.5k sqft2893 W Myers Ln S, Riverton, UT 84065For SaleMLS ID #2166087, Kim Peterson, Lakeview Realty Inc. UtahRealEstate.com
- $1,175,0007 bd5 ba4.6k sqft12037 N Grenoble Way, Highland, UT 84003For SaleMLS ID #2174767, Micah Christensen, SONOMA CREEK REALTY LLC. UtahRealEstate.com
- $745,0005 bd3 ba3.6k sqft535 E Powell Ave, Centerville, UT 84014For SaleMLS ID #2176977, Joseph Ellis, Flat Rate Homes. UtahRealEstate.com
- $1,235,0007 bd5 ba4.7k sqft10313 N 6800 W, Highland, UT 84003For SaleMLS ID #2152361, Bessy Nielson, Fathom Realty (Orem). UtahRealEstate.com
