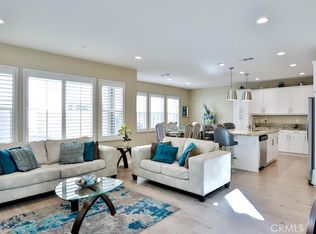
Fully reimagined, extensively upgraded custom residence on one of the largest usable lots, stands in a class of its own. Enhanced far beyond builder standards with over $500,000 in improvements, it delivers a level of design, craftsmanship and technology rarely found, making it incomparable to neighboring properties and a standout value for the most discerning buyer. Built in 2018 this home is an entertainer’s dream. Monarch Plank hand-scraped European Oak flooring flows throughout, complemented by Emtek hardware and curated finishes. Lutron motorized window shades and a fully integrated ELAN smart home system control audio, lighting, climate, and security with ease. The chef’s kitchen is both striking and functional, anchored by a dramatic quartzite island and equipped with a 48” Capital range, True Refrigeration, handcrafted backsplash, and premium fixtures. An exceptional, temperature-controlled wine cellar designed for collectors and entertainers alike with a built-in bar that includes a True ice maker and refrigerator, hand forged copper sink, and quartzite surfaces completes the experience. Upstairs, the primary suite is a true retreat with dual custom California Closets and a spa-inspired bath featuring quartzite countertops and a stunning oversized walk-in shower lined in complementary quartzite with a multi-head shower system and designer Brizo fixtures. Additional features include a custom laundry room, whole-home filtration, solar with Tesla Powerwall, and integrated AV. The backyard is designed to impress with over 500 square feet of porcelain paver patio space, a fully equipped outdoor kitchen, retractable awning, fire pit, heaters, and a striking copper fountain imported from England, all enhanced by professional landscape lighting and smart irrigation. Additional highlights include a finished garage with epoxy flooring and mini-split AC, a deeded guest parking space, and access to Riverdale’s private amenities including a clubhouse, pool, spa, and scenic walking trails. This is more than a home, it’s a lifestyle defined by design, technology, and effortless California living.
Pending
Listed by: Real Brokerage Technologies • Oriana Shea • Contact: 562-477-3388
Price cut: $46K (5/14)
$1,299,000
4689 Holly Ave, Long Beach, CA 90805
4beds
2,252sqft
:
Get pre-qualified$8,648/mo
Single Family Residence
Built in 2018
5,370 Square Feet Lot
$1,288,500 Zestimate®
$577/sqft
$269/mo HOA
What's special
Emtek hardwareLutron motorized window shadesPremium fixturesWarm gallery-like ambianceCurated finishesHandcrafted backsplashHand forged copper sink
- 74 days |
- 169 |
- 4 |
Zillow last checked:
Listing updated:
Listed by:
Oriana Shea DRE #01217538 562-477-3388,
Real Brokerage Technologies
Source: CRMLS,MLS#: RS26092565 Originating MLS: California Regional MLS
Originating MLS: California Regional MLSFacts & features
Interior
Bedrooms & bathrooms
- Bedrooms: 4
- Bathrooms: 3
- Full bathrooms: 1
- 3/4 bathrooms: 1
- 1/2 bathrooms: 1
- Main level bathrooms: 1
Rooms
- Room types: Bedroom, Great Room, Kitchen, Laundry, Primary Bathroom, Primary Bedroom, Other, Wine Cellar
Primary bedroom
- Features: Primary Suite
Bedroom
- Features: All Bedrooms Up
Bathroom
- Features: Dual Sinks, Multiple Shower Heads, Stone Counters, Remodeled, Separate Shower, Tub Shower, Upgraded, Vanity, Walk-In Shower
Kitchen
- Features: Built-in Trash/Recycling, Kitchen Island, Kitchen/Family Room Combo, Stone Counters, Remodeled, Self-closing Cabinet Doors, Self-closing Drawers, Updated Kitchen
Other
- Features: Walk-In Closet(s)
Heating
- Forced Air
Cooling
- Central Air
Appliances
- Included: Double Oven, Dishwasher, Free-Standing Range, Disposal, Gas Range, High Efficiency Water Heater, Hot Water Circulator, Microwave, Refrigerator, Range Hood, Tankless Water Heater, Water Purifier, Dryer, Washer
- Laundry: Laundry Room, See Remarks, Upper Level
Features
- Wet Bar, Breakfast Bar, Built-in Features, Block Walls, Crown Molding, Open Floorplan, Pantry, Stone Counters, Recessed Lighting, Storage, Smart Home, Bar, Wired for Sound, All Bedrooms Up, Instant Hot Water, Primary Suite, Wine Cellar, Walk-In Closet(s)
- Flooring: Carpet, Tile, Wood
- Windows: Custom Covering(s), Double Pane Windows
- Has fireplace: No
- Fireplace features: None
- Common walls with other units/homes: No Common Walls
Interior area
- Total interior livable area: 2,252 sqft
Video & virtual tour
Property
Parking
- Total spaces: 4
- Parking features: Assigned, Concrete, Direct Access, Door-Single, Garage, Garage Door Opener, Guest
- Attached garage spaces: 2
- Uncovered spaces: 2
Accessibility
- Accessibility features: None
Features
- Levels: Two
- Stories: 2
- Entry location: Ground
- Patio & porch: Concrete, Patio
- Exterior features: Awning(s), Barbecue, Lighting, Rain Gutters
- Pool features: In Ground, Association
- Has spa: Yes
- Spa features: Association, Heated, In Ground
- Fencing: Block
- Has view: Yes
- View description: None
Lot
- Size: 5,370 Square Feet
- Features: Back Yard, Drip Irrigation/Bubblers, Front Yard, Garden, Sprinklers In Rear, Sprinklers In Front, Lawn, Landscaped, Sprinklers Timer, Sprinkler System, Street Level, Yard
Details
- Parcel number: 7133036035
- Special conditions: Standard
Construction
Type & style
- Home type: SingleFamily
- Architectural style: Contemporary
- Property subtype: Single Family Residence
Materials
- Stucco
- Roof: Spanish Tile
Condition
- Updated/Remodeled,Turnkey
- New construction: No
- Year built: 2018
Utilities & green energy
- Electric: Photovoltaics Seller Owned
- Sewer: Public Sewer
- Water: Public
- Utilities for property: Cable Available, Electricity Connected, Natural Gas Connected, Phone Available, Sewer Connected, Water Connected
Community & HOA
Community
- Features: Curbs, Suburban, Sidewalks, Gated
- Security: Prewired, Security System, Carbon Monoxide Detector(s), Gated Community, Key Card Entry, Smoke Detector(s)
- Subdivision: Riverdale
HOA
- Has HOA: Yes
- Amenities included: Clubhouse, Controlled Access, Maintenance Grounds, Management, Maintenance Front Yard, Outdoor Cooking Area, Barbecue, Other, Playground, Pool, Recreation Room, Spa/Hot Tub, Trail(s)
- Services included: Pest Control
- HOA fee: $269 monthly
- HOA name: Riverdale
- HOA phone: 949-855-1800
Location
- Region: Long Beach
Financial & listing details
- Price per square foot: $577/sqft
- Tax assessed value: $907,892
- Annual tax amount: $11,929
- Date on market: 4/30/2026
- Cumulative days on market: 75 days
- Listing terms: Cash,Cash to New Loan,Conventional,Submit
- Inclusions: All appliances; firepit; water feature in backyard
- Exclusions: Espresso machine & Zip Hydro Tap water system; Office closet mobile organization system; Garage mobile storage & cabinets; Bookshelf in office; TV's
- Road surface type: Paved
Estimated market value
$1,288,500
$1.22M - $1.35M
$5,468/mo
Price history
| Date | Event | Price |
|---|---|---|
| 6/22/2026 | Pending sale | $1,299,000$577/sqft |
Source:  CRMLS #RS26092565 Report a problem CRMLS #RS26092565 Report a problem | ||
| 5/14/2026 | Price change | $1,299,000-3.4%$577/sqft |
Source: CRMLS #RS26092565 Report a problem | ||
| 5/1/2026 | Listed for sale | $1,345,000+68.5%$597/sqft |
Source: CRMLS #RS26092565 Report a problem | ||
| 6/20/2018 | Sold | $798,000$354/sqft |
Source: Public Record Report a problem | ||
Public tax history
| Year | Property taxes | Tax assessment |
|---|---|---|
| 2025 | $11,929 +5.2% | $907,892 +2% |
| 2024 | $11,343 +1.7% | $890,091 +2% |
| 2023 | $11,153 +6.6% | $872,639 +2% |
| 2022 | $10,460 +2% | $855,530 +2% |
| 2021 | $10,251 +0.3% | $838,756 +1% |
| 2020 | $10,223 | $830,157 +2% |
| 2019 | $10,223 | $813,880 |
Find assessor info on the county website
Monthly payment
Est. payment
Payment breakdown
Explore the cost of this home by adjusting the details. Changes won't be saved.Climate risks
Neighborhood: North Long Beach
Nearby schools
GreatSchools rating
- 4/10Dooley Elementary SchoolGrades: K-5Distance: 0.6 mi
- 3/10Lindsey AcademyGrades: 6-8Distance: 0.5 mi
- 3/10Jordan High SchoolGrades: 9-12Distance: 2.4 mi
Schools provided by the listing agent
- High: Jordan
Source: CRMLS. This data may not be complete. We recommend contacting the local school district to confirm school assignments for this home.
- $1,080,5004 bd3 ba2.2k sqft4687 Holly Ave, Long Beach, CA 90805Off Market
- $1,072,6004 bd3 ba2.2k sqft4691 Holly Ave, Long Beach, CA 90805Off Market
- $955,0003 bd3 ba2k sqft4693 Holly Ave, Long Beach, CA 90805For Sale
- $1,042,9003 bd3 ba2k sqft4685 Holly Ave, Long Beach, CA 90805Off Market
- $998,7003 bd3 ba2k sqft4695 Holly Ave, Long Beach, CA 90805Off Market
- $1,048,1004 bd3 ba2.2k sqft4705 Holly Ave, Long Beach, CA 90805Off Market
- $1,094,0004 bd3 ba2.2k sqft4686 Holly Ave, Long Beach, CA 90805Off Market
- $1,019,2003 bd3 ba2k sqft4701 Holly Ave, Long Beach, CA 90805Off Market
A local agent can set up tours, give advice and negotiate with sellers.
Similar homes
- $1,100,0005 bd3 ba2.2k sqft250 W Ridgewood, Long Beach, CA 90805For Sale
 MLS ID #PW26115480, Hayley White, Keller Williams Pacific Estate. CRMLS
 - $1,450,0003 bd3 ba2.7k sqft3642 Locust Ave, Long Beach, CA 90807For Sale
 MLS ID #SB26101850, Andre Kruse, First Team Real Estate. CRMLS
 - $1,450,0004 bd5 ba2.6k sqft4601 Pepperwood Ave, Long Beach, CA 90808For Sale
 MLS ID #SB26033811, Joanna Recinos, Strand Hill Properties. CRMLS
 - $1,294,9994 bd3 ba2.3k sqft6157 Carpintero Ave, Lakewood, CA 90713For Sale
 MLS ID #RS25186631, George Santamaria, G.O.S. & Associates Inc.. CRMLS
 - $1,274,0004 bd2 ba1.6k sqft3635 Conquista Ave, Long Beach, CA 90808For SaleMLS ID #PW26006218, Katie Reid, Keller Williams Pacific Estate. CRMLS
- $1,225,0003 bd2 ba1.2k sqft2703 Knoxville Ave, Long Beach, CA 90815For SaleMLS ID #OC26160637, Tasha Mazakas, Active Brokerage, Inc. CRMLS
- $1,274,9003 bd2 ba1.5k sqft4427 E Rosada St, Long Beach, CA 90815For SaleMLS ID #PW26124361, Cassandra Knight, Citiwide Realty Group. CRMLS
- $1,299,9004 bd3 ba1.9k sqft12341 Glacier Cir, Los Alamitos, CA 90720For SaleMLS ID #PW26146109, Tyler Rogina, Compass. CRMLS
- $1,399,0004 bd3 ba2.4k sqft3427 W 187th St, Torrance, CA 90504For SaleMLS ID #SB26159647, Patrick Roe, Real Broker. CRMLS
- $1,575,0005 bd3 ba2.3k sqft3675 Palo Verde Ave, Long Beach, CA 90808For SaleMLS ID #PW26053021, Katie Reid, Keller Williams Pacific Estate. CRMLS
- $1,250,0003 bd3 ba2.1k sqft460 Providence Ct Unit 101, Long Beach, CA 90803For SaleMLS ID #PW26080101, Ruben Sanchez, Real Broker. CRMLS
- $1,525,0003 bd4 ba2.2k sqft10909 Cielo Ct, Cypress, CA 90720For SaleMLS ID #PW26110685, Angel&Pat Hernandez, Synergy Real Estate. CRMLS
- $1,299,9993 bd2 ba2.4k sqft812 N Euclid St, Fullerton, CA 92832For SaleMLS ID #OC26068332, Dana Chaney, Elevate Real Estate Agency. CRMLS
- $1,300,0004 bd3 ba2.9k sqft154 Ladera St, Monterey Park, CA 91754For SaleMLS ID #OC26121966, Lisa Hoskins, Pinnacle Real Estate Group. CRMLS
- $899,9003 bd2 ba1.3k sqft3005 Cedar Ave, Long Beach, CA 90806For SaleMLS ID #CV26151129, Cesar Gomez, ALIGN HOMES. CRMLS
- $1,000,0005 bd2 ba2.9k sqft501 S Sloan Ave, Compton, CA 90221For SaleMLS ID #PW26140939, Bryant Flores, American Financial Group. CRMLS
- $1,195,0004 bd3 ba2.2k sqft1019 N Cambria Pl, Anaheim, CA 92801For SaleMLS ID #PW26155379, Khang Nguyen, Frontier Realty Inc. CRMLS
- $1,250,0004 bd2 ba1.8k sqft12736 Carinthia Dr, Whittier, CA 90601For SaleMLS ID #PW26135533, Jenny Bae, New Star Realty & Investment. CRMLS
- $1,195,0003 bd3 ba2.1k sqft343 N Patton Ave, San Pedro, CA 90732For SaleMLS ID #PV26140842, Peter Hazdovac, HH Coastal Real Estate. CRMLS
- $1,199,0004 bd4 ba1.8k sqft9246 Manzanar Ave, Downey, CA 90240For SaleMLS ID #SR26128265, Rowena Kumaratunga, Berkshire Hathaway HomeServices California Properties. CRMLS
Local buyer's agents are ready to help
