NEW PRICE, EXCEPTIONAL OPPORTUNITY in Lakewood Village, this distinctive property presents a rare opportunity to own a residence that perfectly blends refined luxury and effortless entertaining with a beautifully designed private guest quarters, ideal for extended family, long term guests, or flexible lifestyle needs, with approximately 2,952 sq. ft. of combined living space, including the main residence and a detached 1B/1B, 300 sq. ft. mother-in-law quarters. This thoughtfully designed home welcomes you with an open concept living and dining spaces featuring an inviting fireplace as the focal point, abundant natural ight complimented by privacy window film with UV protection, and immersive Sonos surround sound throughout. Designed for both everyday comfort and unforgettable gatherings, the private resort inspired backyard features a covered patio with built in lighting and ceiling fan, a dedicated barbecue area, permanent custom smart exterior lighting by EverLights, and a discreet outdoor guest bath. Two beautifully appointed primary suites create an intimate sanctuary with en suite baths and individual climate control, with elevated finishes including a bidet toilet, Robern Uplift Tech medicine cabinet, generous walk-in storage, and a spacious walk-in pantry enhance daily living. A dedicated bar/office room and entertainment lounge adds another layer of sophistication, while the private guest quarters with kitchenette, full bath, and independent climate control offer exceptional flexibility for seamless multi generational living. Completing the home are modern luxuries including solar, whole house water filtration, central heating and air conditioning, smart thermostat, integrated security system, tinted windows for privacy and wood floor protection, and a finished garage with built in cabinetry, storage room, laundry area, and keypad entry an exceptional offering where elevated living becomes an everyday experience.
Pending
Listed by: Strand Hill Properties • Joanna Recinos • Contact: 310-283-4353
Price cut: $49K (7/9)
$1,450,000
4601 Pepperwood Ave, Long Beach, CA 90808
4beds
2,652sqft
:
Get pre-qualified$9,131/mo
Single Family Residence
Built in 1942
7,365 Square Feet Lot
$1,441,600 Zestimate®
$547/sqft
$-- HOA
What's special
Private guest quartersStatement fireplaceEn-suite bathsDedicated barbecue areaEntertainment loungePrivate resort inspired backyardGenerous walk-in storage
- 152 days |
- 826 |
- 35 |
Zillow last checked:
Listing updated:
Listed by:
Joanna Recinos DRE #01826417 310-283-4353,
Strand Hill Properties
Source: CRMLS,MLS#: SB26033811 Originating MLS: California Regional MLS
Originating MLS: California Regional MLSFacts & features
Interior
Bedrooms & bathrooms
- Bedrooms: 4
- Bathrooms: 5
- Full bathrooms: 3
- 1/2 bathrooms: 2
- Main level bathrooms: 1
- Main level bedrooms: 1
Rooms
- Room types: Bedroom, Kitchen, Living Room, Primary Bathroom, Primary Bedroom, Other
Primary bedroom
- Features: Multiple Primary Suites
Primary bedroom
- Features: Primary Suite
Bedroom
- Features: Bedroom on Main Level
Bathroom
- Features: Bidet, Walk-In Shower
Kitchen
- Features: Quartz Counters, Self-closing Drawers, Walk-In Pantry
Other
- Features: Walk-In Closet(s)
Heating
- Central
Cooling
- Central Air, Wall/Window Unit(s)
Appliances
- Included: Microwave, Water Softener, Tankless Water Heater
- Laundry: Inside, In Garage, Laundry Room
Features
- Ceiling Fan(s), Open Floorplan, Pantry, Quartz Counters, Bar, Bedroom on Main Level, Multiple Primary Suites, Primary Suite, Walk-In Closet(s)
- Flooring: Tile, Wood
- Doors: French Doors
- Windows: Double Pane Windows
- Has fireplace: Yes
- Fireplace features: Electric, Living Room
- Common walls with other units/homes: 2+ Common Walls
Interior area
- Total interior livable area: 2,652 sqft
Property
Parking
- Total spaces: 1
- Parking features: Driveway, Garage
- Garage spaces: 1
Features
- Levels: One
- Stories: 1
- Entry location: 1
- Patio & porch: Covered
- Pool features: None
- Spa features: None
- Fencing: Brick
- Has view: Yes
- View description: None
Lot
- Size: 7,365 Square Feet
- Features: Yard
Details
- Additional structures: Guest House Detached, Storage
- Parcel number: 7181030011
- Special conditions: Trust
Construction
Type & style
- Home type: SingleFamily
- Architectural style: Traditional
- Property subtype: Single Family Residence
- Attached to another structure: Yes
Materials
- Stucco
Condition
- Updated/Remodeled
- New construction: No
- Year built: 1942
Utilities & green energy
- Sewer: Public Sewer
- Water: Public
- Utilities for property: Electricity Connected, Natural Gas Connected, Sewer Connected, Water Connected
Community & HOA
Community
- Features: Golf, Park
- Security: Security System, Smoke Detector(s)
- Subdivision: Lakewood Village (Lkvl)
Location
- Region: Long Beach
Financial & listing details
- Price per square foot: $547/sqft
- Tax assessed value: $1,326,508
- Annual tax amount: $17,470
- Date on market: 2/25/2026
- Cumulative days on market: 152 days
- Listing terms: Cash,Cash to New Loan,Conventional,Court Approval,FHA,Trust Conveyance
- Inclusions: washer & dryer in garage, security system, patio TV, stove
- Exclusions: Refrigerator
Estimated market value
$1,441,600
$1.37M - $1.51M
$6,031/mo
Price history
| Date | Event | Price |
|---|---|---|
| 7/30/2026 | Pending sale | $1,450,000$547/sqft |
Source:  CRMLS #SB26033811 Report a problem CRMLS #SB26033811 Report a problem | ||
| 7/9/2026 | Listed for sale | $1,450,000-3.3%$547/sqft |
Source: CRMLS #SB26033811 Report a problem | ||
| 5/30/2026 | Contingent | $1,499,000$565/sqft |
Source: CRMLS #SB26033811 Report a problem | ||
| 4/8/2026 | Price change | $1,499,000-3.3%$565/sqft |
Source: CRMLS #SB26033811 Report a problem | ||
| 3/11/2026 | Listed for sale | $1,550,000$584/sqft |
Source: CRMLS #SB26033811 Report a problem | ||
| 3/2/2026 | Listing removed | $1,550,000$584/sqft |
Source: CRMLS #SB26033811 Report a problem | ||
| 2/25/2026 | Listed for sale | $1,550,000+24%$584/sqft |
Source: CRMLS #SB26033811 Report a problem | ||
| 8/5/2021 | Sold | $1,250,000+28.9%$471/sqft |
Source: Public Record Report a problem | ||
| 8/16/2017 | Sold | $970,000-7.5%$366/sqft |
Source: Public Record Report a problem | ||
| 6/10/2017 | Pending sale | $1,049,000$396/sqft |
Source: BlackStar Realty #OC16760937 Report a problem | ||
| 5/27/2017 | Price change | $1,049,000-4.5%$396/sqft |
Source: BlackStar Realty #OC16760937 Report a problem | ||
| 4/16/2017 | Price change | $1,099,000-2.3%$414/sqft |
Source: BlackStar Realty #OC16760937 Report a problem | ||
| 3/17/2017 | Price change | $1,125,000-4.3%$424/sqft |
Source: BlackStar Realty #OC16760937 Report a problem | ||
| 12/9/2016 | Listed for sale | $1,175,000+99.2%$443/sqft |
Source: BlackStar Realty #OC16760937 Report a problem | ||
| 6/1/2015 | Sold | $590,000-5.6%$222/sqft |
Source: Public Record Report a problem | ||
| 4/7/2015 | Listed for sale | $624,900$236/sqft |
Source: Coldwell Banker Star Realty #PW15066035 Report a problem | ||
Public tax history
| Year | Property taxes | Tax assessment |
|---|---|---|
| 2025 | $17,470 +4.7% | $1,326,508 +2% |
| 2024 | $16,682 +1.7% | $1,300,499 +2% |
| 2023 | $16,409 +6.6% | $1,275,000 +2% |
| 2022 | $15,392 +21.7% | $1,250,000 +22.6% |
| 2021 | $12,643 +0.3% | $1,019,642 +1% |
| 2020 | $12,608 | $1,009,188 +2% |
| 2019 | $12,608 +36.9% | $989,400 +35.3% |
| 2018 | $9,212 | $731,059 +19.7% |
| 2017 | $9,212 +18.3% | $610,976 +2% |
| 2016 | $7,789 +7.6% | $598,997 +467.1% |
| 2015 | $7,237 +411.5% | $105,627 +2% |
| 2014 | $1,415 | $103,558 +2.5% |
| 2012 | -- | $101,071 +2% |
| 2011 | -- | $99,090 +0.8% |
| 2010 | -- | $98,350 -0.2% |
| 2009 | -- | $98,584 +2% |
| 2008 | -- | $96,652 +2% |
| 2007 | -- | $94,758 +2% |
| 2006 | -- | $92,901 |
| 2005 | -- | $92,901 +4% |
| 2004 | -- | $89,296 +1.9% |
| 2003 | -- | $87,660 +2% |
| 2002 | -- | $85,942 +4% |
| 2000 | -- | $82,607 |
Find assessor info on the county website
Monthly payment
Est. payment
Payment breakdown
Explore the cost of this home by adjusting the details. Changes won't be saved.Climate risks
Neighborhood: Lakewood Village
Nearby schools
GreatSchools rating
- 6/10Twain Elementary SchoolGrades: K-5Distance: 0.4 mi
- 7/10Bancroft Middle SchoolGrades: 6-8Distance: 0.7 mi
- 5/10Lakewood High SchoolGrades: 9-12Distance: 1.2 mi
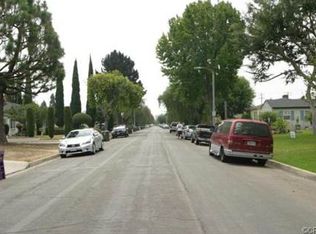
- $1,319,0004 bd3 ba2.6k sqft4621 Pepperwood Ave, Long Beach, CA 90808Off Market
- $1,266,4003 bd3 ba2.2k sqft4615 Pepperwood Ave, Long Beach, CA 90808Off Market
- $1,654,4006 bd4 ba3.8k sqft4627 Pepperwood Ave, Long Beach, CA 90808Off Market
- $809,7002 bd2 ba800 sqft4643 N Pepperwood Ave, Long Beach, CA 90808Off Market
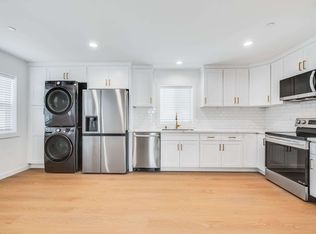
- $1,391,2004 bd3 ba2.3k sqft4609 Pepperwood Ave, Long Beach, CA 90808Off Market
- $744,0002 bd1 ba800 sqft4633 Pepperwood Ave, Long Beach, CA 90808Off Market
- $2,4502 bd1 ba800 sqft4633 Pepperwood Ave #1, Long Beach, CA 90808For Rent
- $910,4741 bd1 ba2.4k sqft4618 N Lakewood Blvd, Long Beach, CA 90808Off Market
A local agent can set up tours, give advice and negotiate with sellers.
Similar homes
- $1,400,0004 bd4 ba2.5k sqft5210 E Canton St, Long Beach, CA 90815For Sale
 MLS ID #SB26149276, Michelle Zabukovec, Redfin Corporation. CRMLS
 - $1,649,0005 bd3 ba2.3k sqft5339 E Greenmeadow Rd, Long Beach, CA 90808For Sale
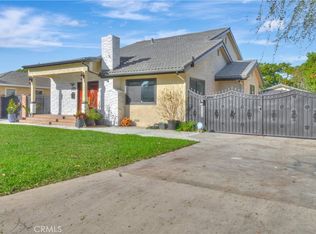 MLS ID #PW26051324, Rady Math, Ezra Leyton, Broker. CRMLS
 - $1,499,9004 bd3 ba2.1k sqft5102 Canterbury Dr, Cypress, CA 90630For Sale
 MLS ID #RS26170596, Nalin Perera, Fathom Realty Group Inc. CRMLS
 - $1,450,0005 bd4 ba3k sqft3159 W Lanerose Dr, Anaheim, CA 92804For Sale
 MLS ID #PW26161590, Abelino Pineda, All in One Real Estate. CRMLS
 - $1,270,0004 bd3 ba2k sqft8067 Otto St, Downey, CA 90240For SaleMLS ID #CV26169615, Manuel Murgia, CENTURY 21 MASTERS. CRMLS
- $1,550,0007 bd5 ba2.9k sqft10401 Park St, Bellflower, CA 90706For SaleMLS ID #WS26118776, RAYMOND TSAI, Pinnacle Real Estate Group. CRMLS
- $1,089,9003 bd2 ba1.5k sqft4155 Keever Ave, Long Beach, CA 90807For SaleMLS ID #OC26163274, Eric Greene, Keller Williams Coastal Proper. CRMLS
- $1,294,9994 bd3 ba2.3k sqft6157 Carpintero Ave, Lakewood, CA 90713For SaleMLS ID #RS25186631, George Santamaria, G.O.S. & Associates Inc.. CRMLS
- $1,399,0003 bd2 ba2.1k sqft9254 Downey Ave, Downey, CA 90240For SaleMLS ID #DW26163295, Michael Berdelis, 24 Hour Real Estate. CRMLS
- $1,349,9004 bd3 ba2.4k sqft1745 W Bowling St, Anaheim, CA 92804For SaleMLS ID #PW26168434, Benigno Resendiz, RE/MAX New Dimension. CRMLS
- $1,294,8884 bd3 ba1.8k sqft19518 Thornlake Ave, Cerritos, CA 90703For SaleMLS ID #DW26159171, Keegan Cin, Coldwell Banker Realty. CRMLS
- $1,274,9003 bd2 ba1.5k sqft4427 E Rosada St, Long Beach, CA 90815For SaleMLS ID #PW26124361, Cassandra Knight, Citiwide Realty Group. CRMLS
- $1,449,0005 bd4 ba2k sqft11307 Jane Way, Stanton, CA 90680For SaleMLS ID #PW26128211, Tianne Phan, T-Max Realty. CRMLS
- $1,398,0004 bd2 ba1.5k sqft17392 Palm St, Fountain Valley, CA 92708For SaleMLS ID #OC26170833, Brian Noh, Nohco Real Estate. CRMLS
- $1,450,0005 bd3 ba2.8k sqft2117 Deodar St, Santa Ana, CA 92705For SaleMLS ID #PW26161814, David Duncan, SoCal Realty Group. CRMLS
- $1,450,0003 bd4 ba1.9k sqft10832 Flora Park Way, Cypress, CA 90720For SaleMLS ID #CV26120864, Briana Price, The Agency. CRMLS
- $1,399,9005 bd4 ba3k sqft1630 Agave Ave, La Habra, CA 90631For SaleMLS ID #PW26122544, Irving Schwartz, Legacy Real Estate. CRMLS
- $1,400,0005 bd4 ba2.8k sqft840 Kirkwood Ln, La Habra, CA 90631For SaleMLS ID #IG26137927, Tarek Abdulhalim, Fiv Realty Co.. CRMLS
- $1,649,0007 bd7 ba3.6k sqft14502 Broadway, Whittier, CA 90604For SaleMLS ID #PW26169401, Michael Kahn, First Team Real Estate. CRMLS
- $1,380,0004 bd3 ba2.5k sqft15331 Elkhill Dr, Hacienda Heights, CA 91745For SaleMLS ID #TR26136525, Mauricio Acevedo, Monarch Real Estate Services. CRMLS
Local buyer's agents are ready to help
