Charming 2-bedroom, 1 bath cottage set on a generous homesite spanning two lots, beautifully positioned against a wooded backdrop overlooking the valley of Hughlett Branch of the Galena River. This inviting property offers a detached one-car garage, an additional off-street parking pad, and a highly desirable location just a few blocks from historic Main Street Galena. The main level features a bright sunroom entry that opens directly into the dining area, which flows seamlessly into the expansive living room. The spacious living room showcases gorgeous wood flooring and offers ample space for both entertaining and everyday relaxation. The open dining area highlights stunning built-ins, while a cozy guest bedroom and a comfortable primary bedroom with windowed surround with divided-light frames serene, wooded views. A nicely appointed and conveniently located full bath serves the main level. The thoughtfully designed kitchen features quartz countertops, tile backsplash, and excellent functionality. The lower level includes a laundry/mud room with walk-out access to the rear yard, a workshop alcove, and abundant storage space, along with an integrated exterior storage area accessible from the lower rear. Outdoor living is enhanced by a covered porch and side deck, ideal for enjoying the tranquil surroundings, abundant nature, and gorgeous treed views. The detached one-car garage provides space for both parking and storage, with additional parking available on the front-left parking pad. A wonderful opportunity in an excellent location, offering easy access to downtown Galena’s shopping, dining, events, and year-round activities.
Pending
$194,900
469 Dewey Ave, Galena, IL 61036
2beds
1,243sqft
:
Get pre-qualified$1,346/mo
Single Family Residence
Built in 1910
0.29 Acres Lot
$185,400 Zestimate®
$157/sqft
$-- HOA
What's special
Cozy guest bedroomStunning built-insThoughtfully designed kitchenOpen dining areaBright sunroom entryWorkshop alcoveAbundant storage space
- 179 days |
- 152 |
- 3 |
Zillow last checked:
Listing updated:
Listed by:
DAMON HEIM 815-266-2427,
Coldwell Banker Network Realty
Source: NorthWest Illinois Alliance of REALTORS®,MLS#: 202600439
Facts & features
Interior
Bedrooms & bathrooms
- Bedrooms: 2
- Bathrooms: 1
- Full bathrooms: 1
- Main level bathrooms: 1
- Main level bedrooms: 2
Primary bedroom
- Level: Main
- Area: 149.5
- Dimensions: 13 x 11.5
Bedroom 2
- Level: Main
- Area: 126.5
- Dimensions: 11.5 x 11
Dining room
- Level: Main
- Area: 163.24
- Dimensions: 13.42 x 12.17
Kitchen
- Level: Main
- Area: 120.83
- Dimensions: 12.08 x 10
Living room
- Level: Main
- Area: 351.36
- Dimensions: 23.17 x 15.17
Heating
- Forced Air, Natural Gas
Cooling
- Central Air
Appliances
- Included: Dishwasher, Dryer, Stove/Cooktop, Washer, Electric Water Heater
- Laundry: In Basement
Features
- Windows: Window Treatments
- Basement: Full,Basement Entrance
- Has fireplace: No
Interior area
- Total structure area: 1,243
- Total interior livable area: 1,243 sqft
- Finished area above ground: 1,243
- Finished area below ground: 0
Property
Parking
- Total spaces: 1
- Parking features: Detached, Garage Door Opener
- Garage spaces: 1
Features
- Patio & porch: Deck, Covered
Lot
- Size: 0.29 Acres
- Features: Wooded, City/Town
Details
- Parcel number: 2210046200
Construction
Type & style
- Home type: SingleFamily
- Architectural style: Other
- Property subtype: Single Family Residence
Materials
- Siding, Wood
- Roof: Shingle
Condition
- Year built: 1910
Utilities & green energy
- Electric: Circuit Breakers, Fuses
- Sewer: City/Community
- Water: City/Community
Community & HOA
Community
- Subdivision: IL
Location
- Region: Galena
Financial & listing details
- Price per square foot: $157/sqft
- Tax assessed value: $167,814
- Annual tax amount: $4,435
- Price range: $194.9K - $194.9K
- Date on market: 1/27/2026
- Cumulative days on market: 165 days
- Ownership: Fee Simple
Estimated market value
$185,400
$176,000 - $195,000
$1,106/mo
Price history
| Date | Event | Price |
|---|---|---|
| 7/1/2026 | Pending sale | $194,900$157/sqft |
Source:  NorthWest Illinois Alliance of REALTORS® #202600439 Report a problem NorthWest Illinois Alliance of REALTORS® #202600439 Report a problem | ||
| 6/20/2026 | Listed for sale | $194,900$157/sqft |
Source: NorthWest Illinois Alliance of REALTORS® #202600439 Report a problem | ||
| 6/6/2026 | Pending sale | $194,900$157/sqft |
Source: NorthWest Illinois Alliance of REALTORS® #202600439 Report a problem | ||
| 3/31/2026 | Price change | $194,900-2.5%$157/sqft |
Source: NorthWest Illinois Alliance of REALTORS® #202600439 Report a problem | ||
| 2/25/2026 | Price change | $199,900-2.4%$161/sqft |
Source: NorthWest Illinois Alliance of REALTORS® #202600439 Report a problem | ||
| 1/27/2026 | Listed for sale | $204,900-3.3%$165/sqft |
Source: NorthWest Illinois Alliance of REALTORS® #202600439 Report a problem | ||
| 8/27/2025 | Listing removed | $211,900$170/sqft |
Source: NorthWest Illinois Alliance of REALTORS® #202500844 Report a problem | ||
| 3/17/2025 | Price change | $211,900-1.4%$170/sqft |
Source: NorthWest Illinois Alliance of REALTORS® #202500844 Report a problem | ||
| 2/26/2025 | Listed for sale | $215,000+28.1%$173/sqft |
Source: NorthWest Illinois Alliance of REALTORS® #202500844 Report a problem | ||
| 6/25/2021 | Sold | $167,900-1.2%$135/sqft |
Source: NorthWest Illinois Alliance of REALTORS® #1110851 Report a problem | ||
| 5/11/2021 | Pending sale | $169,900$137/sqft |
Source: RANWIL #20210519 Report a problem | ||
| 5/4/2021 | Listed for sale | $169,900+35.9%$137/sqft |
Source: RANWIL #20210519 Report a problem | ||
| 9/9/2016 | Sold | $125,000-7.4%$101/sqft |
Source: NorthWest Illinois Alliance of REALTORS® #117939 Report a problem | ||
| 7/18/2016 | Pending sale | $135,000$109/sqft |
Source: MCCOY REAL ESTATE SERVICE #20160957 Report a problem | ||
| 5/16/2016 | Listed for sale | $135,000+28.6%$109/sqft |
Source: MCCOY REAL ESTATE SERVICE #20160957 Report a problem | ||
| 3/14/2014 | Sold | $105,000-11.8%$84/sqft |
Source: NorthWest Illinois Alliance of REALTORS® #113640 Report a problem | ||
| 1/14/2014 | Listed for sale | $119,000$96/sqft |
Source: McCoy Real Estate Services, Inc. #20140030 Report a problem | ||
Public tax history
| Year | Property taxes | Tax assessment |
|---|---|---|
| 2024 | $4,313 -4.8% | $55,938 -2.8% |
| 2023 | $4,531 +11.9% | $57,535 +18.5% |
| 2022 | $4,051 +5.6% | $48,549 +8.6% |
| 2021 | $3,837 +4.6% | $44,725 +7.7% |
| 2020 | $3,667 +0.6% | $41,523 0% |
| 2019 | $3,645 -0.5% | $41,531 -2.8% |
| 2018 | $3,661 | $42,732 +2.6% |
| 2017 | $3,661 +4.4% | $41,666 |
| 2016 | $3,508 +19.4% | $41,666 +38.9% |
| 2015 | $2,938 +47.9% | $29,989 |
| 2014 | $1,987 +489.4% | $29,989 |
| 2013 | $337 | $29,989 -9.6% |
| 2010 | -- | $33,181 +2.4% |
| 2009 | -- | $32,403 |
Find assessor info on the county website
Monthly payment
Est. payment
Payment breakdown
Explore the cost of this home by adjusting the details. Changes won't be saved.Climate risks
Neighborhood: 61036
Nearby schools
GreatSchools rating
- 8/10Galena Elementary and Middle SchoolGrades: PK-8Distance: 1.1 mi
- 4/10Galena High SchoolGrades: 9-12Distance: 0.9 mi
Schools provided by the listing agent
- Elementary: Galena
- Middle: Galena
- High: Galena
- District: Galena
Source: NorthWest Illinois Alliance of REALTORS®. This data may not be complete. We recommend contacting the local school district to confirm school assignments for this home.
- $239,5003 bd2 ba1.7k sqft468 Dewey Ave, Galena, IL 61036Off Market
- $42,432-- bd-- ba-- sqft501 Dewey Ave, Galena, IL 61036Off Market
- $288,4003 bd3 ba2.1k sqft466 Dewey Ave, Galena, IL 61036Off Market
- $28,689-- bd-- ba1k sqft466 Dewey Ave, Galena, IL 61036Off Market
- $290,0002 bd2 ba1.5k sqft462 Dewey Ave, Galena, IL 61036Sold
- $78,3001 bd1 ba754 sqft461 Dewey Ave, Galena, IL 61036Off Market
- $10,347-- bd-- ba-- sqftDewey Ave, GALENA, IL 61036Off Market
- $267,0003 bd2 ba1.9k sqft502 Dewey Ave, Galena, IL 61036Sold
A local agent can set up tours, give advice and negotiate with sellers.
Similar homes
- $183,0002 bd2 ba1k sqft328 Franklin St, Galena, IL 61036For Sale
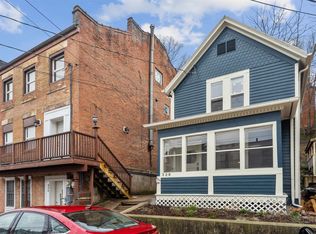
 MLS ID #154628, Jared Levy, eXp Realty, LLC. East Central Iowa AOR as distributed by MLS GRID
 - $239,5553 bd3 ba1.8k sqft117 Kelly Ln, Galena, IL 61036For Sale
 MLS ID #202603150, DAMON HEIM. NorthWest Illinois Alliance of REALTORS®
 - $145,0003 bd2 ba950 sqft314 Gear St, Galena, IL 61036For Sale
 MLS ID #202603810, James Pahnke. NorthWest Illinois Alliance of REALTORS®
 - $195,0002 bd2 ba950 sqft19 Settler Ln, Galena, IL 61036For Sale
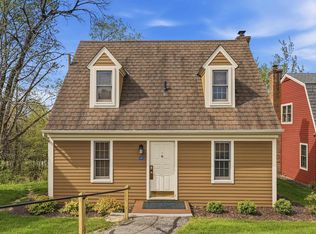 MLS ID #202602714, DAMON HEIM. NorthWest Illinois Alliance of REALTORS®
 - $229,9002 bd2 ba1.1k sqft20 Valleywood Ln, Galena, IL 61036For SaleMLS ID #202604516, DAMON HEIM. NorthWest Illinois Alliance of REALTORS®
- $249,0002 bd2 ba1.5k sqft6 Meadow Path, Galena, IL 61036For SaleMLS ID #202602442, Christopher Watson. NorthWest Illinois Alliance of REALTORS®
- $261,5002 bd2 ba1.2k sqft9 Copperwood Gap, Galena, IL 61036For SaleMLS ID #202603152, DAMON HEIM. NorthWest Illinois Alliance of REALTORS®
- $185,0002 bd2 ba1k sqft41 Spring Creek Ln, Galena, IL 61036For SaleMLS ID #202601133, MARK SUMPTER. NorthWest Illinois Alliance of REALTORS®
- $199,9003 bd2 ba1.6k sqft1820 17th St, Hazel Green, WI 53811For SaleMLS ID #2025274, Lori Droessler-Raupp. SCWMLS
- $279,9002 bd2 ba1.3k sqft57 Oak Glen Dr, Galena, IL 61036For SaleMLS ID #202601554, DAMON HEIM. NorthWest Illinois Alliance of REALTORS®
- $225,0002 bd2 ba950 sqft7 Settler Ln, Galena, IL 61036For SaleMLS ID #202601567, MARK SUMPTER. NorthWest Illinois Alliance of REALTORS®
- $219,0002 bd1 ba950 sqft28 Thatcher Ln, Galena, IL 61036For SaleMLS ID #202600374, DAMON HEIM. NorthWest Illinois Alliance of REALTORS®
- $183,9002 bd2 ba905 sqft10 Farmstead Dr, Galena, IL 61036For SaleMLS ID #202600687, Gail Busch. NorthWest Illinois Alliance of REALTORS®
- $264,9003 bd3 ba1.8k sqft10 Cayuga Trl, Galena, IL 61036For SaleMLS ID #202602044, GARRETT HILLARY. NorthWest Illinois Alliance of REALTORS®
- $110,0001 bd1 ba824 sqft236 S Hickory St, Galena, IL 61036For SaleMLS ID #202604218, MARY HARTMAN. NorthWest Illinois Alliance of REALTORS®
- $217,5002 bd2 ba1k sqft17 Oak Glen Dr, Galena, IL 61036For SaleMLS ID #202602966, DAMON HEIM. NorthWest Illinois Alliance of REALTORS®
- $209,0002 bd2 ba1k sqft7 Oak Glen Dr, Galena, IL 61036For SaleMLS ID #152909, Brenda Charlson, Remax Advantage. East Central Iowa AOR as distributed by MLS GRID
- $208,0003 bd2 ba1k sqft2240 Schroeder St, Dubuque, IA 52001For Sale By Owner
- $244,9002 bd2 ba950 sqft35 Thatcher Ln, Galena, IL 61036For SaleMLS ID #202601411, DAMON HEIM. NorthWest Illinois Alliance of REALTORS®
- $199,9003 bd2 ba1.2k sqft275 Nevada St, Dubuque, IA 52001For SaleMLS ID #155174, EXIT Unlimited Team ., EXIT Unlimited. East Central Iowa AOR as distributed by MLS GRID
