**OFFER UPDATE: SELLER WILL BE REVIEWING OFFERS MONDAY 9.28 @ 5PM** SNOWBIRDS this is perfect! Luxury Renovation • Low Taxes • Low Utilities • Low Maintenance! Completely remodeled & truly move-in ready, this charming 2-bedroom, 2-bath home on a wide corner lot combines high-end updates with low-maintenance living & an emphasis on energy efficiency. From the new metal roof to the updated mechanicals, plumbing, electrical, insulation, & finishes, this home has been extensively renovated w/ quality & convenience in mind. The beautifully redesigned eat-in kitchen features quartz countertops, white soft-close cabinetry, island, tile backsplash, double sink, pull-down faucet, recessed lighting, & included appliances~ new Samsung refrigerator & range/Bosch dishwasher. New laminate flooring, interior doors, windows, faux-wood blinds, ceiling fans, & lighting complete the fresh interior. Both bedrooms feature built-in closet storage. The new primary bathroom offers a tiled shower, glass doors & custom built-in storage. The main bath includes glass tub doors, new fixtures, & a heated/vented ceiling fan. The laundry room includes a Navien tankless gas water heater, GE washer & gas dryer, utility sink, cabinetry, shelving, & crawl-space access. A mudroom w/built-in coat storage adds everyday functionality. Major improvements include a new Rheem gas furnace & central A/C, completely updated plumbing, water meter, electrical service/panel/service line, insulated attic & crawl space w/crawl-space liner, & upgraded gas service w/generator capacity. Outside, enjoy metal roof '24, vinyl siding, gutters, downspouts, windows, doors, front porch, rear deck, concrete driveway & walkway, landscaping, & fully fenced yard. The insulated 2.5-car garage has a Smart opener & multiple-exterior doors. A large backyard 2nd Garage w/electric garage-door opener provides additional storage. With low taxes, low utility costs, extensive energy-conscious improvements, & virtually no major maintenance left to tackle, this is a rare opportunity to own a fully renovated home offering comfort, efficiency, & modern luxury. >Sq footage different than tax records -remeasured w/the renovations<
Pending
$349,900
4691 Quarry Ln, Clarence, NY 14031
2beds
1,023sqft
Single Family Residence
Built in 1925
0.38 Acres Lot
$-- Zestimate®
$342/sqft
$-- HOA
What's special
Front porchRear deckFully fenced yardBeautifully redesigned eat-in kitchenRecessed lightingDouble sinkVinyl siding
- 56 days
- 1,022
- 84
Zillow last checked:
Listing updated:
Listed by:
Howard Hanna WNY Inc. 716-634-4200,
Tracy Ann Parke Gibas 716-416-4663
Source: NYSAMLSs,MLS#: B1708903 Originating MLS: Buffalo
Originating MLS: BuffaloFacts & features
Interior
Bedrooms & bathrooms
- Bedrooms: 2
- Bathrooms: 2
- Full bathrooms: 2
- Main level bathrooms: 2
- Main level bedrooms: 2
Bedroom 1
- Level: First
- Dimensions: 13.20 x 8.10
Bedroom 2
- Level: First
- Dimensions: 11.80 x 8.10
Kitchen
- Level: First
- Dimensions: 17.70 x 12.60
Laundry
- Level: First
- Dimensions: 5.60 x 5.40
Living room
- Level: First
- Dimensions: 17.10 x 12.60
Other
- Level: First
- Dimensions: 6.00 x 9.80
Heating
- Gas, Forced Air
Cooling
- Central Air
Appliances
- Included: Dryer, Dishwasher, Electric Oven, Electric Range, Disposal, Gas Water Heater, Microwave, Refrigerator, Tankless Water Heater, Washer
- Laundry: Accessible Utilities or Laundry, Main Level
Features
- Breakfast Bar, Ceiling Fan(s), Eat-in Kitchen, Separate/Formal Living Room, Home Office, Pull Down Attic Stairs, Quartz Counters, Bedroom on Main Level, Main Level Primary, Primary Suite, Workshop
- Flooring: Laminate, Luxury Vinyl, Varies
- Basement: Crawl Space
- Attic: Pull Down Stairs
- Number of fireplaces: 1
Interior area
- Total structure area: 1,023
- Total interior livable area: 1,023 sqft
Video & virtual tour
Property
Parking
- Total spaces: 2.5
- Parking features: Attached, Garage, Storage, Driveway, Garage Door Opener
- Attached garage spaces: 2.5
Accessibility
- Accessibility features: Accessible Bedroom, Low Threshold Shower, No Stairs, Other
Features
- Levels: One
- Stories: 1
- Patio & porch: Covered, Deck, Open, Porch
- Exterior features: Concrete Driveway, Deck, Fully Fenced
- Fencing: Full
Lot
- Size: 0.38 Acres
- Dimensions: 142 x 120
- Features: Corner Lot, Rectangular, Rectangular Lot
Details
- Additional structures: Other, Shed(s), Storage, Second Garage
- Parcel number: 1432000711500001018100
- Special conditions: Standard
Construction
Type & style
- Home type: SingleFamily
- Architectural style: Ranch
- Property subtype: Single Family Residence
Materials
- Blown-In Insulation, Spray Foam Insulation, Vinyl Siding, PEX Plumbing
- Foundation: Other, See Remarks
- Roof: Metal
Condition
- Resale
- Year built: 1925
Utilities & green energy
- Electric: Circuit Breakers
- Sewer: Septic Tank
- Water: Connected, Public
- Utilities for property: Electricity Connected, Water Connected
Community & HOA
Location
- Region: Clarence
Financial & listing details
- Price per square foot: $342/sqft
- Tax assessed value: $220,000
- Annual tax amount: $3,574
- Date on market: 8/20/2026
- Cumulative days on market: 40 days
- Listing terms: Cash,Conventional,FHA,VA Loan
Estimated market value
Not available
Estimated sales range
Not available
Not available
Price history
| Date | Event | Price |
|---|---|---|
| 10/15/2026 | Pending sale | $349,900$342/sqft |
Source:  NYSAMLSs #B1708903 Report a problem NYSAMLSs #B1708903 Report a problem | ||
| 9/29/2026 | Contingent | $349,900$342/sqft |
Source: NYSAMLSs #B1708903 Report a problem | ||
| 8/21/2026 | Listed for sale | $349,900-12.5%$342/sqft |
Source: NYSAMLSs #B1708903 Report a problem | ||
| 7/11/2026 | Listing removed | $399,900$391/sqft |
Source: NYSAMLSs #B1677675 Report a problem | ||
| 6/16/2026 | Price change | $399,900-5.9%$391/sqft |
Source: NYSAMLSs #B1677675 Report a problem | ||
| 4/30/2026 | Listed for sale | $424,900+136.2%$415/sqft |
Source: NYSAMLSs #B1677675 Report a problem | ||
| 1/16/2023 | Listing removed | -- |
Source: Owner Report a problem | ||
| 10/18/2022 | Pending sale | $179,900$176/sqft |
Source: Owner Report a problem | ||
| 9/11/2022 | Listed for sale | $179,900-0.1%$176/sqft |
Source: Owner Report a problem | ||
| 3/24/2021 | Listing removed | -- |
Source: Owner Report a problem | ||
| 1/12/2020 | Listing removed | $180,000$176/sqft |
Source: Owner Report a problem | ||
| 12/10/2019 | Listed for sale | $180,000+133.8%$176/sqft |
Source: Owner Report a problem | ||
| 1/14/2015 | Sold | $77,000$75/sqft |
Source: Agent Provided Report a problem | ||
Public tax history
| Year | Property taxes | Tax assessment |
|---|---|---|
| 2016 | $698 | $80,000 |
| 2015 | -- | $80,000 |
Find assessor info on the county website
Monthly payment
Climate risks
Neighborhood: 14031
Nearby schools
Schools provided by the listing agent
- District: Clarence
Source: NYSAMLSs. This data may not be complete. We recommend contacting the local school district to confirm school assignments for this home.
Similar homes
- $365,0003 bd2 ba1.2k sqft9521 Greiner Rd, Clarence, NY 14031For Sale
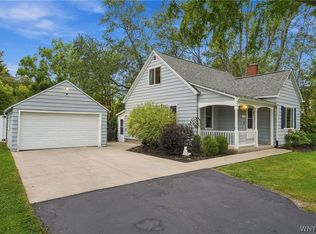
 MLS ID #B1718469, Mark F Zambito, Listing by: Berkshire Hathaway Homeservices Zambito Realtors. NYSAMLSs
 - $315,0003 bd2 ba1.3k sqft858 Klein Rd, Buffalo, NY 14221For Sale
 MLS ID #B1700227, Jeffrey Hill Jr, Listing by: Howard Hanna WNY Inc.. NYSAMLSs
 - $399,9003 bd1 ba1.2k sqft5808 Tonawanda Creek Rd, Lockport, NY 14094For Sale
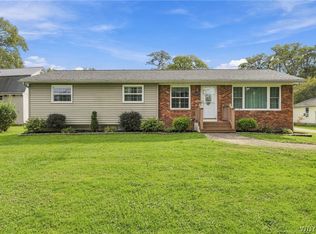 MLS ID #B1717895, Kristan Jakubowski, Listing by: WNY Metro Roberts Realty. NYSAMLSs
 - $329,0003 bd2 ba1.4k sqft253 Lorfield Dr, Amherst, NY 14226For Sale
 MLS ID #B1712437, Thejan Kodituwakku, Listing by: Keller Williams Realty WNY. NYSAMLSs
 - $329,0003 bd1 ba1.1k sqft1985 Ridge Rd, Buffalo, NY 14224For SaleMLS ID #B1706420, James Wangelin, Listing by: eXp Realty. NYSAMLSs
- $317,5003 bd1 ba1k sqft132 Towers Blvd, Buffalo, NY 14227For SaleMLS ID #B1718940, Ryan Paolini, Listing by: Keller Williams Realty Lancaster. NYSAMLSs
- $285,0003 bd2 ba1k sqft109 Bowen Ave, Lancaster, NY 14086For SaleMLS ID #B1719451, Alan Miller, Listing by: WNY Metro Roberts Realty. NYSAMLSs
- $369,9004 bd2 ba1.5k sqft353 Vine Ln, Amherst, NY 14228For SaleMLS ID #B1720663, Barbara A Hoy, Listing by: HUNT Real Estate ERA. NYSAMLSs
- $374,9993 bd2 ba1.4k sqft1361 Staley Rd, Grand Island, NY 14072For SaleMLS ID #B1700519, Nancy A Rehak, Listing by: Howard Hanna WNY Inc.. NYSAMLSs
- $399,9002 bd2 ba1.4k sqft8696 Hopkins Rd, Batavia, NY 14020For SaleMLS ID #R1708341, Charles F. Flynn, Listing by: Howard Hanna. NYSAMLSs
- $329,9004 bd2 ba1.3k sqft266 Peppertree Dr, Amherst, NY 14228For SaleMLS ID #B1707226, Mohammad Ali, Listing by: HUNT Real Estate ERA. NYSAMLSs
- $349,9003 bd2 ba1.1k sqft3880 Big Tree Rd, Hamburg, NY 14075For SaleMLS ID #B1700503, Michelle Petrie, Listing by: WNY Metro Roberts Realty. NYSAMLSs
- $352,8002 bd2 ba1.3k sqft56 Mayfield Dr, Buffalo, NY 14224For SaleMLS ID #B1689344, Barbara Anne Kivi, Listing by: Keller Williams Realty WNY. NYSAMLSs
- $249,9002 bd1 ba1.3k sqft275 Central Ave, Lancaster, NY 14086For SaleMLS ID #B1718810, Salvatore Aurilio, Listing by: HUNT Real Estate ERA. NYSAMLSs
- $299,9003 bd1 ba1k sqft76 1st Ave, Lancaster, NY 14086For SaleMLS ID #B1713748, Shannon L McNichol, Listing by: Nichol City Realty. NYSAMLSs
- $199,9992 bd2 ba1.1k sqft51 Stoneledge Ct, Amherst, NY 14221For SaleMLS ID #B1720433, Gregory Styliades, Listing by: Howard Hanna WNY Inc.. NYSAMLSs
- $299,9003 bd2 ba1.3k sqft260 Thorncliff Rd, Buffalo, NY 14223For SaleMLS ID #B1720592, Erin O'Connell, Listing by: HUNT Real Estate ERA. NYSAMLSs
- $324,9003 bd2 ba1.4k sqft235 Potters Rd, Buffalo, NY 14220For SaleMLS ID #B1712452, Laura J Nightingale, Listing by: MJ Peterson Real Estate Inc.. NYSAMLSs
- $235,0003 bd1 ba1.1k sqft72 Grand Blvd, Cheektowaga, NY 14225For SaleMLS ID #B1721795, Donald Zappia, Listing by: eXp Realty. NYSAMLSs
- $299,9003 bd1 ba1.2k sqft95 Cherokee Dr, Buffalo, NY 14224For SaleMLS ID #B1719822, Anna Marie Falkner, Listing by: HUNT Real Estate ERA. NYSAMLSs
