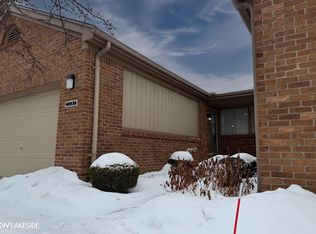
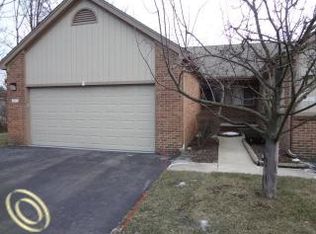
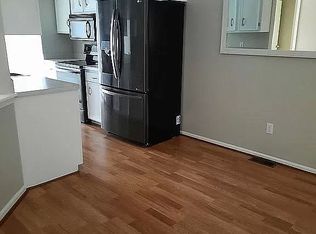
EASY TO SHOW, IMMEDIATE OCCUPANCY ON THIS UPDATED END UNIT RANCH CONDO. 2 BEDROOMS, ONE AND A HALF BATHS, FIRST FLOOR LAUNDRY, 2 CAR ATTACHED GARAGE WITH RAMP ENTRANCE. FINISHED BASEMENT WITH KITCHEN AND FULL BATH. PATIO. MANY RECENT IMPROVEMENTS INCLUDE: ROOF IN 2013, KITCHEN WINDOW AND PATIO DOOR IN 2020, CENTRAL AIR 2020, FURNACE IN 2012, HOT WATER HEATER 2016, GARAGE DOOR IN 2021, CERAMIC TILE FLOOR IN KITCHEN AND FOYER IN 2015, WOOD FLOORS IN 2015, REFRIGERATOR , STOVE AND DISHWASHER IN 2019, STACK WASHER AND DRYER IN 2019, APPLIANCES INCLUDED. EXCLUDE SMALL REFRIGERATOR IN BASEMENT. LAUNDRY AND HALF BATH COMBINATION WITH STACKED WASHER AND DRYER.
Pending
$260,000
46980 Country Ln #8, Macomb, MI 48044
2beds
1,508sqft
Condominium
Built in 1990
-- sqft lot
$241,900 Zestimate®
$172/sqft
$300/mo HOA
What's special
Finished basementStacked washer and dryerFirst floor laundry
- 47 days
- 10
- 0
Zillow last checked:
Listing updated:
Listed by:
Gregory J Wiegmann 586-703-6460,
G W Realty Inc 586-598-7586
Source: Realcomp II,MLS#: 20250030119
Facts & features
Interior
Bedrooms & bathrooms
- Bedrooms: 2
- Bathrooms: 2
- Full bathrooms: 1
- 1/2 bathrooms: 1
Primary bedroom
- Level: Entry
- Area: 168
- Dimensions: 12 x 14
Bedroom
- Level: Entry
- Area: 110
- Dimensions: 10 x 11
Other
- Level: Entry
- Area: 45
- Dimensions: 9 x 5
Other
- Level: Entry
- Area: 36
- Dimensions: 6 x 6
Dining room
- Level: Entry
- Area: 90
- Dimensions: 10 x 9
Kitchen
- Level: Entry
- Area: 80
- Dimensions: 8 x 10
Laundry
- Level: Entry
- Area: 36
- Dimensions: 6 x 6
Living room
- Level: Entry
- Area: 260
- Dimensions: 20 x 13
Heating
- Forced Air, Natural Gas
Cooling
- Central Air
Appliances
- Included: Dishwasher, Disposal, Washer Dryer Stacked
- Laundry: In Unit, Laundry Room
Features
- Entrance Foyer
- Basement: Full,Partially Finished
- Has fireplace: No
Interior area
- Total interior livable area: 1,508 sqft
- Finished area above ground: 1,008
- Finished area below ground: 500
Property
Parking
- Total spaces: 2
- Parking features: Two Car Garage, Attached
- Attached garage spaces: 2
Accessibility
- Accessibility features: Accessible Approach With Ramp, Accessible Washer Dryer
Features
- Levels: One
- Stories: 1
- Entry location: GroundLevelwSteps
- Patio & porch: Patio, Porch
- Exterior features: Grounds Maintenance, Private Entrance
Details
- Parcel number: 0832101008
- Special conditions: Short Sale No,Standard
Construction
Type & style
- Home type: Condo
- Architectural style: Ranch
- Property subtype: Condominium
Materials
- Brick, Wood Siding
- Foundation: Basement, Poured
- Roof: Composition
Condition
- New construction: No
- Year built: 1990
- Major remodel year: 2015
Utilities & green energy
- Electric: Circuit Breakers
- Sewer: Public Sewer
- Water: Public
- Utilities for property: Underground Utilities
Community & HOA
Community
- Subdivision: COUNTRY MEADOWS CONDO
HOA
- Has HOA: Yes
- Services included: Maintenance Grounds, Snow Removal, Trash
- HOA fee: $300 monthly
- HOA phone: 586-465-8003
Location
- Region: Macomb
Financial & listing details
- Price per square foot: $172/sqft
- Tax assessed value: $51,705
- Annual tax amount: $2,871
- Date on market: 5/3/2025
- Cumulative days on market: 47 days
- Listing agreement: Exclusive Right To Sell
- Listing terms: Cash,Conventional
- Exclusions: Exclusion(s) Do Not Exist
Estimated market value
$241,900
$223,000 - $264,000
$2,018/mo
Price history
| Date | Event | Price |
|---|---|---|
| 6/1/2025 | Pending sale | $260,000$172/sqft |
Source:  Realcomp II #20250030119 Report a problem Realcomp II #20250030119 Report a problem | ||
| 5/3/2025 | Listed for sale | $260,000$172/sqft |
Source: Realcomp II #20250030119 Report a problem | ||
Public tax history
Tax history is unavailable.
Monthly payment
Est. payment
Payment breakdown
Explore the cost of this home by adjusting the details. Changes won't be saved.Climate risks
Neighborhood: 48044
Similar homes
- $--2 bd1 ba940 sqft38763 Windmill Pointe N, Clinton Township, MI 48038Auction
 Auction.com 2
 - $299,9004 bd2 ba1.8k sqft24934 23 Mile Rd, Macomb, MI 48042For Sale

 MLS ID #20261061086, Nicholas Thwany, EXP Realty Main. Realcomp II
 - $249,9002 bd2 ba1.7k sqft14486 Shadywood Dr, Sterling Heights, MI 48312For Sale
 MLS ID #20261042550, Jerry I Khami, Esoteric Realty LLC. Realcomp II
 - $275,0003 bd2 ba1.5k sqft21601 Holly St, Clinton Township, MI 48035For Sale
 MLS ID #20261070914, Joshua Phillips, Century 21 Campbell Realty. Realcomp II
 - $225,0002 bd2 ba1.6k sqft20349 Palm Meadow Dr, Clinton Township, MI 48036For Sale
 MLS ID #50220862, Darlene Garcia, Realty Executives Home Towne Shelby. MiRealSource
 - $234,5002 bd2 ba1.5k sqft14554 Moravian Manor Cir #76, Sterling Heights, MI 48312For SaleMLS ID #20261061695, Kay Kasshamoun, CRK Realty. Realcomp II
- $235,0002 bd2 ba1.3k sqft13229 Highland #51, Sterling Heights, MI 48312For SaleMLS ID #20261070762, Muriel Hair, Real Estate One-Sterling Heights. Realcomp II
- $256,0003 bd1 ba1k sqft47630 Winthrop St, Shelby Township, MI 48317For SaleMLS ID #50220318, Donald E Symons, Real Estate One Clinton. MiRealSource
- $280,0003 bd2 ba2.2k sqft14544 Debbie Dr, Sterling Heights, MI 48313For SaleMLS ID #50219450, JoDee Leahy, Keller Williams Realty Lakeside. MiRealSource
- $230,0003 bd2 ba1.4k sqft32075 Saint Annes Dr, Warren, MI 48092For SaleMLS ID #20261083465, Terry Asmar, My Realty LLC. Realcomp II
- $265,0003 bd2 ba1.9k sqft31114 Roan Dr, Warren, MI 48093For SaleMLS ID #20261081662, Larry Williams, Berkshire Hathaway HomeServices Kee Realty. Realcomp II
- $295,4003 bd2 ba2k sqft8644 Essen Dr, Sterling Heights, MI 48314For SaleMLS ID #50219298, Anthony Guglietti, Berkshire Hathaway HomeServices Kee Realty. MiRealSource
- $275,0003 bd1 ba1.2k sqft1407 Donald Ave, Royal Oak, MI 48073For SaleMLS ID #20261081442, Lawrence J Campbell, Century 21 Campbell Realty. Realcomp II
- $289,9002 bd2 ba1k sqft37520 Jefferson Ave APT 101, Harrison Township, MI 48045For SaleMLS ID #20261033021, Jim Smith, Real Estate One-St Clair Shrs. Realcomp II
- $289,9004 bd2 ba1.8k sqft1499 Wellesley Dr, Mount Clemens, MI 48043For SaleMLS ID #50222321, Carol L. Paton, Coldwell Banker Professionals. MiRealSource
- $254,9003 bd1 ba1.6k sqft23211 Glenbrook St, Saint Clair Shores, MI 48082For SaleMLS ID #20261079876, Melissa A Gilmore, Mabarak Realty, Inc. Realcomp II
- $254,9003 bd1 ba1.8k sqft21009 Danbury St, Clinton Township, MI 48035For SaleMLS ID #50219781, Wendy Jones, Real Estate One Chesterfield. MiRealSource
- $289,9004 bd2 ba1.7k sqft8244 Doncaster Dr, Sterling Heights, MI 48312For SaleMLS ID #50224316, Mark Reaume, Century 21 Professionals Sterling Heights. MiRealSource
- $249,9004 bd2 ba1.6k sqft8537 Superior Ave, Center Line, MI 48015For SaleMLS ID #20261074214, Joseph Rosasco, @properties Christie's Int'l R.E. Royal Oak. Realcomp II
