Ideally located in the heart of Coolidge Corner, this elegant 2,140 SF Manhattan-style floor-through residence offers 3+ bedrooms and 2 baths, blending classic brownstone charm with modern updates. High ceilings, hardwood floors, and abundant natural light enhance the spacious layout, which includes a gracious living room and an adjoining room with French doors ideal as a family room or bedroom. The newly renovated kitchen features open shelving, contemporary design, stainless steel appliances, a large island, and ample workspace. The primary bedroom includes a walk-in closet, and spacious second bedroom, while the fourth bedroom is well suited for a nursery or home office. Additional highlights include in-unit laundry, private storage, and one parking space. Professionally managed and ideally situated near the Longwood Medical Area, parks, schools, public transportation, Boston University, Cambridge, and the vibrant shops and restaurants of Coolidge Corner.
Pending
$1,750,000
47 Alton Pl #3, Brookline, MA 02446
3beds
2,140sqft
Condominium
Built in 1925
-- sqft lot
$1,713,300 Zestimate®
$818/sqft
$1,014/mo HOA
What's special
Modern updatesIn-unit laundryAmple workspaceClassic brownstone charmHardwood floorsOne parking spaceStainless steel appliances
- 17 days
- 1,020
- 49
Zillow last checked:
Listing updated:
Listed by:
Jayne Friedberg 617-899-2111,
Coldwell Banker Realty - Brookline 617-731-2447
Source: MLS PIN,MLS#: 73569467
Facts & features
Interior
Bedrooms & bathrooms
- Bedrooms: 3
- Bathrooms: 2
- Full bathrooms: 2
Primary bedroom
- Features: Walk-In Closet(s), Flooring - Hardwood
- Level: Third
- Area: 196
- Dimensions: 14 x 14
Bedroom 2
- Features: Flooring - Hardwood
- Level: Third
- Area: 208
- Dimensions: 13 x 16
Bedroom 3
- Features: Fireplace, Flooring - Hardwood
- Level: Third
- Area: 216
- Dimensions: 18 x 12
Primary bathroom
- Features: No
Bathroom 1
- Level: Third
Bathroom 2
- Level: Third
Dining room
- Features: Flooring - Hardwood, Wainscoting
- Level: Third
- Area: 216
- Dimensions: 18 x 12
Kitchen
- Features: Flooring - Hardwood, Pantry, Countertops - Stone/Granite/Solid, Kitchen Island, Cabinets - Upgraded, Dryer Hookup - Electric, Recessed Lighting, Remodeled, Washer Hookup
- Level: Third
- Area: 256
- Dimensions: 16 x 16
Living room
- Features: Flooring - Hardwood, French Doors
- Level: Third
- Area: 208
- Dimensions: 13 x 16
Office
- Features: Flooring - Hardwood
- Level: Third
- Area: 140
- Dimensions: 14 x 10
Heating
- Hot Water, Natural Gas
Cooling
- Window Unit(s)
Appliances
- Included: Range, Dishwasher, Disposal, Refrigerator, Washer, Dryer
- Laundry: Electric Dryer Hookup, Washer Hookup, Third Floor, In Unit
Features
- Home Office
- Flooring: Hardwood, Flooring - Hardwood
- Has basement: No
- Number of fireplaces: 1
Interior area
- Total structure area: 2,140
- Total interior livable area: 2,140 sqft
- Finished area above ground: 2,140
Property
Parking
- Total spaces: 1
- Parking features: Assigned
- Uncovered spaces: 1
Accessibility
- Accessibility features: No
Features
- Entry location: Unit Placement(Upper)
Details
- Parcel number: M:0155 B:0001 L:0009,34272
- Zoning: res
- Other equipment: Intercom
Construction
Type & style
- Home type: Condo
- Property subtype: Condominium
Condition
- Year built: 1925
- Major remodel year: 1978
Utilities & green energy
- Electric: 100 Amp Service
- Sewer: Public Sewer
- Water: Public
- Utilities for property: for Gas Range, for Electric Oven
Community & HOA
Community
- Features: Public Transportation, Shopping, Pool, Tennis Court(s), Park, Walk/Jog Trails, Medical Facility, Conservation Area, House of Worship, Private School, Public School, T-Station, University
- Security: Intercom
HOA
- Amenities included: Hot Water
- Services included: Heat, Water, Sewer, Insurance, Maintenance Structure, Maintenance Grounds, Snow Removal
- HOA fee: $1,014 monthly
Location
- Region: Brookline
Financial & listing details
- Price per square foot: $818/sqft
- Tax assessed value: $1,504,000
- Annual tax amount: $15,401
- Date on market: 8/29/2026
Estimated market value
$1,713,300
$1.63M - $1.80M
$6,842/mo
Price history
| Date | Event | Price |
|---|---|---|
| 9/9/2026 | Pending sale | $1,750,000$818/sqft |
Source: MLS PIN #73569467 Report a problem | ||
| 9/1/2026 | Contingent | $1,750,000$818/sqft |
Source: MLS PIN #73569467 Report a problem | ||
| 8/28/2026 | Listed for sale | $1,750,000+180%$818/sqft |
Source: MLS PIN #73569467 Report a problem | ||
| 11/8/2001 | Sold | $625,000+57%$292/sqft |
Source: Public Record Report a problem | ||
| 1/20/1999 | Sold | $398,000+62.4%$186/sqft |
Source: Public Record Report a problem | ||
| 7/1/1994 | Sold | $245,000+30.7%$114/sqft |
Source: Public Record Report a problem | ||
| 12/27/1991 | Sold | $187,500$88/sqft |
Source: Public Record Report a problem | ||
Public tax history
| Year | Property taxes | Tax assessment |
|---|---|---|
| 2025 | $14,515 +3% | $1,470,600 +2% |
| 2024 | $14,086 +3% | $1,441,800 +5.1% |
| 2023 | $13,676 -0.2% | $1,371,700 +2% |
| 2022 | $13,704 +5% | $1,344,800 +1% |
| 2021 | $13,049 +4.7% | $1,331,500 +1% |
| 2020 | $12,459 +5.9% | $1,318,400 +5% |
| 2019 | $11,765 +4.4% | $1,255,600 +5.4% |
| 2018 | $11,269 +3.4% | $1,191,200 +8% |
| 2017 | $10,898 +4.3% | $1,103,000 +10% |
| 2016 | $10,448 +7.3% | $1,002,700 +10% |
| 2015 | $9,735 +4% | $911,500 +10.9% |
| 2014 | $9,360 +2.6% | $821,800 +5% |
| 2013 | $9,120 +2.2% | $782,800 |
| 2012 | $8,924 +0% | $782,800 -0.8% |
| 2011 | $8,921 +3% | $789,500 |
| 2010 | $8,661 +2.6% | $789,500 |
| 2009 | $8,440 +8.3% | $789,500 +3.2% |
| 2008 | $7,791 +1.6% | $765,300 -2.9% |
| 2007 | $7,668 | $788,100 |
Find assessor info on the county website
Monthly payment
Est. payment
Payment breakdown
Explore the cost of this home by adjusting the details. Changes won't be saved.Climate risks
Neighborhood: 02446
Nearby schools
Schools provided by the listing agent
- Elementary: Pierce/Lawrence
- High: Brookline High School
Source: MLS PIN. This data may not be complete. We recommend contacting the local school district to confirm school assignments for this home.
Similar homes
- $1,690,0004 bd3 ba2.4k sqft292 Pond St, Jamaica Plain, MA 02130For Sale
 MLS ID #73574821, The Gillach Group, William Raveis R. E. & Home Services. MLS PIN
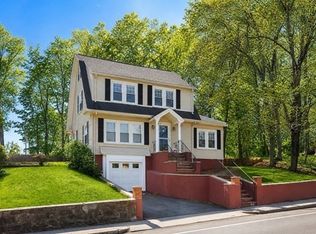
 - $1,295,0003 bd2 ba1.7k sqft428 Boylston St, Brookline, MA 02445For Sale
 MLS ID #73574339, Victor Divine, Berkshire Hathaway HomeServices Commonwealth Real Estate. MLS PIN
 - $1,800,0002 bd2 ba1.2k sqft178 Commonwealth Ave #7, Boston, MA 02116For Sale
 MLS ID #73574122, Davant Scarborough, Compass. MLS PIN
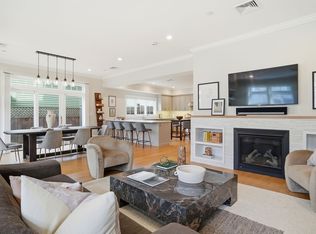
 - $1,895,0003 bd2 ba2k sqft315 Highland Ave #101, Somerville, MA 02144For Sale
 MLS ID #73573620, Coleman Group, William Raveis R.E. & Home Services. MLS PIN
