Welcome to 47 Alton Way, a 4-bedroom, 2.5-bath home offering generous living space, a flexible layout, and inviting details throughout! The welcoming front porch creates a wonderful first impression. Inside, the entryway opens to a spacious living room anchored by a gas fireplace, adding warmth and character to the space. From there, the living room flows naturally into a separate dining area, creating an easy setting for everyday living and entertaining. The eat-in kitchen features stained-glass windows and sliding glass doors leading directly to the back patio, creating an easy connection for outdoor dining and entertaining.
A separate family room provides even more room to relax, while a convenient half bathroom and first-floor laundry complete the main level. Upstairs, four bedrooms and two full bathrooms offer plenty of room to spread out, including a primary suite with a walk-in closet and private full bathroom.
The full basement offers excellent storage and additional usable space, while the two-car garage adds everyday convenience. With multiple living areas, a welcoming front porch, back patio, and a layout designed for both everyday living and entertaining, 47 Alton Way is ready to welcome you home!
Pending
$299,900
47 Alton Way, West Henrietta, NY 14586
4beds
1,860sqft
Single Family Residence
Built in 1998
0.35 Acres Lot
$-- Zestimate®
$161/sqft
$-- HOA
What's special
Gas fireplaceFirst-floor laundryConvenient half bathroomBack patioStained-glass windowsSeparate dining areaSeparate family room
- 18 days |
- 2,395 |
- 141 |
Zillow last checked:
Listing updated:
Listed by:
Elysian Homes by Mark Siwiec and Associates 585-330-8750,
Gretchen Eleanor Nace 585-406-6566
Source: NYSAMLSs,MLS#: R1694661 Originating MLS: Rochester
Originating MLS: RochesterFacts & features
Interior
Bedrooms & bathrooms
- Bedrooms: 4
- Bathrooms: 3
- Full bathrooms: 2
- 1/2 bathrooms: 1
- Main level bathrooms: 1
Heating
- Gas, Forced Air
Appliances
- Included: Dryer, Dishwasher, Electric Oven, Electric Range, Gas Water Heater, Microwave, Refrigerator, Washer
- Laundry: Main Level
Features
- Ceiling Fan(s), Separate/Formal Dining Room, Entrance Foyer, Eat-in Kitchen, Separate/Formal Living Room, Sliding Glass Door(s), Bath in Primary Bedroom
- Flooring: Laminate, Luxury Vinyl, Tile, Varies
- Doors: Sliding Doors
- Windows: Leaded Glass
- Basement: Full
- Number of fireplaces: 1
Interior area
- Total structure area: 1,860
- Total interior livable area: 1,860 sqft
Video & virtual tour
Property
Parking
- Total spaces: 2
- Parking features: Attached, Garage
- Attached garage spaces: 2
Features
- Levels: Two
- Stories: 2
- Patio & porch: Patio
- Exterior features: Blacktop Driveway, Patio
Lot
- Size: 0.35 Acres
- Dimensions: 80 x 190
- Features: Rectangular, Rectangular Lot, Residential Lot
Details
- Additional structures: Shed(s), Storage
- Parcel number: 2632001890100003091000
- Special conditions: Standard
Construction
Type & style
- Home type: SingleFamily
- Architectural style: Colonial
- Property subtype: Single Family Residence
Materials
- Vinyl Siding
- Foundation: Block
Condition
- Resale
- Year built: 1998
Utilities & green energy
- Electric: Circuit Breakers
- Sewer: Connected
- Water: Connected, Public
- Utilities for property: Sewer Connected, Water Connected
Community & HOA
Location
- Region: West Henrietta
Financial & listing details
- Price per square foot: $161/sqft
- Tax assessed value: $393,000
- Annual tax amount: $8,789
- Date on market: 7/8/2026
- Cumulative days on market: 17 days
- Listing terms: Cash,Conventional,FHA,VA Loan
Estimated market value
Not available
Estimated sales range
Not available
$2,931/mo
Price history
| Date | Event | Price |
|---|---|---|
| 7/21/2026 | Pending sale | $299,900$161/sqft |
Source:  NYSAMLSs #R1694661 Report a problem NYSAMLSs #R1694661 Report a problem | ||
| 7/8/2026 | Listed for sale | $299,900+107.6%$161/sqft |
Source: NYSAMLSs #R1694661 Report a problem | ||
| 3/30/1999 | Sold | $144,430$78/sqft |
Source: Public Record Report a problem | ||
Public tax history
| Year | Property taxes | Tax assessment |
|---|---|---|
| 2025 | -- | $393,000 +14.9% |
| 2024 | -- | $342,000 |
| 2023 | -- | $342,000 +56% |
| 2022 | -- | $219,300 |
| 2021 | -- | $219,300 +14.3% |
| 2020 | -- | $191,900 +15.5% |
| 2018 | -- | $166,200 |
| 2017 | $2,735 | $166,200 |
| 2016 | -- | $166,200 |
| 2015 | -- | $166,200 |
| 2014 | -- | $166,200 |
| 2013 | -- | $166,200 |
| 2012 | -- | $166,200 |
| 2011 | -- | $166,200 |
| 2010 | -- | $166,200 |
| 2009 | -- | $166,200 |
| 2007 | -- | $166,200 |
| 2006 | -- | $166,200 +6.5% |
| 2005 | -- | $156,100 |
| 2004 | -- | $156,100 +5% |
| 2003 | -- | $148,700 |
| 2002 | -- | $148,700 +1035.1% |
| 2001 | -- | $13,100 |
| 2000 | -- | $13,100 |
Find assessor info on the county website
Monthly payment
Climate risks
Neighborhood: 14586
Nearby schools
GreatSchools rating
- 6/10Mary K Vollmer Elementary SchoolGrades: 4-6Distance: 0.5 mi
- 5/10Henry V Burger Middle SchoolGrades: 7-9Distance: 0.5 mi
- 7/10Rush Henrietta Senior High SchoolGrades: 9-12Distance: 3.1 mi
Schools provided by the listing agent
- District: Rush-Henrietta
Source: NYSAMLSs. This data may not be complete. We recommend contacting the local school district to confirm school assignments for this home.
- $379,3003 bd3 ba1.6k sqft41 Alton Way, West Henrietta, NY 14586Off Market
- $365,0003 bd3 ba1.6k sqft53 Alton Way, West Henrietta, NY 14586Off Market

- $361,0003 bd3 ba1.7k sqft35 Alton Way, West Henrietta, NY 14586Sold

- $345,9003 bd1 ba1.5k sqft59 Alton Way, West Henrietta, NY 14586Off Market
- $361,6003 bd2 ba1.3k sqft64 Salzer Hts, West Henrietta, NY 14586Off Market
- $411,5004 bd2 ba1.9k sqft70 Salzer Hts, West Henrietta, NY 14586Off Market
- $400,0003 bd2 ba1.8k sqft58 Salzer Hts, West Henrietta, NY 14586Off Market
- $455,0004 bd2 ba1.9k sqft65 Alton Way, West Henrietta, NY 14586Off Market
A local agent can set up tours, give advice and negotiate with sellers.
Similar homes
- $349,0003 bd3 ba1.8k sqft35 Butterfly Ln, West Henrietta, NY 14586For Sale

 MLS ID #R1697876, Ena Gill, Listing by: Blue Horizon Realty Group. NYSAMLSs
 - $289,9003 bd2 ba1.5k sqft6961 Rush Lima Rd, Honeoye Falls, NY 14472For Sale
 MLS ID #R1699827, Anthony I. Scorsone, Listing by: RE/MAX Plus. NYSAMLSs
 - $299,9004 bd2 ba1.5k sqft157 Ayrault Rd, Fairport, NY 14450For Sale
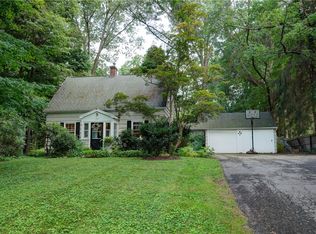 MLS ID #R1700832, Margaret Mary Leasure, Listing by: Howard Hanna. NYSAMLSs
 - $299,0004 bd2 ba1.4k sqft205 Van Voorhis Ave, Rochester, NY 14617Auction
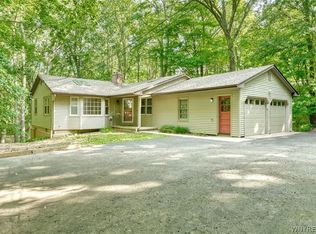 MLS ID #B1700846, Ruth Rowe Campbell, Rowe Realty & Appraisal, Inc.. NYSAMLSs
 - $289,9004 bd3 ba2.2k sqft7 Frandee Ln, Rochester, NY 14626For SaleMLS ID #R1679628, Robert Piazza Palotto, Listing by: High Falls Sotheby's International Realty. NYSAMLSs
- $309,9004 bd3 ba2k sqft3733 Deer Meadow Run, Macedon, NY 14502For SaleMLS ID #R1700664, Josephine Josie Licata, Listing by: eXp Realty, LLC. NYSAMLSs
- $299,9003 bd2 ba1.8k sqft1751 Scribner Rd, Penfield, NY 14526For SaleMLS ID #R1700939, Lois McCarthy, Listing by: Berkshire Hathaway HomeServices Discover Real Estate. NYSAMLSs
- $299,9002 bd3 ba1.8k sqft14 Gailhaven Ct, Rochester, NY 14618For SaleMLS ID #R1700589, Brian Maier, Listing by: Cornerstone Realty Associates. NYSAMLSs
- $299,9003 bd3 ba1.7k sqft23 Lambeth Loop, Fairport, NY 14450For SaleMLS ID #R1699658, Susan Glenz, Listing by: Keller Williams Realty Gateway. NYSAMLSs
- $324,9003 bd3 ba1.6k sqft9 Trestle Trl, North Chili, NY 14514For SaleMLS ID #R1698896, Susan Glenz, Listing by: Keller Williams Realty Gateway. NYSAMLSs
- $285,9004 bd2 ba2k sqft25 Kensington Ct, Rochester, NY 14612For SaleMLS ID #R1699245, Richard J. Greco, Listing by: RE/MAX Realty Group. NYSAMLSs
- $309,9003 bd2 ba1.5k sqft2 McCleary Rd, Spencerport, NY 14559For SaleMLS ID #R1700378, Kenneth C. Currie, Listing by: RE/MAX Realty Group. NYSAMLSs
- $399,9003 bd3 ba1.9k sqft2 Sibleyville Ln, Honeoye Falls, NY 14472For SaleMLS ID #R1700671, Jenalee M Herb, Listing by: Tru Agent Real Estate. NYSAMLSs
- $274,9003 bd2 ba1.7k sqft21 W Canon Dr, Rochester, NY 14624For SaleMLS ID #R1699538, Michael R DiMino, Listing by: RE/MAX Plus. NYSAMLSs
- $349,9004 bd4 ba2.6k sqft2085 Pinnacle Rd, Rush, NY 14543For SaleMLS ID #R1693753, Christopher J. Thomas, Listing by: New 2 U Homes LLC. NYSAMLSs
- $349,9004 bd3 ba1.8k sqft953 Dibbles Trl, Webster, NY 14580For SaleMLS ID #R1699647, Susan E. Glenz, Listing by: Keller Williams Realty Greater Rochester. NYSAMLSs
- $260,0004 bd2 ba1.9k sqft155 Saddlehorn Dr, Rochester, NY 14626For SaleMLS ID #R1699740, Sarah Ann Panitsidis, Listing by: Keller Williams Realty Greater Rochester. NYSAMLSs
- $299,9005 bd2 ba1.7k sqft26 Morven Rd, Rochester, NY 14610For SaleMLS ID #R1696428, Robert J. Ruhland, Listing by: Keller Williams Realty Greater Rochester. NYSAMLSs
- $329,9003 bd3 ba2.2k sqft1525 Elmwood Ave, Rochester, NY 14620For SaleMLS ID #R1693417, John J. McEntee, Listing by: RE/MAX Plus. NYSAMLSs
- $290,0003 bd2 ba1.6k sqft1004 Elmgrove Rd, Rochester, NY 14624For SaleMLS ID #R1696818, Joan E. Kulikowski, Listing by: Hallmark Realty Partners. NYSAMLSs
