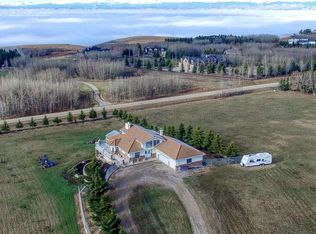
A World Class Residence situated on a quiet 2 acre parcel, designed by renowned architects Canterra Custom Homes. This Rock Haven Exterior with a Sensational Interior Ambience is sure to thrill your senses! The sprawling estate home boasts approximately 6,924 square feet of living on all three levels providing an exceptional indoor outdoor country lifestyle with elegance and sophistication throughout. A rare opportunity to purchase this residence on a breath taking mountain view, water pond, west facing backyard in the heart of Willow Creek Estates. This home offers an incredible setting for any discerning buyer as well as near by amenities consisting of golf, hiking, and biking for families and friends. Additional features include a fabulous Pinnacle Stone Fireplace that is roaring inside and outside. The soaring vaulted ceilings feel sky high, a magnificent custom kitchen with millwork is like no other, top-of-the-line appliances Sub -Zero, Wolf, to mention a few, a centre island with extended breakfast bar, miles of granite counter-tops, an elegant foyer entry, rich hardwood floors throughout the main with tiled accented areas, a formal dining with a built in wall feature, private den, powder room, and a primary bedroom on the main floor with a splashing soaker tub/steam shower, signature fireplace, walk in wardrobe dressing area, heated floors with an additional Miele washer /dryer exclusive to this luxury 5pc spa ensuite that opens out to a patio terrace surrounded by lush green vegetation to a bubbling Hot Tub. The upper level offers a mezzanine that overlooks the principal living room below with beams and arches that make you feel on top of the world! There is also a media room with wet bar, three additional guest bedrooms , 2nd laundry area with beautiful built in cabinets, and pristine additional baths. The lower level provides a cozy fireside family room, in floor heating, a custom wine cellar with entertainment bar, billiard recreation area, gym space and additional one guest ensuite bath & bedroom, plus a powder room along with an in-law accommodation with secondary wet bar, seating area, bath and Murphy bed. This once in a life time opportunity is only minutes to downtown Calgary, and 55 minutes to Banff. It is this truly a magical find! 2021-09-11
This property is off market, which means it's not currently listed for sale or rent on Zillow. This may be different from what's available on other websites or public sources.