Price Improvement!!!! 12k under Market Value!!!!! Enjoy the perfect blend of city convenience and peaceful country surroundings in this charming all-brick home nestled on 1.45 acres, surrounded by mature trees. This inviting property features an open-concept layout connecting the kitchen, living, and breakfast areas—ideal for both everyday living and entertaining.
Step inside to find beautiful cherry plank floors, walls, and ceilings that add warmth and character throughout the home. Each bedroom offers its own full bathroom and Walk in Closet, providing comfort and privacy for residents and guests alike. Enjoy your coffee every morning on the covered Front Porch that spans the front of the house or on the 12' x 16' deck off the main bedroom. Need Extra Storage? This home features 2 out buildings and an extra closet attached to the 2 car Carport. Worried about space? Seller once added a wall in the living room to make a 3rd bedroom, while still maintaining an open floor plan. Also, the attic space spans the whole house and is ready to be finished out to offer more space for additional bedrooms.
Relax and unwind in the serenity of country living while still being just minutes from city amenities. As an added bonus, with an accepted offer of $360,000, ($10,000 above asking) the seller is willing to include select furnishings that perfectly complement the home’s aesthetic.
Don’t miss this unique opportunity to own a home that truly offers the best of both worlds. Home also has a fully Encapsulated basement. See Website link for Floor Plan and Videos!
Active
Price cut: $10K (8/3)
$350,000
47 Holly Ln, Woodbury, TN 37190
2beds
1,410sqft
Single Family Residence, Residential
Built in 1996
1.47 Acres Lot
$-- Zestimate®
$248/sqft
$-- HOA
What's special
All-brick homeFully encapsulated basementSurrounded by mature trees
- 42 days |
- 886 |
- 41 |
Likely to sell faster than
Zillow last checked:
Listing updated:
Listed by:
Chad McCord 615-691-2342,
Exit Realty Bob Lamb & Associates 615-896-5656
Source: RealTracs MLS as distributed by MLS GRID,MLS#: 3263144
Facts & features
Interior
Bedrooms & bathrooms
- Bedrooms: 2
- Bathrooms: 2
- Full bathrooms: 2
- Main level bedrooms: 2
Bedroom 1
- Features: Full Bath
- Level: Full Bath
- Area: 169 Square Feet
- Dimensions: 13x13
Bedroom 2
- Features: Bath
- Level: Bath
- Area: 130 Square Feet
- Dimensions: 10x13
Primary bathroom
- Features: Primary Bedroom
- Level: Primary Bedroom
Dining room
- Area: 247 Square Feet
- Dimensions: 13x19
Kitchen
- Area: 143 Square Feet
- Dimensions: 11x13
Living room
- Features: Great Room
- Level: Great Room
- Area: 195 Square Feet
- Dimensions: 13x15
Heating
- Central, Natural Gas
Cooling
- Central Air, Electric
Appliances
- Included: Electric Oven
Features
- Flooring: Wood
- Basement: Partial
Interior area
- Total structure area: 1,410
- Total interior livable area: 1,410 sqft
- Finished area above ground: 1,410
Video & virtual tour
Property
Parking
- Total spaces: 2
- Parking features: Attached, Asphalt
- Carport spaces: 2
Features
- Levels: One
- Stories: 1
- Patio & porch: Deck
Lot
- Size: 1.47 Acres
- Dimensions: 160M x 320 IRR
Details
- Additional structures: Storage
- Parcel number: 046F A 04700 000
- Special conditions: Standard
Construction
Type & style
- Home type: SingleFamily
- Property subtype: Single Family Residence, Residential
Materials
- Brick
- Roof: Metal
Condition
- New construction: No
- Year built: 1996
Utilities & green energy
- Sewer: Public Sewer
- Water: Public
- Utilities for property: Electricity Available, Natural Gas Available, Water Available
Community & HOA
Community
- Subdivision: Forrest Park Sec 9
HOA
- Has HOA: No
Location
- Region: Woodbury
Financial & listing details
- Price per square foot: $248/sqft
- Tax assessed value: $335,700
- Annual tax amount: $1,837
- Date on market: 7/8/2026
- Electric utility on property: Yes
Estimated market value
Not available
Estimated sales range
Not available
Not available
Price history
| Date | Event | Price |
|---|---|---|
| 8/3/2026 | Price change | $350,000-2.8%$248/sqft |
Source:  RealTracs MLS as distributed by MLS GRID #3263144 Report a problem RealTracs MLS as distributed by MLS GRID #3263144 Report a problem | ||
| 7/14/2026 | Listed for sale | $360,000+75.6%$255/sqft |
Source: RealTracs MLS as distributed by MLS GRID #3263144 Report a problem | ||
| 2/25/2020 | Sold | $205,000+2.5%$145/sqft |
Source: RealTracs MLS as distributed by MLS GRID #2112617 Report a problem | ||
| 1/9/2020 | Listed for sale | $200,000+37.9%$142/sqft |
Source: PARKS #2112617 Report a problem | ||
| 3/23/2017 | Sold | $145,000-3.3%$103/sqft |
Source: RealTracs MLS as distributed by MLS GRID #1785146 Report a problem | ||
| 1/28/2017 | Price change | $149,900-6.3%$106/sqft |
Source: Keller Williams - Nashville - Murfreesboro #1785146 Report a problem | ||
| 12/7/2016 | Listed for sale | $159,900+52.3%$113/sqft |
Source: Keller Williams - Nashville - Murfreesboro #1785146 Report a problem | ||
| 6/19/2014 | Sold | $105,000$74/sqft |
Source: Public Record Report a problem | ||
Public tax history
| Year | Property taxes | Tax assessment |
|---|---|---|
| 2025 | $1,837 +1.4% | $83,925 |
| 2024 | $1,812 +3.4% | $83,925 |
| 2023 | $1,752 +12.7% | $83,925 +80.7% |
| 2022 | $1,554 | $46,450 |
| 2021 | $1,554 | $46,450 |
| 2020 | $1,554 | $46,450 |
| 2019 | $1,554 +2.3% | $46,450 |
| 2018 | $1,519 0% | $46,450 +22.3% |
| 2017 | $1,519 +5% | $37,975 |
| 2016 | $1,447 +6.1% | $37,975 |
| 2015 | $1,363 | $37,975 |
| 2014 | $1,363 +1.3% | $37,975 |
| 2013 | $1,346 | $37,975 |
| 2012 | -- | $37,975 -6.1% |
| 2011 | $1,387 +3.6% | $40,450 |
| 2010 | $1,339 | $40,450 |
| 2009 | $1,339 | $40,450 |
| 2008 | $1,339 | $40,450 |
| 2007 | $1,339 -14.7% | $40,450 |
| 2006 | $1,569 | $40,450 |
Find assessor info on the county website
Monthly payment
Est. payment
Payment breakdown
Explore the cost of this home by adjusting the details. Changes won't be saved.Climate risks
Neighborhood: 37190
Nearby schools
GreatSchools rating
- 4/10Cannon County Elementary SchoolGrades: PK-5Distance: 0.8 mi
- 4/10Cannon County Middle SchoolGrades: 6-8Distance: 0.8 mi
- 3/10Cannon County High SchoolGrades: 9-12Distance: 0.7 mi
Schools provided by the listing agent
- Elementary: Cannon County Elementary School
- Middle: Cannon County Middle School
- High: Cannon County High School
Source: RealTracs MLS as distributed by MLS GRID. This data may not be complete. We recommend contacting the local school district to confirm school assignments for this home.
- $170,000-- bd2 ba1.3k sqft934 S McCrary St, Woodbury, TN 37190Sold
- $404,3003 bd2 ba2.1k sqft522 Tanglewood Dr, Woodbury, TN 37190Off Market

- $114,100-- bd1 ba750 sqft930 S McCrary St, Woodbury, TN 37190Off Market
- $148,100-- bd1 ba775 sqft928 S McCrary St, Woodbury, TN 37190Off Market
- $381,300-- bd2 ba1.5k sqft580 Tanglewood Dr, Woodbury, TN 37190Off Market
- $158,200-- bd1 ba855 sqft926 S McCrary St, Woodbury, TN 37190Off Market
- $318,9003 bd2 ba1.3k sqft652 Tanglewood Dr, Woodbury, TN 37190Off Market
- $444,6003 bd3 ba1.6k sqft466 Tanglewood Dr, Woodbury, TN 37190Off Market
A local agent can set up tours, give advice and negotiate with sellers.
A local lender can help you make sure your offer is ready when you are.
Similar homes
- $--2 bd3 ba2k sqft141 Hollow Springs Rd, Woodbury, TN 37190Auction

 MLS ID #3506516, Carl D. Montgomery. RealTracs MLS as distributed by MLS GRID
 - $350,0003 bd2 ba1.4k sqft424 Cannon Way, Woodbury, TN 37190For Sale
 MLS ID #3499762, Stephanie J Stoner. RealTracs MLS as distributed by MLS GRID
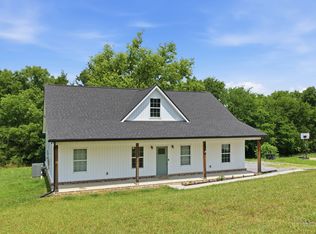
 - $349,9003 bd2 ba1.7k sqft94 Hickory Ridge Ln, Woodbury, TN 37190For Sale
 MLS ID #3261058, Christina Puleo. RealTracs MLS as distributed by MLS GRID
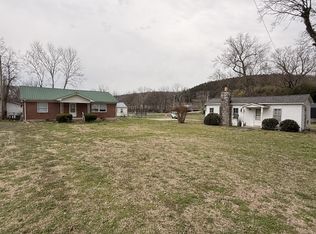
 - $315,0003 bd2 ba1.2k sqft109 McBroom St, Woodbury, TN 37190For Sale
 MLS ID #3138029, Krystal H. Burns. RealTracs MLS as distributed by MLS GRID
 - $299,9003 bd2 ba1.1k sqft925 Old McMinnville Rd, Woodbury, TN 37190For SaleMLS ID #3276544, Gregory R. Goff. RealTracs MLS as distributed by MLS GRID
- $250,0002 bd1 ba1.1k sqft804 Todd Rd, Woodbury, TN 37190For SaleMLS ID #3302223, Gregory R. Goff. RealTracs MLS as distributed by MLS GRID
- $259,9002 bd2 ba1k sqft216 Nichols Dr, Woodbury, TN 37190For SaleMLS ID #3285640, Vandy VanMeter. RealTracs MLS as distributed by MLS GRID
- $399,0003 bd3 ba1.4k sqft90 Heather Hts, Bradyville, TN 37026For SaleMLS ID #3168521, Gregory R. Goff. RealTracs MLS as distributed by MLS GRID
- $499,9002 bd1 ba1.2k sqft3780A Hurricane Creek Rd, Woodbury, TN 37190For SaleMLS ID #3248183, Gregory R. Goff. RealTracs MLS as distributed by MLS GRID
- $360,0003 bd2 ba1.2k sqft2022 Gardendale Dr, Murfreesboro, TN 37130For SaleMLS ID #3280904, Phil Hopewell. RealTracs MLS as distributed by MLS GRID
- $450,0003 bd2 ba1.6k sqft8216 Gassaway Rd, Woodbury, TN 37190For SaleMLS ID #3251705, Lea Anne Bedsole. RealTracs MLS as distributed by MLS GRID
- $320,0003 bd2 ba1.2k sqft123 Houston Bell Rd, Manchester, TN 37355For SaleMLS ID #3304577, DARIN E. HASTY. RealTracs MLS as distributed by MLS GRID
- $319,9003 bd2 ba1.2k sqft934 Temple Ct, Murfreesboro, TN 37130For SaleMLS ID #3305144, Candee Potter, CRS. RealTracs MLS as distributed by MLS GRID
- $179,9003 bd1 ba1.3k sqft935 Sugar Tree Knob Rd, Liberty, TN 37095For SaleMLS ID #3200090, Dale Nichols. RealTracs MLS as distributed by MLS GRID
- $365,0003 bd2 ba1.7k sqft825 Apache Trl, McMinnville, TN 37110For SaleMLS ID #3510792, Susan Bain. RealTracs MLS as distributed by MLS GRID
- $345,0004 bd2 ba1.5k sqft1938 Bradyville Pike, Murfreesboro, TN 37130For SaleMLS ID #3304232, James (Jim) Rodriguez. RealTracs MLS as distributed by MLS GRID
- $--3 bd2 ba1.2k sqft3227 Penny Ln, Murfreesboro, TN 37130AuctionMLS ID #3320601, Bruce Todd. RealTracs MLS as distributed by MLS GRID
- $--3 bd3 ba1.7k sqft113 Brink Bend Ct, Murfreesboro, TN 37130AuctionAuction.com 2
- $359,9003 bd2 ba1.8k sqft942 Mike Muncey Rd, Mc Minnville, TN 37110For SaleMLS ID #3182846, Crystal Ann King. RealTracs MLS as distributed by MLS GRID
- $314,9003 bd2 ba1.4k sqft582 Hennessee Ave, Morrison, TN 37357For SaleMLS ID #3514295, Jessica Jones. RealTracs MLS as distributed by MLS GRID
