Welcome to this exceptional custom residence, completely rebuilt in 1986 and thoughtfully designed to blend timeless elegance with modern sophistication. Offering approximately 3,500 square feet of beautifully appointed living space, this impressive 5-bedroom, 2.5-bath home combines classic architectural details with contemporary comfort.
Step through the grand two-story foyer and immediately appreciate the home's spacious layout, abundant natural light, and seamless balance of traditional charm and modern design. At the heart of the home is a stunning custom chef's kitchen featuring premium Sub-Zero refrigeration, Viking appliances, custom cabinetry, and quality finishes that will delight even the most discerning cook.
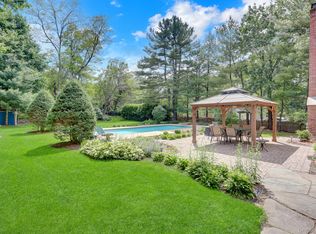
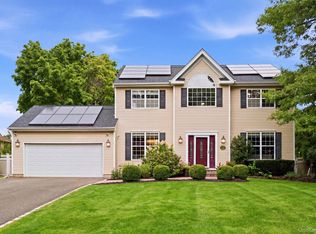
The expansive floor plan provides generous living and entertaining spaces, with beautifully sized bedrooms and versatile areas perfect for today's lifestyle. Outside, enjoy the welcoming front porch, ideal for morning coffee, and a spacious rear deck overlooking meticulously landscaped grounds with mature plantings that create a private and picturesque setting.
With exceptional craftsmanship, sophisticated design, and an inviting atmosphere throughout, this one-of-a-kind home offers the perfect blend of luxury, comfort, and functionality. A rare opportunity to own a truly special property that has been lovingly maintained and thoughtfully updated over the years.
Pending
$998,999
47 Lubber Street, Stony Brook, NY 11790
5beds
3,500sqft
Single Family Residence, Residential
Built in 1986
0.8 Acres Lot
$-- Zestimate®
$285/sqft
$-- HOA
What's special
Quality finishesAbundant natural lightPremium sub-zero refrigerationViking appliancesBeautifully sized bedroomsExpansive floor planPrivate and picturesque setting
- 36 days |
- 1,318 |
- 52 |
Likely to sell faster than
Zillow last checked:
Listing updated:
Listed by:
Douglas Elliman Real Estate 516-746-0440,
Elizabeth Lowe PSA C2EX ABR SRES 516-316-8335
Source: OneKey® MLS as distributed by MLS GRID,MLS#: 1007307
Facts & features
Interior
Bedrooms & bathrooms
- Bedrooms: 5
- Bathrooms: 3
- Full bathrooms: 2
- 1/2 bathrooms: 1
Other
- Description: 2 Story Entry Foyer, Dining room, Eat in Kitchen, Den, Half Bath, Living room
- Level: First
Other
- Description: Master with Full Bath, 4 bedrooms and Full Bath
- Level: Second
Heating
- Oil
Cooling
- Central Air
Appliances
- Included: Dishwasher, Dryer, Range, Refrigerator, Washer
- Laundry: In Basement
Features
- First Floor Full Bath, Eat-in Kitchen, Entrance Foyer, Formal Dining, Granite Counters, His and Hers Closets, Open Kitchen, Primary Bathroom
- Flooring: Wood
- Basement: Full
- Attic: Full
- Number of fireplaces: 1
- Fireplace features: Wood Burning
Interior area
- Total structure area: 3,500
- Total interior livable area: 3,500 sqft
Property
Parking
- Total spaces: 1.5
- Parking features: Attached, Driveway, Off Street
- Garage spaces: 1.5
- Has uncovered spaces: Yes
Features
- Patio & porch: Deck, Porch
Lot
- Size: 0.8 Acres
Details
- Parcel number: 0200130000100011000
- Special conditions: None
Construction
Type & style
- Home type: SingleFamily
- Architectural style: Colonial
- Property subtype: Single Family Residence, Residential
Materials
- Frame
Condition
- Updated/Remodeled
- Year built: 1986
Utilities & green energy
- Sewer: Cesspool
- Water: Public
- Utilities for property: Cable Connected, Electricity Connected, Trash Collection Public, Water Connected
Community & HOA
Community
- Subdivision: Stony Brook Shores
HOA
- Has HOA: No
Location
- Region: Stony Brook
Financial & listing details
- Price per square foot: $285/sqft
- Tax assessed value: $4,550
- Annual tax amount: $22,237
- Date on market: 6/22/2026
- Cumulative days on market: 34 days
- Listing agreement: Exclusive Right To Sell
- Electric utility on property: Yes
Estimated market value
Not available
Estimated sales range
Not available
Not available
Price history
| Date | Event | Price |
|---|---|---|
| 7/9/2026 | Pending sale | $998,999$285/sqft |
Source:  OneKey® MLS as distributed by MLS GRID #1007307 Report a problem OneKey® MLS as distributed by MLS GRID #1007307 Report a problem | ||
| 6/22/2026 | Listed for sale | $998,999$285/sqft |
Source: OneKey® MLS as distributed by MLS GRID #1007307 Report a problem | ||
Public tax history
| Year | Property taxes | Tax assessment |
|---|---|---|
| 2025 | -- | $4,550 |
| 2024 | -- | $4,550 |
| 2023 | -- | $4,550 |
| 2022 | -- | $4,550 |
| 2021 | -- | $4,550 |
| 2020 | -- | $4,550 |
| 2019 | -- | $4,550 |
| 2018 | -- | $4,550 |
| 2017 | $16,865 | $4,550 |
| 2016 | -- | $4,550 |
| 2015 | -- | $4,550 |
| 2014 | -- | $4,550 |
| 2013 | -- | $4,550 |
| 2012 | -- | $4,550 |
| 2011 | -- | $4,550 |
| 2010 | -- | $4,550 |
| 2009 | -- | $4,550 |
| 2008 | -- | $4,550 |
| 2007 | $11,931 +24.8% | $4,550 |
| 2005 | $9,556 +8.7% | $4,550 |
| 2004 | $8,793 +5.5% | $4,550 |
| 2003 | $8,332 +7.5% | $4,550 |
| 2002 | $7,749 +3.6% | $4,550 |
| 2001 | $7,478 +0.2% | $4,550 |
| 2000 | $7,461 | $4,550 |
Find assessor info on the county website
Monthly payment
Climate risks
Neighborhood: 11790
Nearby schools
GreatSchools rating
- 6/10Setauket Elementary SchoolGrades: PK-6Distance: 1.4 mi
- 7/10Paul J Gelinas Junior High SchoolGrades: 7-9Distance: 0.7 mi
- 10/10Ward Melville Senior High SchoolGrades: 9-12Distance: 3.5 mi
Schools provided by the listing agent
- Elementary: Setauket Elementary School
- Middle: Paul J Gelinas Junior High School
- High: Ward Melville Senior High School
Source: OneKey® MLS as distributed by MLS GRID. This data may not be complete. We recommend contacting the local school district to confirm school assignments for this home.
- $887,8003 bd2 ba1.9k sqft11 Black Duck Dr, Stony Brook, NY 11790Off Market
- $854,100-- bd-- ba-- sqft43 Lubber St, Stony Brook, NY 11790Off Market
- $480,4001 bd1 ba-- sqft33 Lubber St, Stony Brook, NY 11790Off Market

- $918,5004 bd3 ba3k sqft35 Lubber St, Stony Brook, NY 11790Off Market

- $889,0004 bd3 ba2.7k sqft13 Black Duck Dr, Stony Brook, NY 11790Sold
- $771,800-- bd-- ba-- sqft37 Lubber St, Stony Brook, NY 11790Off Market
- $764,4004 bd2 ba2k sqft30 Lubber St, Stony Brook, NY 11790Off Market
- $867,7003 bd1 ba-- sqft32 Lubber St, Stony Brook, NY 11790Off Market
A local agent can set up tours, give advice and negotiate with sellers.
Similar homes
- $890,0003 bd3 ba2k sqft2 Salem Drive, Stony Brook, NY 11790For Sale

 MLS ID #1029873, Yuanyuan Zhang, Listing by: Realty Connect USA L I Inc. OneKey® MLS as distributed by MLS GRID
 - $899,9994 bd3 ba2.3k sqft31 Penelope Drive, East Setauket, NY 11733For Sale
 MLS ID #1007433, Lisa A. Jaeger, Listing by: Douglas Elliman Real Estate. OneKey® MLS as distributed by MLS GRID
 - $1,000,0004 bd4 ba3k sqft21 Druid Hill Road, Port Jefferson, NY 11777For Sale
 MLS ID #1022843, Erick Grier, Listing by: Keller Williams Points North. OneKey® MLS as distributed by MLS GRID
 - $990,0004 bd3 ba2.2k sqft4 Patricks Way, Saint James, NY 11780For Sale
 MLS ID #1028829, Jessica L. Stanco AHWD PSA, Listing by: Howard Hanna Coach. OneKey® MLS as distributed by MLS GRID
 - $--4 bd3 ba1.7k sqft7 Washington Ave, Miller Place, NY 11764AuctionAuction.com 2
- $1,099,0004 bd4 ba3.8k sqft151 Gnarled Hollow Road, East Setauket, NY 11733For SaleMLS ID #1027433, Kristin A. Bodkin, Listing by: Howard Hanna Coach. OneKey® MLS as distributed by MLS GRID
- $949,9904 bd3 ba2.9k sqft83 Shore Road, Mount Sinai, NY 11766For SaleMLS ID #1024841, Robert M. Lorenzo II, Listing by: Compass Greater NY LLC. OneKey® MLS as distributed by MLS GRID
- $849,0003 bd3 ba2k sqft20 Spaulding Lane, Stony Brook, NY 11790For SaleMLS ID #1016276, Gina R. Lollo CBR, Listing by: Northshore Properties Realty. OneKey® MLS as distributed by MLS GRID
- $1,150,0003 bd4 ba3k sqft47 Main Street, East Setauket, NY 11733For SaleMLS ID #1006671, Maria C. Cunneen, Listing by: Compass Greater NY LLC. OneKey® MLS as distributed by MLS GRID
- $1,095,0004 bd3 ba3k sqft41 Astor Avenue, Saint James, NY 11780For SaleMLS ID #1001456, Marianne J. Koke, Listing by: Daniel Gale Sothebys Intl Rlty. OneKey® MLS as distributed by MLS GRID
- $939,0004 bd3 ba2.4k sqft135 Oakwood Road, Port Jefferson, NY 11777For SaleMLS ID #1021854, Theresa S. Ottomano HFR, Listing by: Coldwell Banker American Homes. OneKey® MLS as distributed by MLS GRID
- $899,0003 bd4 ba3.2k sqft8 Washington Avenue, East Setauket, NY 11733For SaleMLS ID #1009207, Joanna M. Foley, Listing by: Frontline Realty Group LLC. OneKey® MLS as distributed by MLS GRID
- $999,9994 bd3 ba2.5k sqft14 Sandpiper Court, Smithtown, NY 11787For SaleMLS ID #1017743, Nicholas Mazziotti, Listing by: Signature Premier Properties. OneKey® MLS as distributed by MLS GRID
- $975,0005 bd4 ba3.2k sqft283 Pipe Stave Hollow Road, Miller Place, NY 11764For SaleMLS ID #992170, Theresa S. Ottomano HFR, Listing by: Coldwell Banker American Homes. OneKey® MLS as distributed by MLS GRID
- $1,150,0003 bd3 ba3k sqft28 View Road, East Setauket, NY 11733For SaleMLS ID #1015007, Devin Kogel, Listing by: Corcoran MH, LLC. OneKey® MLS as distributed by MLS GRID
- $1,050,0004 bd3 ba2.4k sqft20 Oak Tree Drive, Smithtown, NY 11787For SaleMLS ID #1023260, Nicole A. Calandro, Listing by: Cornerstone Properties of LI. OneKey® MLS as distributed by MLS GRID
- $899,0004 bd3 ba2.8k sqft4 Carol Court, Mount Sinai, NY 11766For SaleMLS ID #993829, Adrianne Faranda CBR, Listing by: Realty Connect USA L I Inc. OneKey® MLS as distributed by MLS GRID
- $829,9995 bd4 ba2.5k sqft5 Fowler Lane, Mount Sinai, NY 11766For SaleMLS ID #1024713, Frank S. Morreale, Listing by: Coldwell Banker American Homes. OneKey® MLS as distributed by MLS GRID
- $899,0005 bd5 ba3.5k sqft10 Randall Road, Wading River, NY 11792For SaleMLS ID #1018122, Tina M. Hanlon, Listing by: Signature Premier Properties. OneKey® MLS as distributed by MLS GRID
- $825,0005 bd4 ba2.1k sqft6 13th Street, Selden, NY 11784For SaleMLS ID #1027354, Lisa A. Jaeger, Listing by: Douglas Elliman Real Estate. OneKey® MLS as distributed by MLS GRID
