Welcome to 47 N. Newtown Ave in Selden! This home is approximately 1600 square feet. This 3/4 Bedroom, 3 Bathroom split-level home had a large beautiful Eat-in-Kitchen with updated cabinets, travertine splashback, stainless steel appliances and Rec. lighting. There is also a spacious living room with cathedral ceilings. Lower level has den or possible 4th bedroom, full bathroom with barn doors, laminate and hardwood floors. Upper level has 3 bedrooms and full bathroom, and the 2 electric fireplaces stay! Updated sheetrock, partially finished attic. There is updated front Andersen window. Roof is 15 years old. Solar panels are owned. Seller pays $16 per month and solar panels have 17 year transferable warranty. 4 year young furnace, updated separate hot water heater and April Air cleaner and humidifier. Glass slider from the kitchen leads to backyard that has an In-ground sprinkler system. Updated cesspool (15 years), PVC fencing, paver patio with walkways, roll out Awning and much, much more!
Pending
$619,900
47 Newtown Avenue, Selden, NY 11784
3beds
1,600sqft
Single Family Residence, Residential
Built in 1960
9,148 Square Feet Lot
$-- Zestimate®
$387/sqft
$-- HOA
What's special
Pvc fencingTravertine splashbackPaver patio with walkwaysStainless steel appliancesUpdated front andersen windowLaminate and hardwood floorsRoll out awning
- 54 days |
- 135 |
- 2 |
Likely to sell faster than
Zillow last checked:
Listing updated:
Listed by:
Realty Connect USA LI 631-881-5160,
Margaret Tsoukaris 631-332-7897
Source: OneKey® MLS as distributed by MLS GRID,MLS#: 1007882
Facts & features
Interior
Bedrooms & bathrooms
- Bedrooms: 3
- Bathrooms: 3
- Full bathrooms: 3
Bedroom 1
- Description: First Bedroom
- Level: Third
Bedroom 2
- Description: Second Bedroom
- Level: Third
Bedroom 3
- Description: Third Bedroom
- Level: Third
Bathroom 1
- Description: Full Bathroom
- Level: First
Bathroom 2
- Description: Full Bathroom
- Level: Third
Basement
- Description: Crawl
- Level: Basement
Den
- Description: Den or 4th Bedroom
- Level: First
Kitchen
- Description: Kitchen with Dining Area
- Level: Second
Laundry
- Description: Laundry Room
- Level: First
Living room
- Description: Living Room
- Level: Second
Heating
- Forced Air, Natural Gas
Cooling
- Wall/Window Unit(s)
Appliances
- Included: Dishwasher, Dryer, Microwave, Oven, Range, Refrigerator, Washer
Features
- Cathedral Ceiling(s), Eat-in Kitchen
- Flooring: Hardwood, Laminate
- Basement: Crawl Space,Partial
- Attic: Stairs,Storage
- Number of fireplaces: 2
Interior area
- Total structure area: 1,600
- Total interior livable area: 1,600 sqft
Property
Parking
- Total spaces: 1
- Parking features: Attached, Driveway
- Garage spaces: 1
- Has uncovered spaces: Yes
Features
- Patio & porch: Patio
- Has private pool: Yes
- Pool features: Above Ground
- Fencing: Back Yard,Fenced
Lot
- Size: 9,148 Square Feet
- Features: Level
Details
- Parcel number: 0200445000500042000
- Special conditions: None
Construction
Type & style
- Home type: SingleFamily
- Property subtype: Single Family Residence, Residential
Materials
- Cedar, Frame, Vinyl Siding
Condition
- Year built: 1960
Utilities & green energy
- Sewer: Cesspool
- Water: Public
- Utilities for property: Water Available
Community & HOA
HOA
- Has HOA: No
Location
- Region: Selden
Financial & listing details
- Price per square foot: $387/sqft
- Tax assessed value: $2,160
- Annual tax amount: $8,729
- Date on market: 6/2/2026
- Cumulative days on market: 54 days
- Listing agreement: Exclusive Right To Sell
Estimated market value
Not available
Estimated sales range
Not available
Not available
Price history
| Date | Event | Price |
|---|---|---|
| 6/16/2026 | Pending sale | $619,900$387/sqft |
Source:  OneKey® MLS as distributed by MLS GRID #1007882 Report a problem OneKey® MLS as distributed by MLS GRID #1007882 Report a problem | ||
| 6/2/2026 | Listed for sale | $619,900$387/sqft |
Source: OneKey® MLS as distributed by MLS GRID #1007882 Report a problem | ||
| 9/20/2025 | Listing removed | $1,200$1/sqft |
Source: Zillow Rentals Report a problem | ||
| 9/6/2025 | Listed for rent | $1,200$1/sqft |
Source: Zillow Rentals Report a problem | ||
Public tax history
| Year | Property taxes | Tax assessment |
|---|---|---|
| 2025 | -- | $2,160 |
| 2024 | -- | $2,160 |
| 2023 | -- | $2,160 |
| 2022 | -- | $2,160 |
| 2021 | -- | $2,160 |
| 2020 | -- | $2,160 |
| 2019 | -- | $2,160 |
| 2018 | -- | $2,160 |
| 2017 | $7,435 | $2,160 |
| 2016 | -- | $2,160 |
| 2015 | -- | $2,160 |
| 2014 | -- | $2,160 |
| 2013 | -- | $2,160 |
| 2012 | -- | $2,160 |
| 2011 | -- | $2,160 |
| 2007 | $5,624 +33.3% | $2,160 |
| 2005 | $4,217 +7.6% | $2,160 |
| 2004 | $3,921 +8.2% | $2,160 |
| 2003 | $3,624 +7.1% | $2,160 |
| 2002 | $3,384 | $2,160 |
Find assessor info on the county website
Monthly payment
Climate risks
Neighborhood: 11784
Nearby schools
GreatSchools rating
- 3/10Jericho Elementary SchoolGrades: K-5,9Distance: 0.9 mi
- 5/10Selden Middle SchoolGrades: 6-9Distance: 0.3 mi
- 8/10Newfield High SchoolGrades: 9-12Distance: 0.2 mi
Schools provided by the listing agent
- Elementary: Jericho Elementary School
- Middle: Selden Middle School
- High: Newfield High School
Source: OneKey® MLS as distributed by MLS GRID. This data may not be complete. We recommend contacting the local school district to confirm school assignments for this home.
- $635,4003 bd3 ba1.5k sqft47 Newtown Ave, Selden, NY 11784Off Market
- $621,300-- bd-- ba-- sqft45 Newtown Ave, Selden, NY 11784Off Market
- $588,600-- bd-- ba-- sqft49 Newtown Ave, Selden, NY 11784Off Market
- $638,0003 bd3 ba1.4k sqft44 Mallard Ave, Selden, NY 11784Off Market
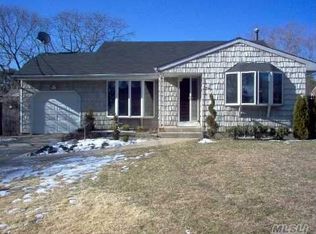
- $651,800-- bd-- ba-- sqft1 Tilden Ave, Selden, NY 11784Off Market
- $545,0004 bd2 ba-- sqft42 Mallard Ave, Selden, NY 11784Sold
- $580,0003 bd2 ba1.6k sqft43 Newtown Ave, Selden, NY 11784Sold
- $589,200-- bd-- ba-- sqft46 Mallard Ave, Selden, NY 11784Off Market
A local agent can set up tours, give advice and negotiate with sellers.
Similar homes
- $599,9993 bd2 ba1.8k sqft38 Ruland Road, Selden, NY 11784For Sale
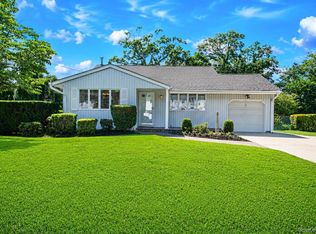
 MLS ID #1029502, Miguel A. Larios Villatoro SFR, Listing by: HomeSmart Dynamic Realty. OneKey® MLS as distributed by MLS GRID
 - $699,0006 bd3 ba1.7k sqft7 Howard Street, Selden, NY 11784For Sale
 MLS ID #1015584, Jamie Pastorelli CBR, Listing by: Signature Premier Properties. OneKey® MLS as distributed by MLS GRID
 - $614,9994 bd2 ba1.3k sqft26 Campus Drive, Farmingville, NY 11738For Sale
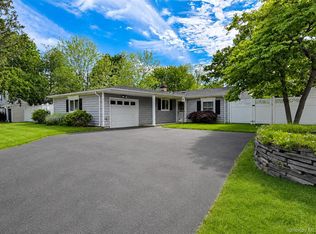 MLS ID #1006675, Cathy Sue Emerson, Listing by: Realty Connect USA L I Inc. OneKey® MLS as distributed by MLS GRID
 - $579,9993 bd2 ba1.5k sqft47 Barbara Drive, Centereach, NY 11720For Sale
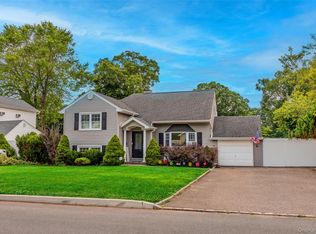 MLS ID #1020047, Katelyn A. Montrony, Listing by: EXP Realty. OneKey® MLS as distributed by MLS GRID
 - $659,0004 bd2 ba2.4k sqft37 Champlin Street, Ronkonkoma, NY 11779For SaleMLS ID #1028972, Alexis M. Kearney, Listing by: Galaxy Realty Group Inc. OneKey® MLS as distributed by MLS GRID
- $639,9993 bd2 ba1.5k sqft27 McGaw Avenue, Lake Grove, NY 11755For SaleMLS ID #990784, Victor Stabile, Listing by: Douglas Elliman Real Estate. OneKey® MLS as distributed by MLS GRID
- $659,9992 bd3 ba1.2k sqft77 S Coleman Road, Centereach, NY 11720For SaleMLS ID #999445, Xiao Zheng, Listing by: Jamie Realty Group. OneKey® MLS as distributed by MLS GRID
- $659,0003 bd2 ba1.6k sqft88 Westfield Road, Coram, NY 11727For SaleMLS ID #1015469, Paul M. Gasparini, Listing by: Island Advantage Realty LLC. OneKey® MLS as distributed by MLS GRID
- $599,0003 bd1 ba1.2k sqft183 Cherokee Street, Ronkonkoma, NY 11779For SaleMLS ID #1029047, Catherine B. Razzano, Listing by: Coldwell Banker American Homes. OneKey® MLS as distributed by MLS GRID
- $649,0003 bd2 ba1.4k sqft29 Beech Avenue, Farmingville, NY 11738For SaleMLS ID #1021970, Anthony Vaccaro, Listing by: Lux Homes of LI LLC. OneKey® MLS as distributed by MLS GRID
- $599,9994 bd3 ba1.8k sqft26 Allegheny Drive E, Farmingville, NY 11738For SaleMLS ID #978088, Kimberley A. Furia, Listing by: I P E Realty L L C. OneKey® MLS as distributed by MLS GRID
- $689,9994 bd2 ba1.2k sqft3 Herd Lane, East Setauket, NY 11733For SaleMLS ID #1022868, Deniz Ozgur, Listing by: OverSouth LLC. OneKey® MLS as distributed by MLS GRID
- $599,9993 bd1 ba982 sqft40 Sarah Drive, Lake Grove, NY 11755For SaleMLS ID #1023300, Sara Ann Zuccarello-Kranz, Listing by: RE/MAX Signature Real Estate. OneKey® MLS as distributed by MLS GRID
- $649,9993 bd3 ba1.3k sqft9 Pinedale Avenue, Farmingville, NY 11738For SaleMLS ID #1009878, Rachana Joshi, Listing by: New Vision Group Realty Inc. OneKey® MLS as distributed by MLS GRID
- $650,0003 bd2 ba1.4k sqft20 Bayside Avenue, Medford, NY 11763For SaleMLS ID #1018880, Debra A. Carr, Listing by: James A Netter Real Estate Inc. OneKey® MLS as distributed by MLS GRID
- $599,9993 bd2 ba1.9k sqft3 Curtis Drive, Sound Beach, NY 11789For SaleMLS ID #1011128, David Friedman, Listing by: Howard Hanna Coach. OneKey® MLS as distributed by MLS GRID
- $579,9903 bd1 ba1.3k sqft59 Gaymore Road, Port Jefferson Station, NY 11776For SaleMLS ID #990833, Lisa Molinelli SRES WCR E-PRO PSA, Listing by: Howard Hanna Coach. OneKey® MLS as distributed by MLS GRID
- $589,0003 bd2 ba1.6k sqft3 Parkside Avenue, Miller Place, NY 11764For SaleMLS ID #1021831, Jean A. Giuffre, Listing by: Realty Connect USA L I Inc. OneKey® MLS as distributed by MLS GRID
- $699,0004 bd3 ba1.6k sqft147 Horseblock Road, Centereach, NY 11720For SaleMLS ID #980364, Carolina A. Soto, Listing by: EXP Realty. OneKey® MLS as distributed by MLS GRID
- $599,0003 bd2 ba1k sqft33 East Street, Middle Island, NY 11953For SaleMLS ID #1016779, Cynthia Compierchio, Listing by: Exit Realty Island Elite. OneKey® MLS as distributed by MLS GRID
