Perched high on six acres of open fields and woods, this 3-bedroom, 2-bath home has an open feel inside and out. Reached by a private drive and just a short drive from Brattleboro, it offers country surroundings with convenient access to town, along with a two-car garage. Inside, new skylights brighten the upper spaces, sliders open the living areas to the outdoors, and a wide kitchen window looks out across the property. The sunroom adds another bright space with views of the surrounding land and changing seasons. The kitchen, dining, and living areas connect easily, creating a comfortable layout for everyday use. A first-floor bedroom sits beside an updated bathroom, and first-floor laundry adds to the option for one-floor living. A second washer and dryer setup is available in the basement. Upstairs, two additional bedrooms and a bathroom provide space for family, guests, or a home office. The current owner has carefully maintained and updated the home and its systems. The roof was replaced in recent years and carries a 35-year warranty, and the property also includes a whole-house generator and solar hot water system. Outside, the mix of field and woods offers room for gardening, outdoor projects, recreation, or simply enjoying the acreage. Please do not drive by; property is located on a private road. Showings to begin Friday, September 11th by appointment.
Active under contract
Listed by: Brattleboro Area Realty • Neil K Goldberg
$575,000
47 Oak Hill Drive, Dummerston, VT 05301
3beds
2,100sqft
Single Family Residence
Built in 1993
6 Acres Lot
$-- Zestimate®
$274/sqft
$-- HOA
What's special
- 16 days
- 1,023
- 82
Zillow last checked:
Listing updated:
Listed by:
Neil K Goldberg,
Brattleboro Area Realty 802-257-1335,
Kristen Ziter Taylor,
Brattleboro Area Realty
Source: PrimeMLS,MLS#: 5108648
Facts & features
Interior
Bedrooms & bathrooms
- Bedrooms: 3
- Bathrooms: 2
- Full bathrooms: 1
- 3/4 bathrooms: 1
Heating
- Propane, Baseboard, Radiant Floor, Wood Stove
Cooling
- None
Appliances
- Included: Dishwasher, Dryer, Refrigerator, Washer, Gas Stove, Solar Hot Water
- Laundry: 1st Floor Laundry, In Basement
Features
- Central Vacuum, Kitchen Island, Natural Woodwork
- Flooring: Carpet, Ceramic Tile, Hardwood
- Windows: Skylight(s)
- Basement: Concrete,Concrete Floor,Interior Entry
Interior area
- Total structure area: 4,200
- Total interior livable area: 2,100 sqft
- Finished area above ground: 2,100
- Finished area below ground: 0
Property
Parking
- Total spaces: 2
- Parking features: Dirt, Gravel, Driveway, Garage
- Garage spaces: 2
- Has uncovered spaces: Yes
Features
- Levels: Two
- Stories: 2
- Exterior features: Deck, Natural Shade
- Has view: Yes
- View description: Mountain(s)
- Frontage length: Road frontage: 216
Lot
- Size: 6 Acres
- Features: Country Setting, Landscaped, Near Shopping, Near Public Transit, Near Hospital
Details
- Parcel number: 18605910347
- Zoning description: R
- Special conditions: Standard
- Other equipment: Satellite Dish, Portable Generator, Standby Generator
Construction
Type & style
- Home type: SingleFamily
- Architectural style: Colonial
- Property subtype: Single Family Residence
Materials
- Wood Frame
- Foundation: Concrete
- Roof: Architectural Shingle
Condition
- New construction: No
- Year built: 1993
Utilities & green energy
- Electric: Circuit Breakers
- Sewer: Private Sewer
- Utilities for property: Cable Available, Phone Available
Community & HOA
Community
- Security: Security System
Location
- Region: Dummerston
Financial & listing details
- Price per square foot: $274/sqft
- Tax assessed value: $366,200
- Annual tax amount: $8,580
- Date on market: 9/8/2026
Estimated market value
Not available
Estimated sales range
Not available
Not available
Price history
| Date | Event | Price |
|---|---|---|
| 9/11/2026 | Listed for sale | $575,000-9.8%$274/sqft |
Source:  PrimeMLS #5108648 Report a problem PrimeMLS #5108648 Report a problem | ||
| 7/17/2026 | Listing removed | $637,500$304/sqft |
Source: PrimeMLS #5083747 Report a problem | ||
| 7/10/2026 | Price change | $637,500-4.1%$304/sqft |
Source: PrimeMLS #5083747 Report a problem | ||
| 6/4/2026 | Price change | $665,000-1.5%$317/sqft |
Source: PrimeMLS #5083747 Report a problem | ||
| 4/15/2026 | Listed for sale | $675,000+125%$321/sqft |
Source: PrimeMLS #5083747 Report a problem | ||
| 3/16/2000 | Sold | $300,000+1969%$143/sqft |
Source: Public Record Report a problem | ||
| 6/22/1993 | Sold | $14,500$7/sqft |
Source: Public Record Report a problem | ||
Public tax history
| Year | Property taxes | Tax assessment |
|---|---|---|
| 2024 | -- | $366,200 |
| 2023 | -- | $366,200 |
| 2022 | -- | $366,200 |
| 2021 | -- | $366,200 +5% |
| 2020 | -- | $348,800 |
| 2019 | -- | $348,800 |
| 2018 | -- | $348,800 -7.7% |
| 2017 | -- | $378,100 |
| 2016 | -- | $378,100 +9900% |
| 2015 | -- | $3,781 |
| 2014 | -- | $3,781 |
| 2013 | -- | $3,781 |
| 2012 | -- | $3,781 |
| 2011 | -- | $3,781 |
| 2010 | -- | $3,781 |
| 2009 | -- | $3,781 |
| 2008 | -- | $3,781 |
| 2007 | -- | $3,781 |
| 2006 | -- | $3,781 +60.3% |
| 2003 | $6,284 | $2,358 |
Find assessor info on the county website
Monthly payment
Est. payment
Payment breakdown
Explore the cost of this home by adjusting the details. Changes won't be saved.Climate risks
Neighborhood: 05301
Similar homes
- $585,0004 bd3 ba2.2k sqft354 Orchard Street, Brattleboro, VT 05301Active
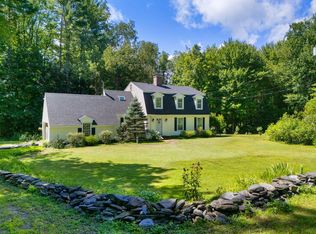 MLS ID #5106451, Christine M Lewis. PrimeMLS
 - $595,0003 bd3 ba2.1k sqft171 Green Meadow, Brattleboro, VT 05301Active
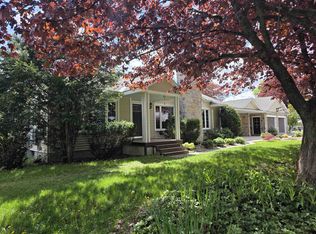 MLS ID #5086904, Thom Dahlin. PrimeMLS
 - $579,0004 bd2 ba1.7k sqft66 Upper Oak Hill Road, Newfane, VT 05345Active
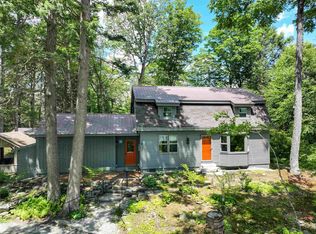 MLS ID #5100634, Jacki J Murano. PrimeMLS
 - $679,0003 bd4 ba2.4k sqft15 Skyline Drive, Vernon, VT 05354Active
 MLS ID #5102083, Morriah Adams. PrimeMLS
