RENOVATED. MOVE-IN READY. LARGE YARD. GREAT LOCATION. This updated 3+1 bedroom, 1.5-bath backsplit offers the space, updates, and value today's buyers are looking for. Major improvements include the roof, windows, furnace, kitchen, bathrooms, backyard fencing, and virtually every surface throughout the home. Bright, modern living spaces flow throughout, while the finished basement adds valuable living space for a family room, home office, gym, play area, or private retreat for a teenager, extended family member, or multi-generational living. Step outside to an oversized fully fenced backyard with plenty of room for a future pool, deck, entertaining space, or room for kids and pets to play. Located in a desirable Stoney Creek neighbourhood close to schools, parks, shopping, dining, and commuter routes. Why buy a project when the work is already done? Move in before school starts and spend your time making memories, not tackling renovations.
For sale
C$699,900
47 Odessa St, Hamilton, ON L8J 1A3
4beds
2baths
Single Family Residence
Built in ----
5,779 Square Feet Lot
$-- Zestimate®
C$--/sqft
C$-- HOA
What's special
Bright modern living spacesOversized fully fenced backyard
- 21 days |
- 7 |
- 0 |
Zillow last checked:
Listing updated:
Listed by:
EXP REALTY
Source: TRREB,MLS®#: X13470786 Originating MLS®#: Toronto Regional Real Estate Board
Originating MLS®#: Toronto Regional Real Estate BoardFacts & features
Interior
Bedrooms & bathrooms
- Bedrooms: 4
- Bathrooms: 2
Primary bedroom
- Level: Second
- Dimensions: 4.52 x 3.51
Bedroom 2
- Level: Second
- Dimensions: 3.58 x 3.48
Bedroom 3
- Level: Second
- Dimensions: 2.46 x 2.36
Bathroom
- Level: Second
- Dimensions: 0 x 0
Family room
- Level: Basement
- Dimensions: 7.49 x 3.15
Kitchen
- Level: Main
- Dimensions: 4.01 x 3.4
Laundry
- Level: Basement
- Dimensions: 0 x 0
Living room
- Level: Main
- Dimensions: 5.38 x 3.38
Heating
- Forced Air, Gas
Cooling
- Central Air
Appliances
- Included: Water Heater
Features
- Basement: Finished
- Has fireplace: No
Interior area
- Living area range: 700-1100 null
Property
Parking
- Total spaces: 2
Features
- Pool features: None
Lot
- Size: 5,779 Square Feet
- Features: Golf, Greenbelt/Conservation, Library, Park, Public Transit, Place Of Worship
Details
- Additional structures: Shed
- Parcel number: 170910122
Construction
Type & style
- Home type: SingleFamily
- Property subtype: Single Family Residence
Materials
- Brick
- Foundation: Concrete Block
- Roof: Asphalt Shingle
Utilities & green energy
- Sewer: Sewer
Community & HOA
Location
- Region: Hamilton
Financial & listing details
- Annual tax amount: C$4,038
- Date on market: 6/20/2026
EXP REALTY
EXP REALTY
By pressing Contact Agent, you agree that the real estate professional identified above may call/text you about your search, which may involve use of automated means and pre-recorded/artificial voices. You don't need to consent as a condition of buying any property, goods, or services. Message/data rates may apply. You also agree to our Terms of Use. Zillow does not endorse any real estate professionals. We may share information about your recent and future site activity with your agent to help them understand what you're looking for in a home.
Price history
Price history is unavailable.
Public tax history
Tax history is unavailable.
Climate risks
Neighborhood: Felker
Nearby schools
GreatSchools rating
No schools nearby
We couldn't find any schools near this home.
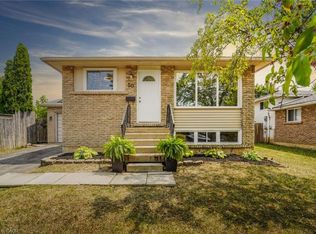
- C$600,0004 bd1 ba1k sqft50 Odessa St, Hamilton, ON L8J1A4Sold
- C$---- bd-- ba-- sqft57 Odessa St, Hamilton, ON L8J1A3Off Market
- C$---- bd-- ba-- sqft5 Ventura Dr, Hamilton, ON L8J1X7Off Market
- C$---- bd-- ba-- sqft20 Ventura Dr, Hamilton, ON L8J1W7Off Market
- C$---- bd-- ba-- sqft92 Rand St, Hamilton, ON L8J1A8Off Market
- C$---- bd-- ba-- sqft5 Twinoaks Cres, Hamilton, ON L8J2E6Off Market
- C$699,9003 bd3 ba1.3k sqft3 Twinoaks Cres, Hamilton, ON L8J2E6For Sale
- C$---- bd-- ba-- sqft34 William Johnson St, Hamilton, ON L8J1B6Off Market
Similar homes
- C$680,0004 bd3 ba-- sqft102 Rosslyn Ave N, Hamilton, ON L8L 7P4For Sale
 MLS ID #X13541340, EXP REALTY. TRREB
 - C$769,9003 bd2 ba-- sqft66 Elmore Dr, Hamilton, ON L8W 1T6For Sale
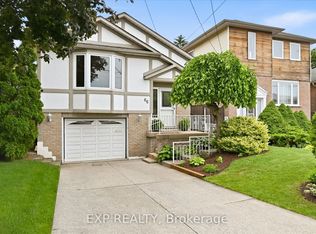 MLS ID #X13541574, EXP REALTY. TRREB
 - C$685,0003 bd2 ba-- sqft19 Hopewell Cres, Hamilton, ON L8J 1P3For Sale
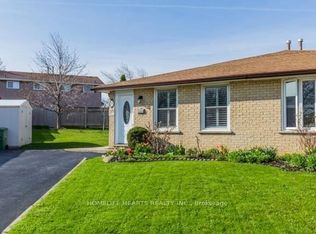 MLS ID #X13002504, HOMELIFE HEARTS REALTY INC.. TRREB
 - C$699,8004 bd4 ba-- sqft21 Dorchester Ter, Hamilton, ON L8J 0G4For Sale
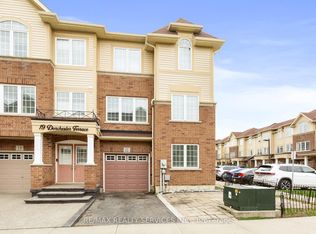 MLS ID #X13132782, RE/MAX REALTY SERVICES INC.. TRREB
 - C$649,0004 bd3 ba-- sqft235 Mead Ave, Hamilton, ON L8H 3V6For SaleMLS ID #X13518272, iCloud Realty Ltd.. TRREB
- C$729,0003 bd4 ba-- sqft32 Rolling Ln, Hamilton, ON L8K 0A1For SaleMLS ID #X13436360, RIGHT AT HOME REALTY INC.. TRREB
- C$649,9003 bd1 ba-- sqft27 Lambert St, Hamilton, ON L8V 4N6For SaleMLS ID #X13535650, ROYAL LEPAGE CERTIFIED REALTY. TRREB
- C$759,0004 bd2 ba-- sqft67 Massena Dr, Hamilton, ON L9B 2J3For SaleMLS ID #X13504102, PROPERTY.CA INC.. TRREB
- C$849,9003 bd2 ba-- sqft31 Cityview Cres, Hamilton, ON L8J 3V1For SaleMLS ID #X13428400, RE/MAX REAL ESTATE CENTRE INC.. TRREB
- C$599,0004 bd2 ba-- sqft191 Queen St N, Hamilton, ON L8R 2W2For SaleMLS ID #X13548094, EXP REALTY. TRREB
- C$850,0004 bd3 ba-- sqft100 Garinger Cres, Hamilton, ON L0R 1C0For SaleMLS ID #X13538572, EXP REALTY. TRREB
- C$849,9005 bd2 ba-- sqft142 Marcella Cres, Hamilton, ON L8K 6G3For SaleMLS ID #X13210606, EXP REALTY. TRREB
- C$749,9005 bd2 ba-- sqft42 Terrace Dr, Hamilton, ON L9A 2Y6For SaleMLS ID #X13417486, EXP REALTY. TRREB
- C$710,0003 bd3 ba-- sqft22 Geranium Ave N, Hamilton, ON L0R 1P0For SaleMLS ID #X13423748, EXP REALTY. TRREB
- C$789,9993 bd1 ba-- sqft16 Carrington Ct, Hamilton, ON L9A 4N6For SaleMLS ID #X13550904, REVEL REALTY INC.. TRREB
- C$700,0004 bd2 ba-- sqft193 Burris St, Hamilton, ON L8M 2J7For SaleMLS ID #X13517426, EXP REALTY. TRREB
- C$599,9006 bd3 ba-- sqft420 Waverly St, Hamilton, ON L8H 6R4For SaleMLS ID #X13521212, TONY K REAL ESTATE. TRREB
- C$725,0004 bd2 ba-- sqft1 Welbourn Dr, Hamilton, ON L9A 3N1For SaleMLS ID #X13078546, RIGHT AT HOME REALTY INC.. TRREB
- C$629,9002 bd2 ba-- sqft93 Graham Ave S, Hamilton, ON L8K 2M2For SaleMLS ID #X13482214, Epique Realty. TRREB
- C$655,0005 bd2 ba-- sqft53 Shadyside Ave, Hamilton, ON L8V 3E2For SaleMLS ID #X13153098, RIGHT AT HOME REALTY INC.. TRREB
- Ontario
- Hamilton Division
- Hamilton
- L8J 1A3
- Felker
- 47 Odessa St
Nearby cities
Nearby neighborhoods
Nearby zip codes
Other Hamilton Topics
