Beautifully Renovated 3+2 Bedroom, 2 Bathroom Bungalow With A Finished Basement And Separate Entrance, Located In One Of Hamilton Mountain's Most Desirable Communities. This Move-In Ready Home Offers Bright Modern Finishes, Gas Stove, High End Appliances, A Functional Layout, Upgraded Roof And Electrical. Enjoy The Privacy Of No Rear Neighbours While Being Just Steps From The Hospital, College, Shopping, Schools, And Everyday Amenities Including Walmart, Shoppers, And Canadian Tire. A Fantastic Opportunity In A Quiet, Family-Friendly Neighbourhood. See floor plans, and video tour.
For sale
C$749,900
42 Terrace Dr, Hamilton, ON L9A 2Y6
5beds
2baths
Single Family Residence
Built in ----
4,000 Square Feet Lot
$-- Zestimate®
C$--/sqft
C$-- HOA
What's special
- 31 days |
- 10 |
- 0 |
Zillow last checked:
Listing updated:
Listed by:
EXP REALTY
Source: TRREB,MLS®#: X13417486 Originating MLS®#: Toronto Regional Real Estate Board
Originating MLS®#: Toronto Regional Real Estate BoardFacts & features
Interior
Bedrooms & bathrooms
- Bedrooms: 5
- Bathrooms: 2
Primary bedroom
- Level: Main
- Dimensions: 2.99 x 322
Bedroom
- Level: Lower
- Dimensions: 3.34 x 3.11
Bedroom 2
- Level: Main
- Dimensions: 2.61 x 3.22
Bedroom 2
- Level: Lower
- Dimensions: 2.67 x 4
Bedroom 3
- Level: Main
- Dimensions: 2.5 x 3.76
Family room
- Level: Lower
- Dimensions: 4.8 x 3.1
Kitchen
- Level: Main
- Dimensions: 5.07 x 338
Kitchen
- Level: Lower
- Dimensions: 4.23 x 2.5
Living room
- Level: Main
- Dimensions: 5.22 x 3.21
Utility room
- Level: Lower
- Dimensions: 2.89 x 3.38
Heating
- Forced Air, Gas
Cooling
- Central Air
Appliances
- Included: Water Heater Owned
Features
- In-Law Suite
- Basement: Finished,Separate Entrance
- Has fireplace: Yes
Interior area
- Living area range: 700-1100 null
Property
Parking
- Total spaces: 3
Features
- Pool features: None
Lot
- Size: 4,000 Square Feet
Details
- Parcel number: 170240029
Construction
Type & style
- Home type: SingleFamily
- Architectural style: Bungalow
- Property subtype: Single Family Residence
Materials
- Brick
- Foundation: Poured Concrete
- Roof: Asphalt Shingle
Utilities & green energy
- Sewer: Sewer
Community & HOA
Location
- Region: Hamilton
Financial & listing details
- Annual tax amount: C$446,146
- Date on market: 6/8/2026
EXP REALTY
EXP REALTY
By pressing Contact Agent, you agree that the real estate professional identified above may call/text you about your search, which may involve use of automated means and pre-recorded/artificial voices. You don't need to consent as a condition of buying any property, goods, or services. Message/data rates may apply. You also agree to our Terms of Use. Zillow does not endorse any real estate professionals. We may share information about your recent and future site activity with your agent to help them understand what you're looking for in a home.
Price history
Price history is unavailable.
Public tax history
Tax history is unavailable.
Climate risks
Neighborhood: Balfour
Nearby schools
GreatSchools rating
No schools nearby
We couldn't find any schools near this home.
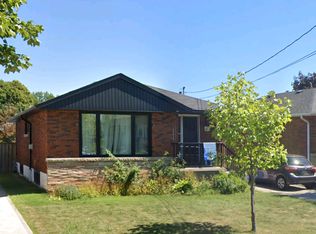
- C$--3 bd1 ba1.1k sqft47 Terrace Dr, Hamilton, ON L9A2Y5Off Market
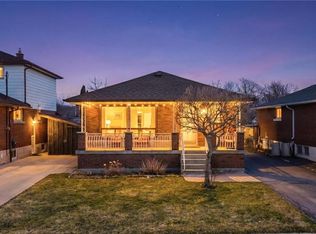
- C$624,9002 bd2 ba900 sqft31 Terrace Dr, Hamilton, ON L9A2Y5For Sale
- C$---- bd-- ba-- sqft44 Clarendon Ave, Hamilton, ON L9A3A1Off Market
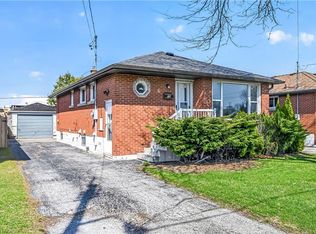
- C$744,0005 bd2 ba1k sqft76 Terrace Dr, Hamilton, ON L9A2Y6For Sale
- C$---- bd-- ba-- sqft29 Clarendon Ave, Hamilton, ON L9A2Z9Off Market
- C$---- bd-- ba-- sqft14 Terrace Dr, Hamilton, ON L9A2Y6Off Market
- C$799,0005 bd2 ba1k sqft28 Warren Ave, Hamilton, ON L9A3C6For Sale
- C$2,2993 bd1 ba-- sqft46 Warren Ave, Hamilton, ON L9A3C6For Rent
Similar homes
- C$769,9005 bd2 ba-- sqft166 Terrace Dr, Hamilton, ON L9A 2Z1For Sale
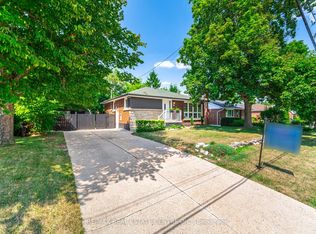 MLS ID #X13096854, RE/MAX REAL ESTATE CENTRE INC.. TRREB
 - C$769,9003 bd2 ba-- sqft66 Elmore Dr, Hamilton, ON L8W 1T6For Sale
 MLS ID #X13541574, EXP REALTY. TRREB
 - C$789,9993 bd1 ba-- sqft16 Carrington Ct, Hamilton, ON L9A 4N6For Sale
 MLS ID #X13550904, REVEL REALTY INC.. TRREB
 - C$769,0006 bd3 ba-- sqft84 E 15th St, Hamilton, ON L9A 4E9For Sale
 MLS ID #X13414560, ZOLO REALTY. TRREB
 - C$680,0004 bd3 ba-- sqft102 Rosslyn Ave N, Hamilton, ON L8L 7P4For SaleMLS ID #X13541340, EXP REALTY. TRREB
- C$759,0004 bd2 ba-- sqft67 Massena Dr, Hamilton, ON L9B 2J3For SaleMLS ID #X13504102, PROPERTY.CA INC.. TRREB
- C$859,0005 bd3 ba-- sqft80 Heatherdale Pl, Hamilton, ON L9C 6N9For SaleMLS ID #X13532988, RIGHT AT HOME REALTY INC.. TRREB
- C$599,0004 bd2 ba-- sqft191 Queen St N, Hamilton, ON L8R 2W2For SaleMLS ID #X13548094, EXP REALTY. TRREB
- C$699,9004 bd2 ba-- sqft47 Odessa St, Hamilton, ON L8J 1A3For SaleMLS ID #X13470786, EXP REALTY. TRREB
- C$649,9003 bd1 ba-- sqft27 Lambert St, Hamilton, ON L8V 4N6For SaleMLS ID #X13535650, ROYAL LEPAGE CERTIFIED REALTY. TRREB
- C$738,8806 bd3 ba-- sqft259 Victoria Ave N, Hamilton, ON L8L 5G3For SaleMLS ID #X13502642, RE/MAX EXCEL REALTY LTD.. TRREB
- C$685,0005 bd2 ba-- sqft99 Sanford Ave N, Hamilton, ON L8L 5Z1For SaleMLS ID #X13522706, EXP REALTY. TRREB
- C$700,0004 bd2 ba-- sqft193 Burris St, Hamilton, ON L8M 2J7For SaleMLS ID #X13517426, EXP REALTY. TRREB
- C$819,9004 bd2 ba-- sqft27 Lavina Cres, Hamilton, ON L9C 5S7For SaleMLS ID #X13245946, EVEREST REALTY LTD.. TRREB
- C$799,0004 bd2 ba-- sqft207 Montmorency Dr, Hamilton, ON L8K 5H3For SaleMLS ID #X13470354, Right At Home Realty, Brokerage. TRREB
- C$849,9005 bd2 ba-- sqft142 Marcella Cres, Hamilton, ON L8K 6G3For SaleMLS ID #X13210606, EXP REALTY. TRREB
- C$850,0004 bd3 ba-- sqft100 Garinger Cres, Hamilton, ON L0R 1C0For SaleMLS ID #X13538572, EXP REALTY. TRREB
- C$649,0004 bd3 ba-- sqft235 Mead Ave, Hamilton, ON L8H 3V6For SaleMLS ID #X13518272, iCloud Realty Ltd.. TRREB
- C$839,0003 bd3 ba-- sqft79 Lynnette Dr, Hamilton, ON L9B 2M5For SaleMLS ID #X13246664, REVEL REALTY INC.. TRREB
- C$649,0006 bd3 ba-- sqft313 Upper Gage Ave, Hamilton, ON L8V 4H6For SaleMLS ID #X13246014, GFA REALTY LTD.. TRREB
- Ontario
- Hamilton Division
- Hamilton
- L9A 2Y6
- Balfour
- 42 Terrace Dr
Nearby cities
Nearby neighborhoods
Nearby zip codes
Other Hamilton Topics
