Why spend your weekends tackling projects when the updates have already been done? With a brand-new HVAC system installed in 2026 with a transferable 10-year warranty, an updated primary shower completed in 2021, and recent lawn improvements through reseeding, 47 Queensland Drive offers the move-in-ready experience buyers are looking for, all within minutes of I-95, the VRE, shopping, dining, and Downtown Fredericksburg. Nestled within a cul-de-sac in the Southgate community, this home delivers three levels of living space and an open-concept design that feels even larger than expected. The heart of the home is the expansive kitchen and family room, where everyday life naturally comes together. Whether preparing dinner, hosting friends, or enjoying a quiet evening at home, the seamless flow creates a welcoming atmosphere that makes entertaining easy and daily living comfortable. Upstairs, the spacious primary suite serves as a relaxing retreat, complete with the beautifully updated shower and generous room to unwind. Warm finishes and inviting spaces throughout the home create a cozy feel that guests consistently compliment. The partially finished basement adds valuable flexibility, offering additional space for a recreation room, media room, home gym, playroom, or hobby area, while the unfinished section provides excellent storage for seasonal items and everyday organization. Outside, enjoy a rear deck overlooking the backyard with stairs leading down to the outdoor space below. Designed to be both private and low maintenance, the backyard offers room to relax, entertain, or simply enjoy the outdoors. Practical features include upstairs laundry, a two-car garage, and a driveway with ample parking for multiple vehicles. For commuters, the location is hard to beat. Southgate offers quick access to I-95, the VRE, schools, shopping, dining, and Downtown Fredericksburg, helping make both workdays and weekends a little easier. Community amenities include sidewalks, walking trails, basketball courts, and a playground, creating a neighborhood atmosphere that residents love. Move-in ready, thoughtfully updated, and exceptionally convenient, 47 Queensland Drive offers the space, comfort, and location today's buyers are searching for.
Under contract
Price cut: $10K (7/1)
$559,900
47 Queensland Dr, Fredericksburg, VA 22405
4beds
2,838sqft
Single Family Residence
Built in 2016
8,010 Square Feet Lot
$556,700 Zestimate®
$197/sqft
$78/mo HOA
What's special
Two-car garageOpen-concept designUpstairs laundry
- 87 days |
- 116 |
- 1 |
Zillow last checked:
Listing updated:
Listed by:
Amy Cherry Taylor 540-845-7619,
Porch & Stable Realty, LLC 540-632-2824,
Listing Team: Amy Cherry Taylor & Associates
Source: Bright MLS,MLS#: VAST2049150
Facts & features
Interior
Bedrooms & bathrooms
- Bedrooms: 4
- Bathrooms: 3
- Full bathrooms: 2
- 1/2 bathrooms: 1
- Main level bathrooms: 1
Rooms
- Room types: Primary Bedroom, Sitting Room, Bedroom 2, Bedroom 3, Bedroom 4, Kitchen, Family Room, Laundry, Recreation Room, Bathroom 3, Primary Bathroom, Half Bath
Primary bedroom
- Features: Flooring - Carpet, Ceiling Fan(s), Attached Bathroom, Walk-In Closet(s)
- Level: Upper
Bedroom 2
- Features: Flooring - Carpet, Ceiling Fan(s)
- Level: Upper
Bedroom 3
- Features: Flooring - Carpet, Ceiling Fan(s)
- Level: Upper
Bedroom 4
- Features: Flooring - Carpet, Ceiling Fan(s)
- Level: Upper
Primary bathroom
- Features: Soaking Tub, Bathroom - Stall Shower, Double Sink, Recessed Lighting
- Level: Upper
Bathroom 3
- Features: Bathroom - Tub Shower, Recessed Lighting
- Level: Upper
Family room
- Features: Flooring - Carpet, Ceiling Fan(s)
- Level: Main
Half bath
- Features: Flooring - HardWood
- Level: Main
Kitchen
- Features: Flooring - HardWood, Kitchen Island, Recessed Lighting, Built-in Features, Kitchen - Gas Cooking, Dining Area, Lighting - Pendants
- Level: Main
Laundry
- Features: Lighting - Ceiling
- Level: Upper
Mud room
- Features: Flooring - HardWood, Lighting - Ceiling
- Level: Main
Recreation room
- Features: Flooring - Carpet, Recessed Lighting
- Level: Lower
Sitting room
- Features: Flooring - Carpet, Ceiling Fan(s)
- Level: Main
Heating
- Forced Air, Natural Gas
Cooling
- Ceiling Fan(s), Central Air, Electric
Appliances
- Included: Gas Water Heater
- Laundry: Laundry Room, Mud Room
Features
- Soaking Tub, Bathroom - Stall Shower, Bathroom - Tub Shower, Built-in Features, Ceiling Fan(s), Combination Kitchen/Dining, Combination Kitchen/Living, Combination Dining/Living, Dining Area, Family Room Off Kitchen, Kitchen Island, Pantry, Primary Bath(s), Recessed Lighting, Walk-In Closet(s)
- Flooring: Carpet, Hardwood, Wood
- Basement: Interior Entry,Partially Finished
- Has fireplace: No
Interior area
- Total structure area: 3,156
- Total interior livable area: 2,838 sqft
- Finished area above ground: 2,224
- Finished area below ground: 614
Property
Parking
- Total spaces: 6
- Parking features: Covered, Built In, Garage Faces Front, Driveway, Attached
- Attached garage spaces: 2
- Uncovered spaces: 4
Accessibility
- Accessibility features: None
Features
- Levels: Three
- Stories: 3
- Patio & porch: Deck
- Pool features: None
Lot
- Size: 8,010 Square Feet
Details
- Additional structures: Above Grade, Below Grade
- Parcel number: 45U 1A 2
- Zoning: R1
- Special conditions: Standard
Construction
Type & style
- Home type: SingleFamily
- Architectural style: Colonial
- Property subtype: Single Family Residence
Materials
- Vinyl Siding
- Foundation: Block
- Roof: Shingle
Condition
- Excellent
- New construction: No
- Year built: 2016
Utilities & green energy
- Sewer: Public Sewer
- Water: Public
Community & HOA
Community
- Subdivision: Southgate
HOA
- Has HOA: Yes
- Amenities included: Tot Lots/Playground
- Services included: Trash, Common Area Maintenance, Management, Recreation Facility, Insurance
- HOA fee: $78 monthly
Location
- Region: Fredericksburg
Financial & listing details
- Price per square foot: $197/sqft
- Tax assessed value: $444,400
- Annual tax amount: $4,163
- Date on market: 5/30/2026
- Listing agreement: Exclusive Right To Sell
- Ownership: Fee Simple
Estimated market value
$556,700
$529,000 - $585,000
$3,203/mo
Price history
| Date | Event | Price |
|---|---|---|
| 7/22/2026 | Contingent | $559,900$197/sqft |
Source:  Bright MLS #VAST2049150 Report a problem Bright MLS #VAST2049150 Report a problem | ||
| 7/1/2026 | Price change | $559,900-1.8%$197/sqft |
Source: Bright MLS #VAST2049150 Report a problem | ||
| 5/30/2026 | Listed for sale | $569,900+33.8%$201/sqft |
Source: Bright MLS #VAST2049150 Report a problem | ||
| 10/5/2020 | Sold | $426,000+0.4%$150/sqft |
Source: Agent Provided Report a problem | ||
| 8/31/2020 | Pending sale | $424,500$150/sqft |
Source: Keller Williams Superior Realty #VAST223830 Report a problem | ||
| 8/29/2020 | Listed for sale | $424,500$150/sqft |
Source: Keller Williams Superior Realty #VAST223830 Report a problem | ||
| 8/20/2020 | Pending sale | $424,500$150/sqft |
Source: Keller Williams Superior Realty #VAST223830 Report a problem | ||
| 8/18/2020 | Price change | $424,500-1.3%$150/sqft |
Source: Keller Williams Superior Realty #VAST223830 Report a problem | ||
| 8/7/2020 | Price change | $429,900-1.1%$151/sqft |
Source: Keller Williams Superior Realty #VAST223830 Report a problem | ||
| 7/23/2020 | Listed for sale | $434,900+8.7%$153/sqft |
Source: Keller Williams Superior Realty #VAST223830 Report a problem | ||
| 6/17/2019 | Listing removed | $1,997$1/sqft |
Source: Northern Virginia Property Management Pros Report a problem | ||
| 5/31/2019 | Price change | $1,997-20%$1/sqft |
Source: Northern Virginia Property Management Pros Report a problem | ||
| 5/17/2019 | Listed for rent | $2,497$1/sqft |
Source: Property Management Pros- Northern Virginia Report a problem | ||
| 11/17/2016 | Sold | $399,990+186.9%$141/sqft |
Source: Public Record Report a problem | ||
| 2/22/2016 | Sold | $139,402$49/sqft |
Source: Public Record Report a problem | ||
Public tax history
| Year | Property taxes | Tax assessment |
|---|---|---|
| 2025 | $4,104 +3.4% | $444,400 |
| 2024 | $3,971 +11.1% | $444,400 +11.6% |
| 2023 | $3,573 +5.6% | $398,100 |
| 2022 | $3,384 +2.3% | $398,100 +16.7% |
| 2021 | $3,309 | $341,100 |
| 2020 | $3,309 +0.8% | $341,100 +4.9% |
| 2019 | $3,284 +2% | $325,100 |
| 2018 | $3,219 | $325,100 |
| 2017 | $3,219 | $325,100 |
| 2016 | $3,219 | $325,100 +225.1% |
| 2015 | -- | $100,000 |
| 2014 | -- | $100,000 +33.3% |
| 2013 | -- | $75,000 |
| 2012 | -- | -- |
Find assessor info on the county website
Monthly payment
Est. payment
Payment breakdown
Explore the cost of this home by adjusting the details. Changes won't be saved.Climate risks
Neighborhood: Falmouth
Nearby schools
GreatSchools rating
- 3/10Falmouth Elementary SchoolGrades: K-5Distance: 0.4 mi
- 4/10Edward E. Drew Jr. Middle SchoolGrades: 6-8Distance: 0.3 mi
- 4/10Stafford Sr. High SchoolGrades: 9-12Distance: 1.4 mi
Schools provided by the listing agent
- Elementary: Falmouth
- Middle: Edward E. Drew
- High: Stafford
- District: Stafford County Public Schools
Source: Bright MLS. This data may not be complete. We recommend contacting the local school district to confirm school assignments for this home.
- $674,4004 bd5 ba4k sqft49 Queensland Dr, Fredericksburg, VA 22405Off Market

- $641,5004 bd4 ba3.6k sqft43 Queensland Dr, Fredericksburg, VA 22405Off Market
- $631,3004 bd4 ba4.3k sqft44 Queensland Dr, Fredericksburg, VA 22405Off Market
- $620,4004 bd4 ba3.5k sqft46 Queensland Dr, Fredericksburg, VA 22405Off Market
- $584,9004 bd4 ba3.3k sqft48 Queensland Dr, Fredericksburg, VA 22405Off Market
- $574,7003 bd4 ba3.1k sqft42 Queensland Dr, Fredericksburg, VA 22405Off Market
- $571,6004 bd2 ba2.3k sqft34 Queensland Dr, Fredericksburg, VA 22405Off Market
- $3,700-- bd-- ba-- sqft32 Queensland Dr, Fredericksburg, VA 22405Sold
A local agent can set up tours, give advice and negotiate with sellers.
Similar homes
- $549,9994 bd4 ba3.3k sqft14 Regiment Ln, Fredericksburg, VA 22405For Sale
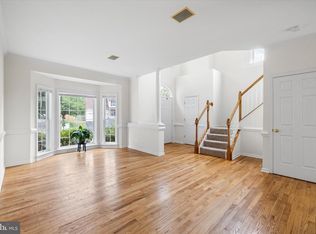
 MLS ID #VAST2049692, Brittney M. R. Draghia, EXP Realty, LLC. Bright MLS
 - $635,0005 bd3 ba2.7k sqft1015 Julian Dr, Fredericksburg, VA 22405For Sale
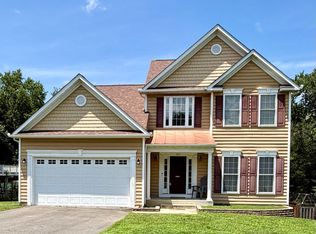 MLS ID #VAST2050512, Sergio Torres Camacho, Realty One Group Key Properties. Bright MLS
 - $534,9004 bd3 ba2.4k sqftArgyle Hills, Fredericksburg, VA 22405For Sale
 MLS ID #VAST2052656, Christy Donaldson, Samson Properties. Bright MLS
 - $560,0004 bd4 ba3.7k sqft11 Feldspar Way, Fredericksburg, VA 22405For Sale
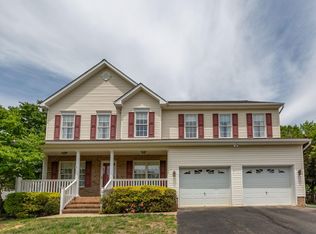 MLS ID #VAST2050192, Liz Lau, Long & Foster Real Estate, Inc.. Bright MLS
 - $565,0004 bd3 ba2.1k sqft96 Holly Cir, Fredericksburg, VA 22405For SaleMLS ID #VAST2050738, Peggy Withers, Long & Foster Real Estate, Inc.. Bright MLS
- $549,9007 bd4 ba3k sqft49 Melanie Hollow Ln, Fredericksburg, VA 22405For SaleMLS ID #VAST2049392, Shannon Aslett, EXP Realty, LLC. Bright MLS
- $549,9003 bd3 ba2.2k sqft143 Denison St, Fredericksburg, VA 22406For SaleMLS ID #VAST2052784, Melissa Weaver, Berkshire Hathaway HomeServices PenFed Realty. Bright MLS
- $500,0004 bd4 ba3.4k sqft2123 Matthew Ln, Fredericksburg, VA 22405For SaleMLS ID #VAST2050994, Peggy Withers, Long & Foster Real Estate, Inc.. Bright MLS
- $554,9004 bd3 ba3.1k sqft5 Oliver Ct, Fredericksburg, VA 22406For SaleMLS ID #VAST2051222, Jay Portlance, TTR Sotheby's International Realty. Bright MLS
- $640,0004 bd3 ba3.4k sqft7 Gabriels Ln, Fredericksburg, VA 22406For SaleMLS ID #VAST2052320, Amy Cherry Taylor, Porch & Stable Realty, LLC. Bright MLS
- $555,0003 bd3 ba1.8k sqft603 Weedon St, Fredericksburg, VA 22401For SaleMLS ID #VAFB2010876, Elizabeth Jones, Nest Realty Fredericksburg. Bright MLS
- $545,0004 bd4 ba3.2k sqft11620 New Bond St, Fredericksburg, VA 22408For SaleMLS ID #VASP2044726, ChrisAnn Hendrie, Century 21 Redwood Realty. Bright MLS
- $599,0003 bd3 ba3k sqft35 Battery Point Dr, Fredericksburg, VA 22406For SaleMLS ID #VAST2052060, Danielle Carter, Redfin Corporation. Bright MLS
- $669,9005 bd4 ba4k sqft28 Norfolk St, Fredericksburg, VA 22406For SaleMLS ID #VAST2053116, Lindsay Hoster, Samson Properties. Bright MLS
- $744,5005 bd3 ba4k sqft141 Revell Rd, Fredericksburg, VA 22405For SaleMLS ID #VAST2052198, Brooke Miller, Long & Foster Real Estate, Inc.. Bright MLS
- $599,0005 bd4 ba2k sqft25 Charter Gate Dr, Fredericksburg, VA 22406For SaleMLS ID #VAST2052890, Sue Cook, Berkshire Hathaway HomeServices PenFed Realty. Bright MLS
- $545,0003 bd2 ba2k sqft11315 Mansfield Club Dr, Fredericksburg, VA 22408For SaleMLS ID #VASP2045062, Suzy Stone, Lando Massey Real Estate. Bright MLS
- $639,0004 bd4 ba4.2k sqft1005 Great Oaks Ln, Fredericksburg, VA 22401For SaleMLS ID #VAFB2010866, Nicole Lafontaine, Samson Properties. Bright MLS
- $589,0004 bd4 ba3.4k sqft10000 Betsy St, Fredericksburg, VA 22408For SaleMLS ID #VASP2043850, ALISON LEMON, Berkshire Hathaway HomeServices PenFed Realty. Bright MLS
- $549,9004 bd3 ba2.7k sqft6317 Cranston Ln, Fredericksburg, VA 22407For SaleMLS ID #VASP2042794, Donna Wolford, Redfin Corporation. Bright MLS
