Located within the gated Mandalay community of Rancho San Clemente, 47 Palacio presents an exceptional opportunity to own a single-level home in one of the area's most desirable neighborhoods. Offering three bedrooms and two full bathrooms, this thoughtfully designed residence features a functional floor plan with spacious living areas, abundant natural light, and the comfort of single-level living. Priced aggressively for an immediate sale, it offers outstanding value and incredible potential.
This home provides the perfect canvas for buyers looking to personalize the interior with their own cosmetic updates and design vision. Whether you're dreaming of a modern coastal retreat or a timeless, traditional style, the home's solid layout and desirable location create an exceptional opportunity to add your own finishing touches while building lasting value.
The welcoming floor plan is designed for comfortable everyday living, with open gathering spaces that flow naturally into the kitchen, creating an inviting setting for both entertaining and daily life. The private primary suite serves as a peaceful retreat with an en-suite bathroom, while two additional bedrooms provide flexibility for family, guests, or a dedicated home office.
Outside, the property offers private outdoor space to relax, entertain, or simply enjoy San Clemente's year-round coastal climate. Nestled within the sought-after gated community of Mandalay, residents appreciate the peaceful neighborhood setting and convenient access to local amenities.
Ideally located near Talega Golf Club, Vista Hermosa Sports Park and Aquatic Complex, beautiful beaches, scenic hiking and biking trails, shopping, dining, and downtown San Clemente, the home is also served by excellent schools and offers easy access to the I-5 freeway. Combining the ease of single-level living, an outstanding location, and the opportunity to create a home uniquely your own, 47 Palacio is an exceptional value in today's market and a rare chance to own in one of San Clemente's most desirable gated communities.
Under contract
Listed by: Berkshire Hathaway HomeService • Jadon Lavik • Contact: 949-584-5795
Price cut: $100K (9/22)
$1,499,000
47 Via Palacio, San Clemente, CA 92673
3beds
1,929sqft
Single Family Residence
Built in 1998
5,414 Square Feet Lot
$1,476,200 Zestimate®
$777/sqft
$306/mo HOA
What's special
- 48 days
- 1,987
- 66
Likely to sell faster than
Zillow last checked:
Listing updated:
Listed by:
Jadon Lavik DRE #02004655 949-584-5795,
Berkshire Hathaway HomeService,
Mary Todd DRE #02441883,
Berkshire Hathaway HomeService
Source: CRMLS,MLS#: OC26144942 Originating MLS: California Regional MLS
Originating MLS: California Regional MLSFacts & features
Interior
Bedrooms & bathrooms
- Bedrooms: 3
- Bathrooms: 2
- Full bathrooms: 2
- Main level bathrooms: 2
- Main level bedrooms: 3
Rooms
- Room types: Attic, Bedroom, Entry/Foyer, Family Room, Kitchen, Laundry, Living Room, Primary Bathroom, Primary Bedroom, Other, Dining Room
Primary bedroom
- Features: Main Level Primary
Bedroom
- Features: All Bedrooms Down
Bedroom
- Features: Bedroom on Main Level
Bathroom
- Features: Bathtub, Closet, Dual Sinks, Separate Shower, Tub Shower
Kitchen
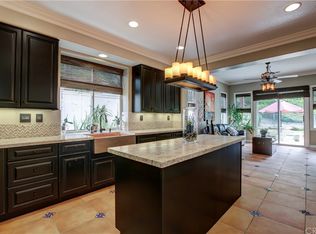
- Features: Granite Counters, Kitchen Island
Other
- Features: Walk-In Closet(s)
Heating
- Forced Air, Natural Gas
Cooling
- Central Air
Appliances
- Included: 6 Burner Stove, Dishwasher, Electric Oven, Gas Water Heater, Ice Maker, Microwave, Refrigerator, Water Heater, Dryer, Washer
- Laundry: Gas Dryer Hookup
Features
- Breakfast Bar, Ceiling Fan(s), Separate/Formal Dining Room, Eat-in Kitchen, Granite Counters, Storage, Unfurnished, All Bedrooms Down, Attic, Bedroom on Main Level, Main Level Primary, Walk-In Closet(s)
- Flooring: Carpet, Tile, Wood
- Doors: Insulated Doors, Sliding Doors
- Windows: Blinds, Screens
- Has fireplace: Yes
- Fireplace features: Family Room
- Common walls with other units/homes: No Common Walls
Interior area
- Total interior livable area: 1,929 sqft
Property
Parking
- Total spaces: 4
- Parking features: Concrete, Direct Access, Door-Single, Driveway, Garage Faces Front, Garage, Garage Door Opener
- Attached garage spaces: 2
- Uncovered spaces: 2
Accessibility
- Accessibility features: No Stairs
Features
- Levels: One
- Stories: 1
- Entry location: 1
- Patio & porch: Rear Porch, Concrete, Covered, Patio
- Exterior features: Rain Gutters
- Pool features: None
- Spa features: None
- Fencing: Vinyl,Wrought Iron
- Has view: Yes
- View description: Hills
Lot
- Size: 5,414 Square Feet
- Features: 0-1 Unit/Acre, Back Yard, Drip Irrigation/Bubblers, Front Yard, Sprinklers In Rear, Sprinklers In Front, Level, Sprinklers Timer, Sprinklers On Side, Sprinkler System, Yard
Details
- Parcel number: 68827154
- Special conditions: Standard,Trust
Construction
Type & style
- Home type: SingleFamily
- Architectural style: Spanish
- Property subtype: Single Family Residence
Materials
- Asphalt, Drywall, Concrete, Stucco
- Foundation: Slab
- Roof: Tile
Condition
- Repairs Cosmetic
- New construction: No
- Year built: 1998
Details
- Builder model: Bordeaux
Utilities & green energy
- Electric: Electricity - On Property, Standard
- Sewer: Public Sewer
- Water: Public
- Utilities for property: Cable Available, Cable Connected, Electricity Available, Electricity Connected, Natural Gas Available, Natural Gas Connected, Phone Available, Sewer Available, Sewer Connected, Water Available, Water Connected
Community & HOA
Community
- Features: Biking, Golf, Gutter(s), Hiking, Park, Gated
- Security: Carbon Monoxide Detector(s), Gated Community, Smoke Detector(s)
- Subdivision: Mandalay (Mand)
HOA
- Has HOA: Yes
- Amenities included: Controlled Access, Management, Security
- HOA fee: $306 monthly
- HOA name: Pacifica San Clemente
- HOA phone: 949-661-7767
Location
- Region: San Clemente
Financial & listing details
- Price per square foot: $777/sqft
- Tax assessed value: $828,990
- Date on market: 8/26/2026
- Cumulative days on market: 48 days
- Listing terms: Cash,Conventional
- Road surface type: Paved
Estimated market value
$1,476,200
$1.40M - $1.55M
$6,095/mo
Price history
| Date | Event | Price |
|---|---|---|
| 10/12/2026 | Contingent | $1,499,000$777/sqft |
Source:  CRMLS #OC26144942 Report a problem CRMLS #OC26144942 Report a problem | ||
| 9/22/2026 | Price change | $1,499,000-6.3%$777/sqft |
Source: CRMLS #OC26144942 Report a problem | ||
| 8/27/2026 | Listed for sale | $1,599,000+142.3%$829/sqft |
Source: CRMLS #OC26144942 Report a problem | ||
| 2/26/2013 | Sold | $660,000+1.7%$342/sqft |
Source: Public Record Report a problem | ||
| 1/26/2013 | Listed for sale | $649,000+39.6%$336/sqft |
Source: Rancho Canyon Real Estate Inc #S724102 Report a problem | ||
| 5/30/2002 | Sold | $465,000+64.3%$241/sqft |
Source: Public Record Report a problem | ||
| 10/28/1998 | Sold | $283,000$147/sqft |
Source: Public Record Report a problem | ||
Public tax history
| Year | Property taxes | Tax assessment |
|---|---|---|
| 2026 | -- | $828,990 +2% |
| 2025 | $8,146 +1.7% | $812,736 +2% |
| 2024 | $8,010 +2.2% | $796,800 +2% |
| 2023 | $7,840 +2% | $781,177 +2% |
| 2022 | $7,689 +2% | $765,860 +2% |
| 2021 | $7,540 | $750,844 +1% |
| 2020 | -- | $743,146 +2% |
| 2019 | $7,464 +2% | $728,575 +2% |
| 2018 | $7,316 +4% | $714,290 +2% |
| 2017 | $7,033 | $700,285 +2% |
| 2016 | $7,033 +2% | $686,554 +1.5% |
| 2015 | $6,897 +3.5% | $676,242 +2% |
| 2014 | $6,660 | $662,996 +18.8% |
| 2013 | -- | $557,843 +2% |
| 2012 | -- | $546,905 +2% |
| 2011 | -- | $536,182 +0.8% |
| 2010 | -- | $532,175 -0.2% |
| 2009 | -- | $533,440 +2% |
| 2008 | -- | $522,981 +2% |
| 2007 | -- | $512,727 +2% |
| 2006 | -- | $502,674 +2% |
| 2005 | -- | $492,818 +2% |
| 2004 | -- | $483,155 +1.9% |
| 2003 | -- | $474,300 +57.7% |
| 2002 | -- | $300,852 +2% |
| 2001 | $3,163 +1.6% | $294,953 +2% |
| 2000 | $3,113 | $289,170 |
Find assessor info on the county website
Monthly payment
Est. payment
Payment breakdown
Explore the cost of this home by adjusting the details. Changes won't be saved.Climate risks
Neighborhood: 92673
Nearby schools
Schools provided by the listing agent
- Elementary: Vista Del Mar
- Middle: Shorecliff
- High: San Clemente
Source: CRMLS. This data may not be complete. We recommend contacting the local school district to confirm school assignments for this home.

- $1,609,2004 bd3 ba2.4k sqft49 Via Palacio, San Clemente, CA 92673Off Market
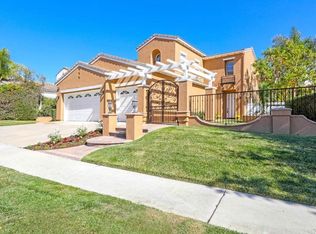
- $1,717,1004 bd3 ba2.5k sqft45 Via Palacio, San Clemente, CA 92673Off Market
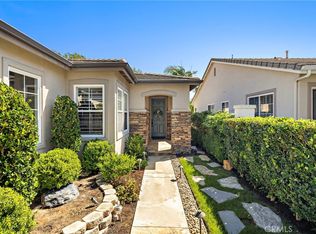
- $1,556,3004 bd3 ba2.4k sqft51 Via Palacio, San Clemente, CA 92673Off Market
- $1,855,4004 bd3 ba2.4k sqft43 Via Palacio, San Clemente, CA 92673Off Market
Similar homes
- $1,375,0003 bd2 ba1.7k sqft8 Corte De Vega, San Clemente, CA 92673For Sale
 MLS ID #OC26214455, Adam Trejo, Inhabit Collective. CRMLS
 - $1,399,0003 bd2 ba2k sqft2 Avenida Cristal, San Clemente, CA 92673For Sale
 MLS ID #OC26182108, Shelly Reyland, Re/Max Coastal Homes. CRMLS
 - $1,299,0003 bd3 ba1.6k sqft53 Finca, San Clemente, CA 92672For Sale
 MLS ID #OC26185236, Nikki Sartipi, Redfin. CRMLS
 - $1,499,9003 bd3 ba2k sqft23 Kewen Way, Aliso Viejo, CA 92656For Sale
 MLS ID #OC26200478, Matt Vanderbeek, Pro Realty Group. CRMLS
Local buyer's agents are ready to help
