Welcome to 47 Villa Avenue — a beautifully updated 4-bedroom, 3-bathroom colonial home offering the perfect blend of modern comfort, timeless charm, and functional living space in the heart of Yonkers. From the moment you enter, you are greeted by a stunning sunken living room bathed in natural light, featuring rich hardwood floors, oversized windows, and an airy yet inviting atmosphere ideal for both relaxing and entertaining. A centrally positioned staircase serves as both a striking architectural focal point and seamless connection between levels.
The beautifully renovated open-concept kitchen is thoughtfully designed for everyday living and effortless entertaining. Complete with premium granite countertops, a spacious center island, stainless steel appliances, custom cabinetry, and a charming eat-in nook with built-in seating, this kitchen truly serves as the heart of the home. A conveniently located updated half bath adds additional functionality to the first floor.
Upstairs, the spacious primary suite offers a private retreat featuring abundant sunlight, rich hardwood flooring, a versatile built-in nook ideal for a home office setup, a luxurious ensuite bathroom, and an expansive walk-in closet providing exceptional storage space. Three additional generously sized bedrooms offer comfort, versatility, and natural light throughout, making them perfect for bedrooms, guest rooms, nurseries, or dedicated home office space.
Additional highlights include gleaming hardwood floors throughout, excellent closet space, thoughtfully designed layouts, and beautifully updated finishes that create a warm and welcoming atmosphere throughout the home. Conveniently located 1 mile away from Metro-North train stations, Bee-Line bus routes, major highways including the Cross County Parkway and I-87, as well as shopping, dining, parks, and schools, this home offers an easy commute to Manhattan and the surrounding Westchester areas while maintaining the comfort of suburban living. The house is being Sold As-Is.
Pending
Price cut: $24K (6/18)
$725,000
47 Villa Avenue, Yonkers, NY 10704
4beds
1,610sqft
Single Family Residence, Residential
Built in 1924
2,614 Square Feet Lot
$-- Zestimate®
$450/sqft
$-- HOA
What's special
Oversized windowsStainless steel appliancesRich hardwood floorsLuxurious ensuite bathroomThoughtfully designed layoutsExcellent closet spacePremium granite countertops
- 63 days |
- 1,417 |
- 65 |
Zillow last checked:
Listing updated:
Listed by:
HomeSmart Premier Living Rlty 516-535-9692,
Natasha Conklin SRS 516-946-2909,
Cory Zuckerman Berg 516-776-0817,
HomeSmart Premier Living Rlty
Source: OneKey® MLS as distributed by MLS GRID,MLS#: 1001643
Facts & features
Interior
Bedrooms & bathrooms
- Bedrooms: 4
- Bathrooms: 3
- Full bathrooms: 2
- 1/2 bathrooms: 1
Bedroom 1
- Description: This spacious primary bedroom serves as a private, sunlit retreat designed for ultimate comfort and productivity. It features a versatile built-in nook that functions perfectly as a quiet home office setup. The bedroom flow seamlessly into a luxurious ensuite bathroom, creating a spa-like personal oasis. Excellent organization is built right into the suite with an expansive walk-in closet that provides generous storage space. Rich hardwood floors run throughout the entire room, tying the space beautifully to the rest of the home's upscale finishes.
- Level: Second
Bedroom 2
- Description: Measuring a comfortable 11x10 feet, this spacious bedroom is a bright and welcoming retreat, anchored by gorgeous hardwood floors that add warmth and character to the space. Three large windows flood the entire room with abundant natural sunlight, creating an airy and uplifting atmosphere throughout the day. Storage is effortless thanks to a generously sized closet that provides ample room for clothes and organization.
- Level: Second
Bedroom 3
- Description: Measuring a comfortable 11x10 feet, this spacious bedroom is a bright and welcoming retreat, anchored by gorgeous hardwood floors that add warmth and character to the space. Three large windows flood the entire room with abundant natural sunlight, creating an airy and uplifting atmosphere throughout the day. Storage is effortless thanks to a generously sized closet that provides ample room for clothes and organization.
- Level: Second
Bedroom 4
- Description: Measuring a comfortable 11x19 feet, this versatile bedroom features brand-new hardwood floors that add a clean, modern warmth to the space. A well sized closet provides convenient storage. Illuminated by natural light, this comfortable room is perfectly sized to serve as a cozy bedroom for a small child or to be utilized as a quiet, dedicated home office.
- Level: Second
Bathroom 1
- Description: Adding to the home's functional layout, a newly updated half bathroom is located directly adjacent to the kitchen for maximum guest convivence.
- Level: First
Bathroom 2
- Description: Full bathroom in primary bedroom
- Level: Second
Bathroom 3
- Description: Full Bathroom with bathtub that has modern touches and wainscoting details.
- Level: Second
Basement
- Description: Full Finished Basement with laundry and walk out to Backyard
- Level: Basement
Kitchen
- Description: This beautifully renovated, open-concept kitchen seamlessly blends modern luxury with everyday functionality, making it the perfect hub for entertaining and daily living. The expansive layout flows effortlessly into adjacent areas, anchored by a premium granite countertops and spacious kitchen island that serves as a central prep station. High-end convenience is built right into the design with sleek stainless-steal appliances, including a modern dishwasher and a high-tech Samsung smart refrigerator. Storage is never an issue thanks to the 24 beautifully crafted cabinets that maximize organization. Tucked into the space is a charming eat-in nook with custom built-in bench seating, creating an inviting spot for family meals and casual conversation. Adding to the home's functional layout, a newly updated half b
- Level: First
Living room
- Description: This stunning, sunken living room is bathed in natural light, creating an airy yet intimate atmosphere perfect for relaxing or entertaining. Massive windows flood the entire space with sunshine, beautifully highlighting the rich grain of the gorgeous hardwood floors. Designed for excellent flow, the room features two separate entrances that connect it seamlessly to the rest of the home. Anchoring the layout, a staircase is centrally located, serving both as functional access point to the upper level and striking architectural focal point.
- Level: First
Heating
- Baseboard, Natural Gas
Cooling
- Wall/Window Unit(s)
Appliances
- Included: Dishwasher, Dryer, Gas Oven, Gas Range, Refrigerator, Stainless Steel Appliance(s), Tankless Water Heater, Washer
- Laundry: In Basement
Features
- Chefs Kitchen, Kitchen Island
- Flooring: Ceramic Tile, Hardwood
- Basement: Finished,Full,Walk-Out Access
- Attic: None
- Has fireplace: No
- Fireplace features: None
Interior area
- Total structure area: 1,610
- Total interior livable area: 1,610 sqft
Property
Parking
- Total spaces: 1
- Parking features: Driveway
- Has uncovered spaces: Yes
Features
- Levels: Two
- Patio & porch: Covered, Deck, Patio
- Exterior features: Other
- Pool features: Community
- Fencing: Back Yard
- Has view: Yes
- View description: Neighborhood
Lot
- Size: 2,614 Square Feet
- Features: Back Yard, Near Public Transit, Near School, Near Shops, Private
Details
- Parcel number: 1800006000063770000023
- Special conditions: None
Construction
Type & style
- Home type: SingleFamily
- Architectural style: Colonial
- Property subtype: Single Family Residence, Residential
Materials
- Aluminum Siding
Condition
- Year built: 1924
Utilities & green energy
- Sewer: Public Sewer
- Water: Public
- Utilities for property: Cable Connected, Electricity Connected, Natural Gas Connected, Phone Connected, Sewer Connected, Trash Collection Public, Water Connected
Community & HOA
Community
- Security: Fire Alarm
- Subdivision: Shearwood Hill
HOA
- Has HOA: No
Location
- Region: Yonkers
Financial & listing details
- Price per square foot: $450/sqft
- Tax assessed value: $7,700
- Annual tax amount: $1,372
- Date on market: 5/21/2026
- Cumulative days on market: 60 days
- Listing agreement: Exclusive Agency
- Electric utility on property: Yes
Estimated market value
Not available
Estimated sales range
Not available
Not available
Price history
| Date | Event | Price |
|---|---|---|
| 7/19/2026 | Pending sale | $725,000$450/sqft |
Source:  OneKey® MLS as distributed by MLS GRID #1001643 Report a problem OneKey® MLS as distributed by MLS GRID #1001643 Report a problem | ||
| 6/18/2026 | Price change | $725,000-3.2%$450/sqft |
Source: OneKey® MLS as distributed by MLS GRID #1001643 Report a problem | ||
| 5/21/2026 | Listed for sale | $749,000+87.3%$465/sqft |
Source: OneKey® MLS as distributed by MLS GRID #1001643 Report a problem | ||
| 10/14/2016 | Sold | $400,000$248/sqft |
Source: Public Record Report a problem | ||
| 7/13/2016 | Sold | $400,000-4.5%$248/sqft |
Source: OneKey® MLS as distributed by MLS GRID #H4614423 Report a problem | ||
| 4/22/2016 | Pending sale | $419,000$260/sqft |
Source: Houlihan Lawrence #4614423 Report a problem | ||
| 4/6/2016 | Listed for sale | $419,000+7.7%$260/sqft |
Source: Houlihan Lawrence #4614423 Report a problem | ||
| 3/16/2012 | Listing removed | $389,000$242/sqft |
Source: Houlihan Lawrence #3133552 Report a problem | ||
| 1/4/2012 | Price change | $389,000-2.5%$242/sqft |
Source: Houlihan Lawrence #3133552 Report a problem | ||
| 11/8/2011 | Listed for sale | $399,000+9.3%$248/sqft |
Source: Houlihan Lawrence #3133552 Report a problem | ||
| 7/18/2003 | Sold | $365,000$227/sqft |
Source: Public Record Report a problem | ||
Public tax history
| Year | Property taxes | Tax assessment |
|---|---|---|
| 2025 | -- | $7,700 |
| 2024 | -- | $7,700 |
| 2023 | -- | $7,700 |
| 2022 | -- | $7,700 |
| 2021 | -- | $7,700 |
| 2020 | -- | $7,700 |
| 2019 | -- | $7,700 |
| 2018 | -- | $7,700 |
| 2017 | -- | $7,700 |
| 2016 | -- | $7,700 |
| 2015 | -- | $7,700 |
| 2014 | -- | $7,700 |
| 2013 | -- | $7,700 |
| 2012 | -- | $7,700 |
| 2011 | -- | $7,700 |
| 2010 | -- | $7,700 |
| 2009 | -- | $7,700 |
| 2008 | -- | $7,700 |
| 2007 | -- | $7,700 |
| 2006 | -- | $7,700 |
| 2005 | -- | $7,700 |
| 2004 | -- | $7,700 |
| 2003 | -- | $7,700 |
| 2002 | -- | $7,700 |
| 2001 | -- | $7,700 |
| 2000 | -- | $7,700 |
| 1999 | -- | $7,700 |
Find assessor info on the county website
Monthly payment
Climate risks
Neighborhood: Kimball
Nearby schools
GreatSchools rating
- 8/10Rosmarie Ann Siragusa SchoolGrades: PK-6Distance: 0 mi
- 6/10Yonkers Montessori AcademyGrades: PK-12Distance: 0.9 mi
- 8/10School 30Grades: PK-8Distance: 0.9 mi
Schools provided by the listing agent
- Elementary: Yonkers (School Choice)
- Middle: Yonkers (School Choice)
- High: Yonkers (School Choice)
Source: OneKey® MLS as distributed by MLS GRID. This data may not be complete. We recommend contacting the local school district to confirm school assignments for this home.
- $738,6004 bd2 ba1.8k sqft49 Villa Ave, Yonkers, NY 10704Off Market
- $595,0002 bd1 ba1.5k sqft51 Villa Ave, Yonkers, NY 10704Off Market
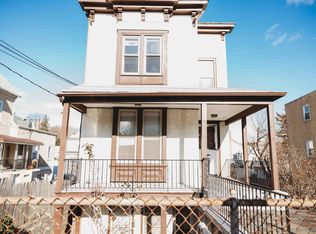
- $940,7006 bd2 ba2.4k sqft59 Crescent Pl, Yonkers, NY 10704Off Market

- $--3 bd1 ba-- sqft59 Crescent Pl #1, Yonkers, NY 10704Off Market

- $--3 bd1 ba1.2k sqft59 Crescent Pl #2, Yonkers, NY 10704Off Market
- $965,6006 bd3 ba3k sqft55 Crescent Pl, Yonkers, NY 10704Off Market
- $493,2001 bd1 ba-- sqft55 Crescent Pl #5, Yonkers, NY 10704Off Market
- $947,7006 bd3 ba2.6k sqft63 Crescent Pl, Yonkers, NY 10704Off Market
A local agent can set up tours, give advice and negotiate with sellers.
Similar homes
- $745,0003 bd2 ba1.2k sqft101 Cresthill Road, Yonkers, NY 10710For Sale
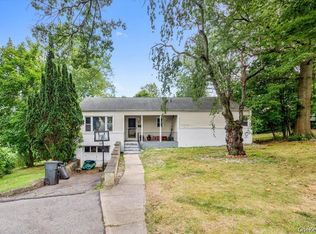
 MLS ID #1029304, John Quartararo, Listing by: DeSimone Real Estate. OneKey® MLS as distributed by MLS GRID
 - $725,0004 bd2 ba1.4k sqft104 Lefferts Road, Yonkers, NY 10705For Sale
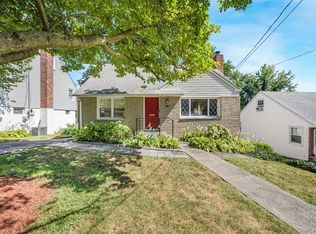 MLS ID #1023836, Kieran Dwyer, Listing by: Double C Realty. OneKey® MLS as distributed by MLS GRID
 - $674,0002 bd2 ba1.2k sqft285 First Street, Yonkers, NY 10704For Sale
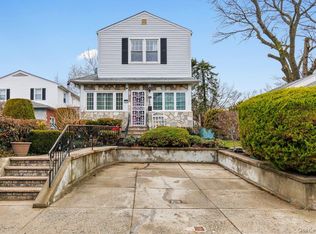 MLS ID #976078, Jason Henry, Listing by: Keller Williams Hudson Valley. OneKey® MLS as distributed by MLS GRID
 - $799,0004 bd3 ba1.7k sqft3410 Kingsland Avenue, Bronx, NY 10469For Sale
 MLS ID #1027784, Stephanie Barnes, Listing by: Silverside Realty LLC. OneKey® MLS as distributed by MLS GRID
 - $899,0004 bd3 ba2.2k sqft15 Halley Street, Yonkers, NY 10704For SaleMLS ID #992038, Tony Murphy, Listing by: Houlihan Lawrence Inc.. OneKey® MLS as distributed by MLS GRID
- $750,0003 bd2 ba1.2k sqft642 Park Avenue, Yonkers, NY 10703For SaleMLS ID #1025064, Angel Colon, Listing by: Houlihan Lawrence Inc.. OneKey® MLS as distributed by MLS GRID
- $649,0003 bd3 ba1k sqft3704 Harper Avenue, Bronx, NY 10466For SaleMLS ID #1029285, Havera Uddin, Listing by: Winzone Realty Inc. OneKey® MLS as distributed by MLS GRID
- $724,9993 bd3 ba1.7k sqft3303 Eastchester Road, Bronx, NY 10469For SaleMLS ID #1023087, Michael A. Moretti, Listing by: eRealty Advisors, Inc. OneKey® MLS as distributed by MLS GRID
- $765,0004 bd4 ba1.7k sqft3236 Fish Avenue, Bronx, NY 10469For SaleMLS ID #1024078, Faiqa Ramzan, Listing by: Exit Realty DKC. OneKey® MLS as distributed by MLS GRID
- $799,9995 bd3 ba2k sqft26 Normandy Road, Yonkers, NY 10701For SaleMLS ID #1014347, John Lajara, Listing by: Real Broker NY LLC. OneKey® MLS as distributed by MLS GRID
- $575,0004 bd2 ba1.2k sqft4212 Wilder Avenue, Bronx, NY 10466For SaleMLS ID #1019555, Jessica Figueroa, Listing by: Noel Antonio Properties LLC. OneKey® MLS as distributed by MLS GRID
- $799,0004 bd1 ba1.6k sqft77 Irving Place, New Rochelle, NY 10801For SaleMLS ID #1002149, Dennis B. Aboagye, Listing by: Keller Williams Realty Group. OneKey® MLS as distributed by MLS GRID
- $799,9993 bd3 ba1.4k sqft351 Grandview Boulevard, Yonkers, NY 10710For SaleMLS ID #1006669, Stanley V. Mathew, Listing by: CENTURY 21 ROYAL. OneKey® MLS as distributed by MLS GRID
- $769,9994 bd3 ba1.6k sqft403 Torry Avenue, Bronx, NY 10473For SaleMLS ID #1023004, Raymond Vasquez, Listing by: RE/MAX Distinguished Hms.&Prop. OneKey® MLS as distributed by MLS GRID
- $729,0003 bd2 ba1.2k sqft1415 Reed Place, Bronx, NY 10465For SaleMLS ID #1023404, Daniel R. D'Amico, Listing by: Damico Group Real Estate. OneKey® MLS as distributed by MLS GRID
- $719,0003 bd1 ba1.1k sqft6 Cantitoe Road, Yonkers, NY 10710For SaleMLS ID #1020498, Ralph M. Harvey, Listing by: ListWithFreedom.Com. OneKey® MLS as distributed by MLS GRID
- $730,0003 bd3 ba2k sqft4425 Richardson Ave, Bronx, NY 10470ActiveMLS ID #S1831010, Joseph Zizzo, Listing by: Douglas Elliman. StreetEasy
- $799,0003 bd2 ba1.6k sqft8 Arthur Street, Yonkers, NY 10701For SaleMLS ID #986177, Dianela M. Alamanzar, Listing by: Weichert New Homes Co. OneKey® MLS as distributed by MLS GRID
- $750,0003 bd2 ba1.6k sqft3181 Waterbury Avenue, Bronx, NY 10465For SaleMLS ID #995023, Rosana Martinez, Listing by: SPIRAL NY Real Estate LLC. OneKey® MLS as distributed by MLS GRID
- $625,0003 bd2 ba1.7k sqft4133 Grace Avenue, Bronx, NY 10466For SaleMLS ID #1015049, Maurice A. Banton, Listing by: Strive Realty Inc.. OneKey® MLS as distributed by MLS GRID
