Welcome home to this charming, move-in ready two-story Huntington property offering 3 bedrooms, 1.5 baths, and 1,055 square feet of comfortable living space! This home features a great mix of character and modern updates, including hardwood flooring, a tile shower and kitchen backsplash, and updated plumbing and electrical. Enjoy your morning coffee on the covered front porch or head out back to the fenced-in backyard, complete with a patio and firepit—perfect for relaxing, entertaining, and enjoying the outdoors. A detached garage provides convenient parking and additional storage. The location is hard to beat, situated just steps from a local coffee shop and within walking distance of Huntington University and downtown Huntington, putting shopping, dining, entertainment, and amenities right at your fingertips. With its inviting layout, fenced backyard, detached garage, and unbeatable location, this move-in-ready home is a great opportunity for its next homeowner!
Pending
$179,900
47 Vine St, Huntington, IN 46750
3beds
1,055sqft
Single Family Residence
Built in 1950
4,356 Square Feet Lot
$180,500 Zestimate®
$--/sqft
$-- HOA
What's special
Detached garageFenced-in backyardCovered front porchTile showerInviting layoutKitchen backsplashUpdated plumbing and electrical
- 26 days
- 874
- 23
Likely to sell faster than
Zillow last checked:
Listing updated:
Listed by:
Trey Williams Off:260-356-5505,
Hoosier Real Estate Group
Source: IRMLS,MLS#: 202638665
Facts & features
Interior
Bedrooms & bathrooms
- Bedrooms: 3
- Bathrooms: 2
- Full bathrooms: 1
- 1/2 bathrooms: 1
Bedroom 1
- Level: Upper
Bedroom 2
- Level: Upper
Dining room
- Level: Main
- Area: 117
- Dimensions: 9 x 13
Kitchen
- Level: Main
- Area: 132
- Dimensions: 11 x 12
Living room
- Level: Main
- Area: 209
- Dimensions: 19 x 11
Heating
- Natural Gas, Forced Air
Cooling
- Central Air
Appliances
- Included: Range/Oven Hook Up Gas, Dishwasher, Microwave, Refrigerator, Washer, Dryer-Electric, Gas Range, Electric Water Heater
- Laundry: Main Level, Washer Hookup
Features
- Ceiling Fan(s), Tub/Shower Combination
- Flooring: Hardwood, Tile
- Basement: Michigan Basement,Unfinished,Block
- Has fireplace: No
Interior area
- Total structure area: 1,530
- Total interior livable area: 1,055 sqft
- Finished area above ground: 1,055
- Finished area below ground: 0
Video & virtual tour
Property
Parking
- Total spaces: 1
- Parking features: Detached, Garage Door Opener, Gravel
- Garage spaces: 1
- Has uncovered spaces: Yes
Features
- Levels: Two
- Stories: 2
- Patio & porch: Patio, Porch Covered
- Exterior features: Fire Pit
- Fencing: Privacy
Lot
- Size: 4,356 Square Feet
- Dimensions: 42x100
- Features: Level, 0-2.9999, City/Town/Suburb, Landscaped
Details
- Parcel number: 350510300667.800005
- Zoning: R1
- Zoning description: Residential
- Other equipment: Sump Pump
Construction
Type & style
- Home type: SingleFamily
- Architectural style: Traditional
- Property subtype: Single Family Residence
Materials
- Vinyl Siding
- Roof: Metal,Shingle
Condition
- New construction: No
- Year built: 1950
Utilities & green energy
- Sewer: Public Sewer
- Water: Public
Community & HOA
Community
- Subdivision: College Park
Location
- Region: Huntington
Financial & listing details
- Tax assessed value: $178,300
- Annual tax amount: $1,575
- Date on market: 9/18/2026
- Listing terms: Cash,Conventional,FHA,USDA Loan
Estimated market value
$180,500
$171,000 - $190,000
$1,186/mo
Price history
| Date | Event | Price |
|---|---|---|
| 9/22/2026 | Pending sale | $179,900 |
Source:  IRMLS #202638665 Report a problem IRMLS #202638665 Report a problem | ||
| 9/18/2026 | Listed for sale | $179,900+19.9% |
Source: IRMLS #202638665 Report a problem | ||
| 9/15/2023 | Sold | $150,000+0.1% |
Source: IRMLS #202330594 Report a problem | ||
| 8/26/2023 | Pending sale | $149,900 |
Source: IRMLS #202330594 Report a problem | ||
| 8/24/2023 | Listed for sale | $149,900+21.4% |
Source: IRMLS #202330594 Report a problem | ||
| 9/21/2020 | Sold | $123,500-1.2%$117/sqft |
Source: Agent Provided Report a problem | ||
| 7/14/2020 | Pending sale | $124,999$118/sqft |
Source: Orizon Real Estate, Inc. #202019396 Report a problem | ||
| 6/30/2020 | Price change | $124,999-7.4%$118/sqft |
Source: Orizon Real Estate, Inc. #202019396 Report a problem | ||
| 5/28/2020 | Listed for sale | $134,999+256.2%$128/sqft |
Source: Orizon Real Estate, Inc. #202019396 Report a problem | ||
| 8/30/2019 | Listing removed | $37,900$36/sqft |
Source: RE/MAX Integrity #201933969 Report a problem | ||
| 8/7/2019 | Listed for sale | $37,900-25%$36/sqft |
Source: Remax Integrity #201933969 Report a problem | ||
| 8/6/2019 | Sold | $50,500-8.2%$48/sqft |
Source: Public Record Report a problem | ||
| 4/4/2019 | Listing removed | $55,000$52/sqft |
Source: Johnson Realty #201850966 Report a problem | ||
| 11/16/2018 | Price change | $55,000-13.9%$52/sqft |
Source: Johnson Realty #201850966 Report a problem | ||
| 10/25/2018 | Price change | $63,900-6%$61/sqft |
Source: Coldwell Banker The Real Estate Group #201820822 Report a problem | ||
| 6/5/2018 | Price change | $68,000-2.7%$64/sqft |
Source: Coldwell Banker Roth Wehrly Graber #201820822 Report a problem | ||
| 5/18/2018 | Listed for sale | $69,900$66/sqft |
Source: Coldwell Banker Roth Wehrly Graber #201820822 Report a problem | ||
Public tax history
| Year | Property taxes | Tax assessment |
|---|---|---|
| 2025 | $1,487 +13.2% | $175,000 +17.7% |
| 2024 | $1,314 +8.1% | $148,700 +13.2% |
| 2023 | $1,215 +4.9% | $131,400 +8.1% |
| 2022 | $1,158 +92.1% | $121,500 +4.9% |
| 2021 | $603 +19.4% | $115,800 +83.8% |
| 2020 | $505 +12.1% | $63,000 +14.3% |
| 2019 | $450 +13.7% | $55,100 +5.6% |
| 2017 | $396 +1.5% | $52,200 -1.9% |
| 2016 | $390 +10.1% | $53,200 +5.1% |
| 2014 | $354 +1.8% | $50,600 -1.9% |
| 2013 | $348 -3% | $51,600 -0.2% |
| 2012 | $359 +3.9% | $51,700 +7.3% |
| 2011 | $345 +0.3% | $48,200 |
| 2010 | $344 +12.5% | $48,200 |
| 2009 | $306 +10.9% | $48,200 -7.8% |
| 2007 | $276 -54.3% | $52,300 -0.6% |
| 2006 | $604 | $52,600 |
Find assessor info on the county website
Monthly payment
Est. payment
Payment breakdown
Explore the cost of this home by adjusting the details. Changes won't be saved.Climate risks
Neighborhood: 46750
Nearby schools
Schools provided by the listing agent
- Elementary: Flint Springs
- Middle: Crestview
- High: Huntington North
- District: Huntington County Community
Source: IRMLS. This data may not be complete. We recommend contacting the local school district to confirm school assignments for this home.
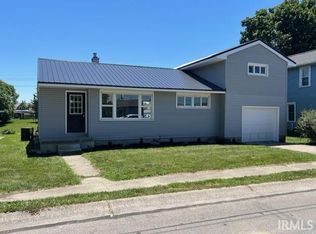
Similar homes
- $--3 bd2 ba1.2k sqft718 Division St, Huntington, IN 46750Auction
 MLS ID #202641188, Chad Metzger, Metzger Property Services, LLC. IRMLS
 - $--3 bd2 ba1.4k sqft808 Esther St, Huntington, IN 46750Auction
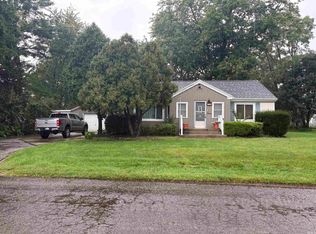 MLS ID #202639459, Andy D Eckert, Ness Bros. Realtors & Auctione. IRMLS
 - $--2 bd2 ba1.5k sqft1534 Poplar St, Huntington, IN 46750Auction
 MLS ID #202642437, Steve Ness, Ness Bros. Realtors & Auctione. IRMLS
 - $182,5003 bd1 ba1.2k sqft1806 Fruit St, Huntington, IN 46750For Sale
 MLS ID #202640801, Emir Nadarevic, CENTURY 21 Bradley Realty, Inc. IRMLS
