Welcome to 470 Crestview Drive! This beautifully maintained home in the Plum School District offers thoughtful updates and wonderful outdoor living. The bright, welcoming living room is filled with natural light, while newer flooring, six-panel doors, and newer carpet in the primary bedroom add to the move-in-ready feel. Major updates include a BRAND-NEW furnace, 2-year-old hot water tank, new service entrance cable, and newer rear sliding door. Outside, enjoy morning coffee on the covered back porch, a 2-year-old above-ground pool with Trex decking added last year, and a 12x12 shed with electricity. Beautiful landscaping completes this well-cared-for home!
Contingent
$275,000
470 Crestview Dr, Pittsburgh, PA 15239
3beds
1,322sqft
Single Family Residence
Built in 1966
8,999 Square Feet Lot
$276,200 Zestimate®
$208/sqft
$-- HOA
What's special
Beautiful landscapingFilled with natural lightNewer flooringCovered back porchSix-panel doors
- 33 days
- 149
- 2
Zillow last checked:
Listing updated:
Listed by:
Gina Giacchino 724-864-2121,
COLDWELL BANKER REALTY 724-864-2121
Source: WPMLS,MLS#: 1774098 Originating MLS: West Penn Multi-List
Originating MLS: West Penn Multi-ListFacts & features
Interior
Bedrooms & bathrooms
- Bedrooms: 3
- Bathrooms: 2
- Full bathrooms: 2
Primary bedroom
- Level: Main
- Dimensions: 12x11
Bedroom 2
- Level: Main
- Dimensions: 11x10
Bedroom 3
- Level: Main
- Dimensions: 11x12
Dining room
- Level: Main
- Dimensions: 10x10
Game room
- Level: Lower
- Dimensions: 23x13
Kitchen
- Level: Main
- Dimensions: 13x10
Laundry
- Level: Lower
Living room
- Level: Main
- Dimensions: 15x16
Heating
- Forced Air, Gas
Cooling
- Central Air
Appliances
- Included: Some Electric Appliances, Dishwasher, Disposal, Microwave, Refrigerator, Stove
Features
- Window Treatments
- Flooring: Ceramic Tile, Laminate, Carpet
- Windows: Window Treatments
- Basement: Finished
Interior area
- Total structure area: 1,322
- Total interior livable area: 1,322 sqft
Video & virtual tour
Property
Parking
- Total spaces: 2
- Parking features: Built In, Garage Door Opener
- Has attached garage: Yes
Features
- Levels: Multi/Split
- Stories: 2
- Pool features: Pool
Lot
- Size: 8,999 Square Feet
- Dimensions: 0.2066
Details
- Parcel number: 0739F00207000000
Construction
Type & style
- Home type: SingleFamily
- Architectural style: Split Level
- Property subtype: Single Family Residence
Materials
- Brick, Vinyl Siding
- Roof: Composition
Condition
- Resale
- Year built: 1966
Details
- Warranty included: Yes
Utilities & green energy
- Sewer: Public Sewer
- Water: Public
Community & HOA
Community
- Subdivision: Regency Park
Location
- Region: Pittsburgh
Financial & listing details
- Price per square foot: $208/sqft
- Tax assessed value: $95,800
- Annual tax amount: $2,877
- Date on market: 9/14/2026
Estimated market value
$276,200
$262,000 - $290,000
$1,854/mo
Price history
| Date | Event | Price |
|---|---|---|
| 9/15/2026 | Contingent | $275,000$208/sqft |
Source:  WPMLS #1774098 Report a problem WPMLS #1774098 Report a problem | ||
| 9/14/2026 | Listed for sale | $275,000$208/sqft |
Source: WPMLS #1774098 Report a problem | ||
Public tax history
| Year | Property taxes | Tax assessment |
|---|---|---|
| 2025 | $2,826 +8.8% | $77,800 |
| 2024 | $2,597 +605.8% | $77,800 |
| 2023 | $368 | $77,800 |
| 2022 | $368 | $77,800 |
| 2021 | $368 +2% | $77,800 |
| 2020 | $361 -2% | $77,800 |
| 2019 | $368 -50.3% | $77,800 |
| 2018 | $740 -67.1% | $77,800 |
| 2017 | $2,248 +510.8% | $77,800 |
| 2016 | $368 -82.7% | $77,800 |
| 2015 | $2,122 -1.7% | $77,800 |
| 2014 | $2,157 | $77,800 -3.7% |
| 2013 | -- | $80,800 +9.8% |
| 2012 | -- | $73,600 |
| 2011 | -- | $73,600 |
| 2010 | -- | $73,600 |
| 2009 | -- | $73,600 |
| 2008 | -- | $73,600 |
| 2007 | -- | $73,600 |
| 2006 | -- | $73,600 |
| 2005 | -- | $73,600 |
| 2004 | -- | $73,600 -17.2% |
| 2003 | -- | $88,900 |
| 2002 | -- | $88,900 |
Find assessor info on the county website
Monthly payment
Est. payment
Payment breakdown
Explore the cost of this home by adjusting the details. Changes won't be saved.Climate risks
Neighborhood: 15239
Nearby schools
Schools provided by the listing agent
- District: Plum Boro
Source: WPMLS. This data may not be complete. We recommend contacting the local school district to confirm school assignments for this home.

Similar homes
- $244,5003 bd3 ba973 sqft561 Anderson Ave, Pittsburgh, PA 15239For Sale
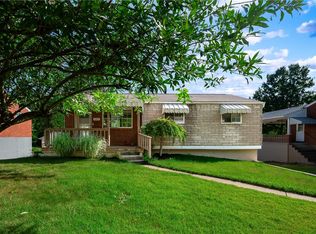 MLS ID #1767377, Mary Morrow. WPMLS
 - $269,9004 bd3 ba1.6k sqft144 Cypress Hill Dr, Pittsburgh, PA 15235For Sale
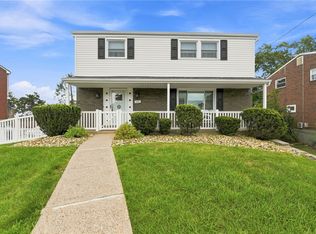 MLS ID #1769810, Christine Stawski. WPMLS
 - $229,9003 bd2 ba1k sqft773 Cedarwood Dr, Pittsburgh, PA 15235For Sale
 MLS ID #1773871, Ty Allen. WPMLS
 - $249,9002 bd2 ba1k sqft126 Vetter Dr, Pittsburgh, PA 15235For Sale
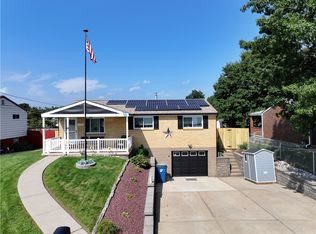 MLS ID #1778205, Morgan McIlrath. WPMLS
