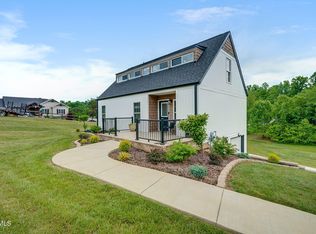
New construction on the biggest lot of its row at Holly Creek Estates, the first home in a brand new, active community within minutes to downtown Greeneville. This is the Ellis: 1,695 square feet, 3 bedrooms, 2 baths, and everything designed for single level living. Your kitchen, living room, laundry, and primary bedroom all sit on the main floor, with a covered deck off the back and a 2-car garage.
The homesite is 0.88 acres at the front of the community, with the gentle rolling grade East Tennessee is known for. Walking trails are coming to the neighborhood's fifteen acres, making this an ideal location to stay healthy and take frequent walks with your pets.
The home is under construction right now, which means you can still make it yours. Buy at this stage and you have a say in the finishes before they're locked in. The current selections are already designed to work together: Blue Dunes leathered granite, antique-white shaker cabinetry, matte-black fixtures, Bridge Beam plank flooring and stacked stone. Keep them as they are or change what you want while the timeline allows. Built by Reliable Building Services. Come walk the home while it's still framing. In order to make some semi-selections of this home, a deposit of $10,000 will be required. Home completion set for fall 2026. Visit hollycreekestates.com/lot-5a to learn more.
Buyer to verify all facts and measurements.
New construction
$449,900
470 Pinto Rd, Greeneville, TN 37743
3beds
1,695sqft
Single Family Residence, Residential
Built in 2026
0.89 Acres Lot
$-- Zestimate®
$265/sqft
$-- HOA
What's special
Stacked stoneSingle level livingBlue dunes leathered graniteAntique-white shaker cabinetryBridge beam plank flooringMatte-black fixtures
- 4 days |
- 189 |
- 13 |
Zillow last checked:
Listing updated:
Listed by:
Robert Spontak 423-552-7456,
Property Advisors 423-787-0040
Source: TVRMLS,MLS#: 9998048
Loading...
Facts & features
Interior
Bedrooms & bathrooms
- Bedrooms: 3
- Bathrooms: 2
- Full bathrooms: 2
Heating
- Heat Pump
Cooling
- Heat Pump
Appliances
- Included: Dishwasher, Electric Range, Microwave, Refrigerator
- Laundry: Electric Dryer Hookup, Washer Hookup
Features
- Eat-in Kitchen, Granite Counters, Kitchen Island, Open Floorplan, Walk-In Closet(s)
- Flooring: Hardwood
- Windows: Double Pane Windows
- Basement: Crawl Space
Interior area
- Total structure area: 1,695
- Total interior livable area: 1,695 sqft
Property
Parking
- Total spaces: 2
- Parking features: Attached, Garage Door Opener
- Attached garage spaces: 2
Features
- Levels: One
- Stories: 1
- Patio & porch: Back, Covered, Deck, Front Porch
Lot
- Size: 0.89 Acres
- Dimensions: 103.06 x 199.5Irr
- Topography: Level
Details
- Parcel number: 111 062.00
- Zoning: A-1
Construction
Type & style
- Home type: SingleFamily
- Architectural style: Craftsman
- Property subtype: Single Family Residence, Residential
Materials
- Stone Veneer, Vinyl Siding
- Foundation: Block
- Roof: Shingle
Condition
- New Construction
- New construction: Yes
- Year built: 2026
Details
- Warranty included: Yes
Utilities & green energy
- Water: Public
Community & HOA
Community
- Subdivision: Not Listed
HOA
- Has HOA: No
Location
- Region: Greeneville
Financial & listing details
- Price per square foot: $265/sqft
- Date on market: 7/11/2026
- Listing terms: Cash,Conventional,FHA,VA Loan
Estimated market value
Not available
Estimated sales range
Not available
Not available
Price history
| Date | Event | Price |
|---|---|---|
| 7/11/2026 | Listed for sale | $449,900$265/sqft |
Source: TVRMLS #9998048 Report a problem | ||
Public tax history
Tax history is unavailable.
Monthly payment
Est. payment
Payment breakdown
Explore the cost of this home by adjusting the details. Changes won't be saved.Climate risks
Neighborhood: 37743
Nearby schools
GreatSchools rating
- 5/10Doak Elementary SchoolGrades: PK-5Distance: 2.4 mi
- 8/10Chuckey Doak Middle SchoolGrades: 6-8Distance: 3.9 mi
- 6/10Chuckey Doak High SchoolGrades: 9-12Distance: 3.8 mi
Schools provided by the listing agent
- Elementary: Doak
- Middle: Chuckey Doak
- High: Chuckey Doak
Source: TVRMLS. This data may not be complete. We recommend contacting the local school district to confirm school assignments for this home.

- $306,0003 bd2 ba1.4k sqft415 Pinto Rd, Greeneville, TN 37743Off Market
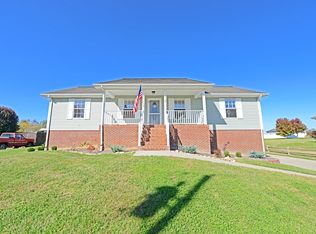
- $306,6003 bd2 ba1.4k sqft415 Pinto Rd, Greeneville, TN 37745Off Market
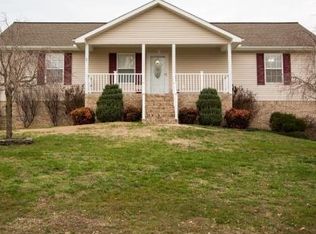
- $355,6003 bd2 ba1.9k sqft405 Pinto Rd, Greeneville, TN 37745Off Market
- $182,000-- bd1 ba1.4k sqft425 Pinto Rd, Greeneville, TN 37745Sold
- $33,0000.46 AcresPinto Rd, Greeneville, TN 37745Sold
- $328,8003 bd2 ba1.4k sqft365 Pinto Rd, Greeneville, TN 37745Off Market
- $--0.46 AcresPinto Rd, Greeneville, TN 37745Off Market
- $299,600-- bd1 ba1.4k sqft435 Pinto Rd, Greeneville, TN 37745Off Market
A local agent can set up tours, give advice and negotiate with sellers.
A local lender can help you make sure your offer is ready when you are.
Similar homes
- $399,9993 bd2 ba1.5k sqft345 Pinto Rd, Greeneville, TN 37745New Construction
 MLS ID #9997685, Wendi Wheeler. TVRMLS
 - $259,9004 bd2 ba2k sqft417 W Main St, Greeneville, TN 37743For Sale
 MLS ID #9998174, Sharon Fletcher. TVRMLS
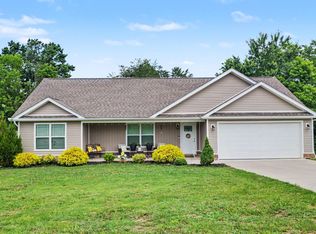
 - $379,9003 bd2 ba1.4k sqft919 Martingale Dr, Greeneville, TN 37743For Sale
 MLS ID #9995939, Lindsey Cutshaw. TVRMLS
 - $369,0003 bd2 ba2.4k sqft512 Meadowlark Dr, Greeneville, TN 37743For Sale
 MLS ID #9995934, Chad Slimm. TVRMLS
 - $439,9003 bd2 ba1.6k sqft116 Emerald Dr, Greeneville, TN 37745New ConstructionMLS ID #9995348, Jamie Kelley. TVRMLS
- $349,9003 bd2 ba1.7k sqft1231 Tanglewood Dr, Greeneville, TN 37743For SaleMLS ID #9994520, Tom Willett. TVRMLS
- $475,0003 bd2 ba1.6k sqft105 Woolsey College Rd, Greeneville, TN 37743For SaleMLS ID #9994867, Vickie Ricker, ALC, ABR, CRS, GRI, GRIM, SRS, SRES. TVRMLS
- $369,0003 bd2 ba2.5k sqft5675 Jones Bridge Rd, Greeneville, TN 37743For Sale
 MLS ID #711157, Pamela Greene, The Realty House, Inc. Lakeway Area AOR
 - $469,9003 bd3 ba1.6k sqft118 Emerald Dr, Greeneville, TN 37745New ConstructionMLS ID #9996334, Jamie Kelley. TVRMLS
- $360,0004 bd3 ba1.9k sqft108 Plymouth Hl, Greeneville, TN 37743For SaleMLS ID #9993688, Logan Shipley. TVRMLS
- $460,0003 bd2 ba1.5k sqft135 Emperor Ln, Greeneville, TN 37743New ConstructionMLS ID #9994187, Dylan Holly. TVRMLS
- $449,9003 bd2 ba1.7k sqft120 Green Lawn Ave, Greeneville, TN 37743New ConstructionMLS ID #9989670, Ed Gwinn. TVRMLS
- $549,0003 bd2 ba2.1k sqft4635 Warrensburg Rd, Greeneville, TN 37743For Sale
 MLS ID #3261070, Rita J. Hankins. RealTracs MLS as distributed by MLS GRID
 - $524,9003 bd3 ba1.7k sqftLOT 1 Red Tail Rdg, Greeneville, TN 37743New ConstructionMLS ID #711219, Jamie Kelley, Uptown Real Estate Group . Lakeway Area AOR
- $480,0003 bd2 ba2.1k sqft115 Emperor Ln, Greeneville, TN 37743New ConstructionMLS ID #9994188, Dylan Holly. TVRMLS
- $515,0003 bd2 ba1.8k sqft65 Clear Mountain Trl, Greeneville, TN 37745New ConstructionMLS ID #9996358, Mary Glenn Lively. TVRMLS
- $474,9003 bd3 ba1.7k sqft50 Emperor Ln, Greeneville, TN 37743New ConstructionMLS ID #9990508, Shandi Whittenburg. TVRMLS
- $469,9003 bd2 ba2.1k sqft3746 Old Stage Rd, Chuckey, TN 37641For SaleMLS ID #9997710, Hayden Johnston. TVRMLS
- $354,9003 bd2 ba1.9k sqft970 Sioux Trl, Greeneville, TN 37743For SaleMLS ID #9996505, Miranda Myers. TVRMLS
- $524,9003 bd3 ba1.7k sqft115 Red Tail Rdg, Greeneville, TN 37743New ConstructionMLS ID #9989376, Jamie Kelley. TVRMLS
