Welcome home to this beautifully updated 4-bedroom, 2.5-bath gem featuring a spacious 3-car attached garage and all the modern touches you've been looking for! From the moment you walk through the door, you'll love the fresh paint, gorgeous new flooring, updated light fixtures, and inviting spaces designed for comfortable everyday living. The heart of the home is the stunning kitchen, complete with granite countertops, updated appliances, and plenty of space for gathering with family and friends. Convenient first-floor laundry adds to the home's functionality, while the spacious primary suite offers a private retreat with a relaxing jacuzzi tub and updated bathroom vanities. Step outside through the brand-new sliding glass door and enjoy the new deck overlooking the fully fenced backyard! With tasteful updates throughout, generous living space, and move-in-ready condition, this home offers the perfect combination of comfort, style, and convenience. All that's missing is you! Agent owned interest.
Pending
$399,000
470 Prairie Knoll Dr, Poplar Grove, IL 61065
4beds
2,524sqft
:
Get pre-qualified$2,852/mo
Single Family Residence
Built in 2003
0.33 Acres Lot
$391,600 Zestimate®
$158/sqft
$-- HOA
What's special
Updated bathroom vanitiesTasteful updates throughoutFresh paintConvenient first-floor laundryGorgeous new flooringGenerous living spaceBrand-new sliding glass door
- 34 days |
- 632 |
- 29 |
Zillow last checked:
Listing updated:
Listed by:
Ricky Davis 815-690-5288,
Stateline Real Estate Llc
Source: NorthWest Illinois Alliance of REALTORS®,MLS#: 202603644
Facts & features
Interior
Bedrooms & bathrooms
- Bedrooms: 4
- Bathrooms: 3
- Full bathrooms: 2
- 1/2 bathrooms: 1
- Main level bathrooms: 1
Primary bedroom
- Level: Upper
- Area: 225
- Dimensions: 15 x 15
Bedroom 2
- Level: Upper
- Area: 168
- Dimensions: 14 x 12
Bedroom 3
- Level: Upper
- Area: 144
- Dimensions: 12 x 12
Bedroom 4
- Level: Upper
- Area: 100
- Dimensions: 10 x 10
Family room
- Level: Main
- Area: 320
- Dimensions: 20 x 16
Kitchen
- Level: Main
- Area: 228
- Dimensions: 19 x 12
Living room
- Level: Main
- Area: 456
- Dimensions: 24 x 19
Heating
- Forced Air, Natural Gas
Cooling
- Central Air
Appliances
- Included: Dishwasher, Microwave, Refrigerator, Stove/Cooktop, Gas Water Heater
- Laundry: Main Level
Features
- Granite Counters, Walk-In Closet(s)
- Basement: Full
- Has fireplace: Yes
- Fireplace features: Wood Burning, Fire-Pit/Fireplace
Interior area
- Total structure area: 2,524
- Total interior livable area: 2,524 sqft
- Finished area above ground: 2,524
- Finished area below ground: 0
Property
Parking
- Total spaces: 3
- Parking features: Asphalt, Attached
- Garage spaces: 3
Features
- Levels: Two
- Stories: 2
- Patio & porch: Deck-Leveled
- Has spa: Yes
- Spa features: Private, Hot Tub Indoor
- Fencing: Fenced
Lot
- Size: 0.33 Acres
Details
- Parcel number: 0511278011
- Special conditions: Agent Owned/Interest
Construction
Type & style
- Home type: SingleFamily
- Property subtype: Single Family Residence
Materials
- Brick/Stone, Vinyl
- Roof: Shingle
Condition
- Year built: 2003
Utilities & green energy
- Electric: Circuit Breakers
- Sewer: City/Community
- Water: City/Community
Community & HOA
Community
- Subdivision: IL
Location
- Region: Poplar Grove
Financial & listing details
- Price per square foot: $158/sqft
- Tax assessed value: $267,204
- Annual tax amount: $4,812
- Price range: $399K - $399K
- Date on market: 6/19/2026
- Cumulative days on market: 28 days
- Ownership: Fee Simple
Estimated market value
$391,600
$372,000 - $411,000
$2,651/mo
Price history
| Date | Event | Price |
|---|---|---|
| 7/14/2026 | Pending sale | $399,000$158/sqft |
Source:  NorthWest Illinois Alliance of REALTORS® #202603644 Report a problem NorthWest Illinois Alliance of REALTORS® #202603644 Report a problem | ||
| 6/19/2026 | Listed for sale | $399,000+73.5%$158/sqft |
Source: NorthWest Illinois Alliance of REALTORS® #202603644 Report a problem | ||
| 7/15/2025 | Sold | $230,000-4.2%$91/sqft |
Source: NorthWest Illinois Alliance of REALTORS® #202503792 Report a problem | ||
| 7/1/2025 | Pending sale | $240,000$95/sqft |
Source: NorthWest Illinois Alliance of REALTORS® #202503792 Report a problem | ||
| 7/1/2025 | Listed for sale | $240,000$95/sqft |
Source: NorthWest Illinois Alliance of REALTORS® #202503792 Report a problem | ||
Public tax history
| Year | Property taxes | Tax assessment |
|---|---|---|
| 2024 | $6,836 +3.7% | $89,068 +10.7% |
| 2023 | $6,591 +12.9% | $80,451 +11% |
| 2022 | $5,838 +2.3% | $72,491 +2.2% |
| 2021 | $5,705 +4.6% | $70,923 +9.7% |
| 2020 | $5,454 +1.9% | $64,655 +3.3% |
| 2019 | $5,353 +4.7% | $62,565 +3.6% |
| 2017 | $5,113 +6.6% | $60,411 +10.2% |
| 2016 | $4,796 +3.5% | $54,795 +6% |
| 2015 | $4,636 +393.2% | $51,693 +0.4% |
| 2014 | $940 -77.6% | $51,504 -2.5% |
| 2013 | $4,201 | $52,840 -3.9% |
| 2012 | -- | $54,997 -13.3% |
| 2010 | -- | $63,430 -15.9% |
| 2007 | -- | $75,466 |
Find assessor info on the county website
Monthly payment
Est. payment
Payment breakdown
Explore the cost of this home by adjusting the details. Changes won't be saved.Climate risks
Neighborhood: 61065
Nearby schools
GreatSchools rating
- 4/10Lincoln Elementary SchoolGrades: PK-5Distance: 2.3 mi
- 5/10Belvidere Central Middle SchoolGrades: 6-8Distance: 1.9 mi
- 6/10Belvidere North High SchoolGrades: 9-12Distance: 1.5 mi
Schools provided by the listing agent
- Elementary: Belvidere
- Middle: Belvidere Central Middle
- High: Belvidere 100
- District: Belvidere 100
Source: NorthWest Illinois Alliance of REALTORS®. This data may not be complete. We recommend contacting the local school district to confirm school assignments for this home.
- $278,8003 bd3 ba1.8k sqft474 Prairie Knoll Dr, Poplar Grove, IL 61065Off Market
- $339,6004 bd1 ba2.8k sqft426 Prairie Knoll Dr, Poplar Grove, IL 61065Off Market

- $242,8003 bd2 ba1.8k sqft476 Prairie Knoll Dr, Poplar Grove, IL 61065Off Market
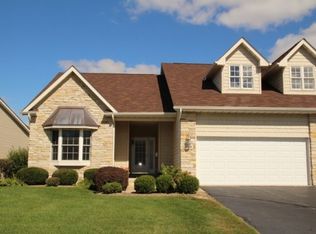
- $296,5003 bd2 ba1.5k sqft421 Stone Hollow Dr, Poplar Grove, IL 61065Off Market
- $240,0004 bd3 ba2.1k sqft427 Stone Hollow Dr, Poplar Grove, IL 61065Sold
- $286,7003 bd2 ba1.9k sqft478 Prairie Knoll Dr, Poplar Grove, IL 61065Off Market
- $304,2004 bd2 ba2.8k sqft433 Prairie Knoll Dr, Poplar Grove, IL 61065Off Market
- $230,8002 bd2 ba1.3k sqft435 Prairie Knoll Dr, Poplar Grove, IL 61065Off Market
A local agent can set up tours, give advice and negotiate with sellers.
A local lender can help you make sure your offer is ready when you are.
Similar homes
- $269,9004 bd3 ba2.1k sqft414 Lamplighter Loop SE, Poplar Grove, IL 61065For Sale
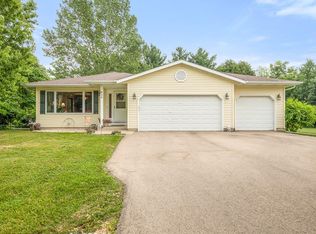 MLS ID #202604498, Kylie Blazer. NorthWest Illinois Alliance of REALTORS®
 - $399,9004 bd2 ba1.7k sqft105 Boeing Trl, Poplar Grove, IL 61065Active
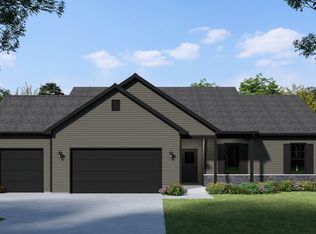 MLS ID #12627705, Matthew Lysien, Suburban Life Realty, Ltd. MRED as distributed by MLS GRID
 - $410,0003 bd2 ba2.6k sqft1388 Melwood Dr, Rockford, IL 61108For Sale
 MLS ID #202604525, Leann Sackett. NorthWest Illinois Alliance of REALTORS®
 - $535,0004 bd4 ba2.5k sqft129 Titleist Trl, Poplar Grove, IL 61065Active
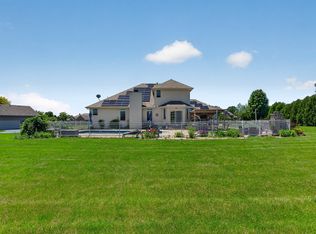 MLS ID #12687646, Krystal Hudson, EJC REAL ESTATE SERVICES. MRED as distributed by MLS GRID
 - $395,0004 bd3 ba2.6k sqft4840 Manchester Rd, Poplar Grove, IL 61065For SaleMLS ID #202602738, Dori Busch. NorthWest Illinois Alliance of REALTORS®
- $399,9004 bd3 ba2.7k sqft423 Cross Plains Rd, Rockford, IL 61107For SaleMLS ID #202603957, Muhammad Atif. NorthWest Illinois Alliance of REALTORS®
- $479,9005 bd4 ba2.4k sqft12751 Vestas Pl, Belvidere, IL 61008NewMLS ID #12712569, Jesus Perez, Realty of America, LLC. MRED as distributed by MLS GRID
- $380,0004 bd2 ba2k sqft14086 Il Route 76, Caledonia, IL 61011For SaleMLS ID #202603090, Barbara Kurpaska. NorthWest Illinois Alliance of REALTORS®
- $375,0004 bd3 ba2.5k sqft6628 Lindbloom Ln, Cherry Valley, IL 61016For SaleMLS ID #202604460, Dawn Karns. NorthWest Illinois Alliance of REALTORS®
- $425,0004 bd3 ba2.3k sqft219 Deer Run Trl, Poplar Grove, IL 61065ActiveMLS ID #12684333, Michael Crawford, E- Signature Realty. MRED as distributed by MLS GRID
- $375,0003 bd3 ba1.9k sqft12140 Paisley Dr, Loves Park, IL 61111For SaleMLS ID #202604421, Gregory Saunders. NorthWest Illinois Alliance of REALTORS®
- $--3 bd4 ba1.4k sqft8788 Sheffield Dr, Belvidere, IL 61008AuctionAuction.com 2
- $515,0004 bd3 ba2.5k sqft(Undisclosed Address), Rockford, IL 61114NewMLS ID #12691662, Valerie Archos-Beutel, Baird & Warner. MRED as distributed by MLS GRID
- $400,0004 bd3 ba2.6k sqft4478 Tufted Deer Ct, Belvidere, IL 61008Price ChangeMLS ID #12691022, Susan Houlihan, PSA, Platinum Partners Realtors. MRED as distributed by MLS GRID
- $284,9003 bd3 ba2.6k sqft102 Centralia Pl NE, Poplar Grove, IL 61065For SaleMLS ID #202604199, Rion Tovar-South. NorthWest Illinois Alliance of REALTORS®
- $--3 bd3 ba2.1k sqft220 Glen Abbey Dr, Rockford, IL 61107AuctionAuction.com 1
- $389,9004 bd4 ba3.7k sqft1647 Oakforest Dr, Rockford, IL 61107For SaleMLS ID #202603883, Bradley Martin. NorthWest Illinois Alliance of REALTORS®
- $415,0004 bd3 ba2.4k sqft1142 University Pkwy, Rockton, IL 61072For SaleMLS ID #202604309, Kendra Monroe. NorthWest Illinois Alliance of REALTORS®
- $379,9004 bd3 ba2.6k sqft940 Beaver Pond Dr, Marengo, IL 60152For SaleMLS ID #202603716, Brian Bottcher. NorthWest Illinois Alliance of REALTORS®
- $399,5004 bd2 ba2.5k sqft7758 Ray Ct, Roscoe, IL 61073For SaleMLS ID #202602466, Larry Petry. NorthWest Illinois Alliance of REALTORS®
