**Motivated Sellers - Better Than New with Over $50,000 in Premium Upgrades!** Why wait months for new construction when you can own a **better-than-new** home that's move-in ready and already enhanced with **over $50,000 in premium upgrades**? Every improvement has been carefully selected to maximize comfort, efficiency, style, and long-term value-saving you both time and money. From the moment you step inside, you'll notice the difference. Sunlight fills the open-concept floor plan, highlighting spacious living areas, luxury vinyl plank flooring throughout (no carpet), and elegant plantation shutters that provide timeless style, privacy, and energy efficiency. The chef-inspired kitchen is the centerpiece of the home, featuring upgraded sapphire cabinetry, beautiful quartz countertops, designer gold fixtures, a large center island, and a sleek induction stove that delivers exceptional cooking performance with modern efficiency. While the finishes are impressive, it's the extensive list of behind-the-scenes upgrades that truly sets this home apart. ### Major Upgrades Include: * **Over $50,000 in premium owner upgrades** * **Six-foot privacy fence** creating a secluded backyard retreat * **Full-home plantation shutters** * **Upgraded sapphire cabinetry** * **Induction stove** * **CAT6 wiring throughout the home** for ultra-fast, reliable internet with virtually no Wi-Fi dead zones-ideal for remote work, streaming, gaming, and smart-home technology * **Enhanced attic insulation** for improved year-round energy efficiency * **High-efficiency heat pump system** for dependable comfort in every season * **Dual 200-amp electrical panels** providing additional capacity and future expansion opportunities * **Extra-height garage ceilings** with outstanding storage potential * **Energy-efficient washer and dryer** (installed July 2025) * **Dedicated storm shelter/safe room in the basement** offering additional peace of mind during severe weather while providing valuable secure storage space The unfinished basement offers tremendous opportunity and is already roughed in for a fourth bathroom. Whether your vision includes a recreation room, home theater, fitness center, guest suite, home office, or additional bedrooms, the space is ready to become whatever your lifestyle requires. Outside, enjoy a fully fenced backyard designed for entertaining, children, pets, gardening, or simply relaxing in your own private outdoor oasis. Located in the heart of Poplar Grove, you'll appreciate nearby parks, walking paths, and a welcoming neighborhood that perfectly balances small-town charm with everyday convenience. This isn't just another newer home-it's one that's already been thoughtfully upgraded in ways most new construction homes simply aren't. Instead of spending months after closing adding fencing, window treatments, appliances, networking, electrical capacity, and other expensive improvements, you can move right in and enjoy them from day one. With motivated sellers, immediate availability, and **over $50,000 in upgrades already completed**, this is an exceptional opportunity to own a home that truly offers more than new construction. **Schedule your private showing today and discover why this home delivers the perfect combination of luxury, technology, safety, and value.**
Pending
$405,000
219 Deer Run Trl, Poplar Grove, IL 61065
4beds
2,352sqft
Single Family Residence
Built in 2024
0.26 Acres Lot
$405,500 Zestimate®
$172/sqft
$28/mo HOA
What's special
- 14 days
- 71
- 2
Zillow last checked:
Listing updated:
Listed by:
Michael Crawford 224-428-4270,
E- Signature Realty,
Stewart Ramirez 773-988-1710,
E- Signature Realty
Source: MRED as distributed by MLS GRID,MLS#: 12757865
Facts & features
Interior
Bedrooms & bathrooms
- Bedrooms: 4
- Bathrooms: 3
- Full bathrooms: 2
- 1/2 bathrooms: 1
Rooms
- Room types: Foyer, Den, Mud Room, Walk In Closet, Other Room
Primary bedroom
- Features: Flooring (Luxury Vinyl), Window Treatments (Plantation Shutters), Bathroom (Full, Double Sink, Shower Only)
- Level: Second
- Area: 221 Square Feet
- Dimensions: 17X13
Bedroom 2
- Features: Flooring (Luxury Vinyl), Window Treatments (Plantation Shutters)
- Level: Second
- Area: 143 Square Feet
- Dimensions: 13X11
Bedroom 3
- Features: Flooring (Luxury Vinyl), Window Treatments (Plantation Shutters)
- Level: Second
- Area: 121 Square Feet
- Dimensions: 11X11
Bedroom 4
- Features: Flooring (Luxury Vinyl), Window Treatments (Plantation Shutters)
- Level: Second
- Area: 120 Square Feet
- Dimensions: 12X10
Den
- Features: Flooring (Luxury Vinyl), Window Treatments (Plantation Shutters)
- Level: Main
- Area: 143 Square Feet
- Dimensions: 13X11
Dining room
- Features: Flooring (Luxury Vinyl), Window Treatments (Plantation Shutters)
- Level: Main
- Area: 156 Square Feet
- Dimensions: 13X12
Family room
- Features: Flooring (Luxury Vinyl), Window Treatments (Plantation Shutters)
- Level: Main
- Area: 374 Square Feet
- Dimensions: 22X17
Foyer
- Features: Flooring (Luxury Vinyl), Window Treatments (Plantation Shutters)
- Level: Main
- Area: 143 Square Feet
- Dimensions: 11X13
Kitchen
- Features: Kitchen (Eating Area-Breakfast Bar, Island, Custom Cabinetry, Granite Counters, Pantry), Flooring (Luxury Vinyl)
- Level: Main
- Area: 169 Square Feet
- Dimensions: 13X13
Laundry
- Features: Flooring (Luxury Vinyl), Window Treatments (Plantation Shutters)
- Level: Main
- Area: 64 Square Feet
- Dimensions: 8X8
Mud room
- Features: Flooring (Luxury Vinyl)
- Level: Main
- Area: 36 Square Feet
- Dimensions: 6X6
Other
- Features: Flooring (Other)
- Level: Basement
- Area: 28 Square Feet
- Dimensions: 7X4
Walk in closet
- Features: Flooring (Luxury Vinyl)
- Level: Second
- Area: 72 Square Feet
- Dimensions: 12X6
Heating
- Natural Gas, Forced Air, Heat Pump
Cooling
- Central Air
Appliances
- Included: Range, Microwave, Dishwasher, Refrigerator, Washer, Dryer, Disposal, Stainless Steel Appliance(s), Water Softener Owned, Gas Water Heater
- Laundry: Main Level, Gas Dryer Hookup, Sink
Features
- Walk-In Closet(s), High Ceilings, Open Floorplan, Quartz Counters
- Flooring: Laminate
- Windows: Screens
- Basement: Unfinished,Bath/Stubbed,Egress Window,Full,Daylight
- Attic: Full
Interior area
- Total structure area: 3,528
- Total interior livable area: 2,352 sqft
Property
Parking
- Total spaces: 2.5
- Parking features: Asphalt, Garage Door Opener, Yes, Garage Owned, Attached, Garage
- Attached garage spaces: 2.5
- Has uncovered spaces: Yes
Accessibility
- Accessibility features: No Disability Access
Features
- Stories: 2
- Fencing: Fenced
Lot
- Size: 0.26 Acres
- Dimensions: 80x137x80x140
- Features: Landscaped, Sloped
Details
- Parcel number: 0336377002
- Special conditions: None
- Other equipment: Water-Softener Owned, TV-Cable, Ceiling Fan(s), Sump Pump, Backup Sump Pump;, Radon Mitigation System
Construction
Type & style
- Home type: SingleFamily
- Architectural style: Traditional
- Property subtype: Single Family Residence
Materials
- Vinyl Siding
- Foundation: Concrete Perimeter
- Roof: Asphalt
Condition
- New construction: No
- Year built: 2024
Utilities & green energy
- Electric: Circuit Breakers, Service - 400 Amp or Greater
- Sewer: Public Sewer
- Water: Public
- Utilities for property: Cable Available
Community & HOA
Community
- Features: Sidewalks, Street Lights
- Security: Carbon Monoxide Detector(s)
- Subdivision: The Trails Of Dawson Creek
HOA
- Has HOA: Yes
- Services included: Other
- HOA fee: $335 annually
Location
- Region: Poplar Grove
Financial & listing details
- Price per square foot: $172/sqft
- Tax assessed value: $439,164
- Annual tax amount: $3,739
- Date on market: 9/12/2026
- Ownership: Fee Simple w/ HO Assn.
Estimated market value
$405,500
$385,000 - $426,000
$3,045/mo
Price history
| Date | Event | Price |
|---|---|---|
| 9/24/2026 | Pending sale | $405,000-4.7%$172/sqft |
Source:  MRED as distributed by MLS GRID #12757865 Report a problem MRED as distributed by MLS GRID #12757865 Report a problem | ||
| 8/19/2026 | Listing removed | $425,000$181/sqft |
Source: MRED as distributed by MLS GRID #12684333 Report a problem | ||
| 7/2/2026 | Price change | $425,000-3.4%$181/sqft |
Source: MRED as distributed by MLS GRID #12684333 Report a problem | ||
| 6/22/2026 | Listed for sale | $440,000-2.2%$187/sqft |
Source: MRED as distributed by MLS GRID #12684333 Report a problem | ||
| 6/22/2026 | Listing removed | $450,000$191/sqft |
Source: MRED as distributed by MLS GRID #12611795 Report a problem | ||
| 5/17/2026 | Price change | $450,000-5.3%$191/sqft |
Source: MRED as distributed by MLS GRID #12611795 Report a problem | ||
| 4/7/2026 | Price change | $475,000-3.1%$202/sqft |
Source: MRED as distributed by MLS GRID #12611795 Report a problem | ||
| 3/17/2026 | Price change | $490,000-2%$208/sqft |
Source: MRED as distributed by MLS GRID #12590051 Report a problem | ||
| 2/20/2026 | Listed for sale | $500,000$213/sqft |
Source: MRED as distributed by MLS GRID #12573596 Report a problem | ||
Public tax history
| Year | Property taxes | Tax assessment |
|---|---|---|
| 2025 | $10,302 +175.6% | $146,388 +192.2% |
| 2024 | $3,739 +7297.4% | $50,100 +8927% |
| 2023 | $51 -1.1% | $555 |
| 2022 | $51 +0.4% | $555 |
| 2021 | $51 +1.4% | $555 |
| 2020 | $50 -9.6% | $555 |
| 2019 | $56 -7.8% | $555 -0.5% |
| 2017 | $60 -7.1% | $558 +0.5% |
| 2016 | $65 +1% | $555 |
| 2015 | $64 -85.4% | $555 |
| 2014 | $438 +923.8% | $555 |
| 2013 | $43 | $555 |
| 2012 | -- | $555 |
| 2010 | -- | $555 +28.8% |
| 2007 | -- | $431 |
Find assessor info on the county website
Monthly payment
Est. payment
Payment breakdown
Explore the cost of this home by adjusting the details. Changes won't be saved.Climate risks
Neighborhood: 61065
Nearby schools
Schools provided by the listing agent
- District: 200
Source: MRED as distributed by MLS GRID. This data may not be complete. We recommend contacting the local school district to confirm school assignments for this home.
Similar homes
- $399,9004 bd2 ba1.7k sqft105 Boeing Trl, Poplar Grove, IL 61065Active
 MLS ID #12627705, Matthew Lysien, Suburban Life Realty, Ltd. MRED as distributed by MLS GRID
 - $504,9004 bd4 ba2.5k sqft129 Titleist Trl, Poplar Grove, IL 61065Active
 MLS ID #12750614, Landon Kelly, Real Broker, LLC. MRED as distributed by MLS GRID
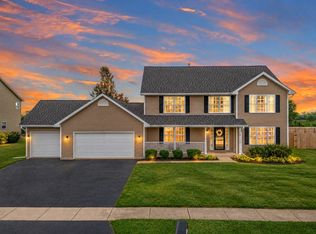
 - $415,0005 bd3 ba3.4k sqft219 Bear Dusk Way, Belvidere, IL 61008For Sale
 MLS ID #202605764, Donna Andrews. NorthWest Illinois Alliance of REALTORS®
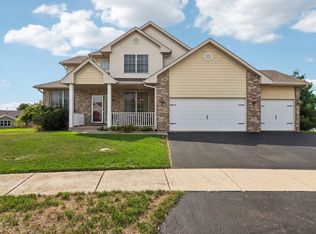
 - $400,0004 bd3 ba2.6k sqft4478 Tufted Deer Ct, Belvidere, IL 61008Active
 MLS ID #12751387, Chrissy Newbold, RE/MAX Connections II. MRED as distributed by MLS GRID
