Enter into this 2-story home featuring a beautifully updated exterior, including a newer roof installed in 2025 and siding and gutters in 2026, and be greeted by the cozy screened front porch, a welcoming space to relax and enjoy the outdoors. The main level offers a comfortable living room and dining room open to the updated kitchen 2025, featuring newly installed flooring and an island with additional seating, perfect for entertaining and appliances that stay. Continue into the family room with direct access to the backyard. A main floor bedroom with French doors is conveniently located next to the updated main floor bathroom, which features glass shower doors and a spacious walk-in closet that provides convenient storage for the nearby bedroom. Upstairs, you'll find three additional bedrooms and a spacious full bath. Downstairs, the dry, full basement offers additional finished space and a bonus room ideal for a home office, hobby room, or recreational space, along with a stand alone shower and toilet already in place, providing potential to finish an additional bathroom. Outside, enjoy a spacious backyard ideal for entertaining or simply relaxing, complemented by refreshed landscaping beds and new mulch. The detached 2.5 car garage provides generous space for vehicles, storage, or a workshop. TV in the kitchen and patio furniture stays. Easy access to I-90.
Pending
Price cut: $10K (9/23)
$269,900
810 Warren Ave, Belvidere, IL 61008
4beds
1,981sqft
Single Family Residence
Built in 1900
6,969 Square Feet Lot
$266,700 Zestimate®
$136/sqft
$-- HOA
What's special
Island with additional seatingBeautifully updated exteriorCozy screened front porchNewly installed flooringSpacious walk-in closetAppliances that stay
- 37 days
- 667
- 90
Zillow last checked:
Listing updated:
Listed by:
Lilia Mendoza 815-323-8904,
Gambino Realtors
Source: NorthWest Illinois Alliance of REALTORS®,MLS#: 202605814
Facts & features
Interior
Bedrooms & bathrooms
- Bedrooms: 4
- Bathrooms: 2
- Full bathrooms: 2
- Main level bathrooms: 1
- Main level bedrooms: 1
Primary bedroom
- Level: Upper
- Area: 155.61
- Dimensions: 13.3 x 11.7
Bedroom 2
- Level: Upper
- Area: 131.04
- Dimensions: 11.7 x 11.2
Bedroom 3
- Level: Upper
- Area: 145.22
- Dimensions: 13.7 x 10.6
Bedroom 4
- Level: Main
- Area: 150.29
- Dimensions: 13.3 x 11.3
Dining room
- Level: Main
- Area: 167.24
- Dimensions: 14.8 x 11.3
Family room
- Level: Main
- Area: 123.9
- Dimensions: 13.6 x 9.11
Kitchen
- Level: Main
- Area: 135.6
- Dimensions: 12 x 11.3
Living room
- Level: Main
- Area: 189.04
- Dimensions: 13.9 x 13.6
Heating
- Forced Air, Natural Gas
Cooling
- Central Air
Appliances
- Included: Dryer, Microwave, Refrigerator, Stove/Cooktop, Washer, Gas Water Heater
- Laundry: In Basement
Features
- Solid Surface Counters
- Basement: Full,Sump Pump
- Has fireplace: No
Interior area
- Total structure area: 1,981
- Total interior livable area: 1,981 sqft
- Finished area above ground: 1,704
- Finished area below ground: 277
Property
Parking
- Total spaces: 2.5
- Parking features: Detached, Garage Door Opener
- Garage spaces: 2.5
Features
- Levels: Two
- Stories: 2
- Patio & porch: Screened
Lot
- Size: 6,969 Square Feet
- Features: City/Town
Details
- Parcel number: 0536135005
Construction
Type & style
- Home type: SingleFamily
- Property subtype: Single Family Residence
Materials
- Siding, Vinyl
- Roof: Shingle
Condition
- Year built: 1900
Utilities & green energy
- Electric: Circuit Breakers
- Sewer: City/Community
- Water: City/Community
Community & HOA
Community
- Subdivision: IL
Location
- Region: Belvidere
Financial & listing details
- Price per square foot: $136/sqft
- Tax assessed value: $177,174
- Annual tax amount: $4,226
- Price range: $269.9K - $269.9K
- Date on market: 9/14/2026
- Cumulative days on market: 37 days
- Ownership: Fee Simple
Estimated market value
$266,700
$253,000 - $280,000
$2,237/mo
Price history
| Date | Event | Price |
|---|---|---|
| 10/2/2026 | Pending sale | $269,900$136/sqft |
Source:  NorthWest Illinois Alliance of REALTORS® #202605814 Report a problem | ||
| 9/23/2026 | Price change | $269,900-3.6%$136/sqft |
Source: NorthWest Illinois Alliance of REALTORS® #202605814 Report a problem | ||
| 9/14/2026 | Listed for sale | $279,900+143.4%$141/sqft |
Source: NorthWest Illinois Alliance of REALTORS® #202605814 Report a problem | ||
| 5/28/2015 | Sold | $115,000-4.1%$58/sqft |
Source: NorthWest Illinois Alliance of REALTORS® #201407367 Report a problem | ||
| 1/8/2015 | Price change | $119,900-4.1%$61/sqft |
Source: Dickerson & Nieman #201407367 Report a problem | ||
| 11/25/2014 | Listed for sale | $125,000$63/sqft |
Source: Dickerson & Nieman #201407367 Report a problem | ||
Public tax history
| Year | Property taxes | Tax assessment |
|---|---|---|
| 2025 | $4,226 -1.3% | $59,058 +6.4% |
| 2024 | $4,280 +5.2% | $55,520 +12.1% |
| 2023 | $4,070 +1% | $49,537 +4% |
| 2022 | $4,030 +6.7% | $47,609 +6% |
| 2021 | $3,777 +7.2% | $44,915 +11.8% |
| 2020 | $3,524 +3.6% | $40,172 +5.1% |
| 2019 | $3,402 +10.1% | $38,229 +8.8% |
| 2017 | $3,088 +11.1% | $35,130 +13.1% |
| 2016 | $2,779 +57.8% | $31,053 +17.5% |
| 2015 | $1,761 +8.7% | $26,429 +8.1% |
| 2014 | $1,620 -30.7% | $24,442 -3.1% |
| 2013 | $2,339 | $25,219 -9.7% |
| 2012 | -- | $27,939 -28.2% |
| 2010 | -- | $38,887 -8% |
| 2007 | -- | $42,262 |
Find assessor info on the county website
Monthly payment
Est. payment
Payment breakdown
Explore the cost of this home by adjusting the details. Changes won't be saved.Climate risks
Neighborhood: 61008
Nearby schools
Schools provided by the listing agent
- Elementary: Meehan Elementary
- Middle: Belvidere South Middle
- High: Belvidere High
- District: Belvidere 100
Source: NorthWest Illinois Alliance of REALTORS®. This data may not be complete. We recommend contacting the local school district to confirm school assignments for this home.
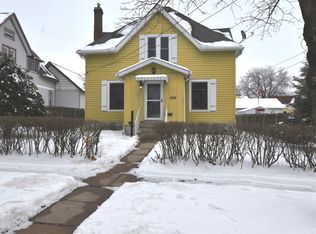
Similar homes
- $189,9003 bd1 ba1.1k sqft1027 Garfield Ave, Belvidere, IL 61008Price Change
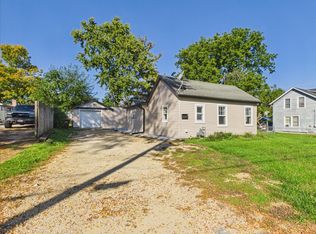 MLS ID #12779716, Esther Zamudio, GRI,SRES, Zamudio Realty Group. MRED as distributed by MLS GRID
- $289,9003 bd4 ba1.8k sqft304 Picadilly Dr SE, Poplar Grove, IL 61065For Sale
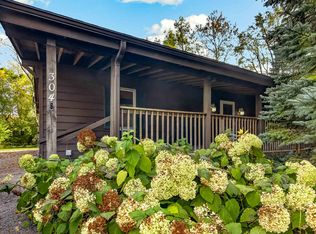 MLS ID #202606623, Michelle Romano-Huber. NorthWest Illinois Alliance of REALTORS®
- $299,9004 bd2 ba2.8k sqft1602 Plaza Dr, Rockford, IL 61108For Sale
 MLS ID #202606297, Debbie Rheingans. NorthWest Illinois Alliance of REALTORS®
- $272,4002 bd2 ba1.4k sqft588 Fuller Ln, Belvidere, IL 61008For Sale
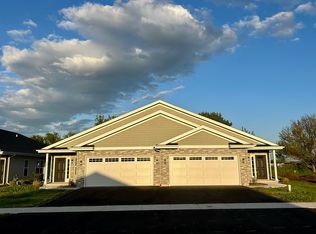 MLS ID #202505204, Debbie Carlson. NorthWest Illinois Alliance of REALTORS®
