Welcome to 470 Regency Place, a 2016-built home in walkable Royal Bay with ocean views from the primary bedroom. Offering 4 bedrooms, 4 bathrooms, and 2,711 sq ft over three levels, this home includes a private one-bedroom suite with separate entrance and a double garage. The open main level features 9' ceilings, hardwood floors, a cozy fireplace, and a kitchen with a large island, gas range, stainless steel appliances, and walk-in pantry. Enjoy the balcony or entertain on the rear deck overlooking the fenced yard. A heat pump provides year-round comfort. Upstairs, the primary bedroom boasts vaulted ceilings, ocean views, a walk-in closet, and 5-piece ensuite, plus two bedrooms, a full bath, and laundry. The self-contained suite offers a kitchen, living room, bedroom, bathroom, and laundry. Never rented, it's ideal for guests or rental income. Parks, trails, playgrounds, schools, cafes, and restaurants are nearby.
For sale
C$1,299,000
470 Regency Pl, Colwood, BC V9C 0J7
4beds
4baths
2,711sqft
Single Family Residence
Built in 2016
3,049 Square Feet Lot
$-- Zestimate®
C$479/sqft
C$-- HOA
What's special
Double garageOpen main levelHardwood floorsCozy fireplaceGas rangeStainless steel appliancesWalk-in pantry
- 7 days
- 23
- 1
Zillow last checked:
Listing updated:
Listed by:
Thomas Kala Personal Real Estate Corporation,
eXp Realty,
Rad Kejriwal,
eXp Realty
Source: VIVA,MLS®#: 1053421
Facts & features
Interior
Bedrooms & bathrooms
- Bedrooms: 4
- Bathrooms: 4
- Main level bathrooms: 1
Kitchen
- Level: Main,Lower
Heating
- Baseboard, Electric, Heat Pump, Natural Gas
Cooling
- Air Conditioning
Appliances
- Included: Dishwasher, Dryer, Disposal, Microwave, Refrigerator, Washer
- Laundry: Inside
Features
- Closet Organizer, Dining/Living Combo, Storage, Vaulted Ceiling(s), Central Vacuum Roughed-In
- Flooring: Tile, Wood
- Windows: Screens
- Basement: Finished
- Number of fireplaces: 1
- Fireplace features: Gas, Living Room
Interior area
- Total structure area: 3,484
- Total interior livable area: 2,711 sqft
Property
Parking
- Total spaces: 5
- Parking features: Attached, Garage Double, Garage Door Opener
- Attached garage spaces: 2
Features
- Levels: 3
- Entry location: Main Level
- Patio & porch: Balcony/Patio
- Exterior features: Sprinkler System
- Fencing: Full
Lot
- Size: 3,049 Square Feet
- Features: Family-Oriented Neighbourhood, Rectangular Lot, Serviced
Details
- Parcel number: 029586763
- Zoning description: Residential
Construction
Type & style
- Home type: SingleFamily
- Architectural style: West Coast
- Property subtype: Single Family Residence
Materials
- Cement Fibre, Frame Wood, Metal Siding, Steel and Concrete, Wood Siding
- Foundation: Concrete Perimeter
- Roof: Asphalt Torch On
Condition
- Resale
- New construction: No
- Year built: 2016
Details
- Warranty included: Yes
Utilities & green energy
- Water: Municipal
Community & HOA
Community
- Features: Family-Oriented Neighbourhood
Location
- Region: Colwood
Financial & listing details
- Price per square foot: C$479/sqft
- Tax assessed value: C$1,275,000
- Annual tax amount: C$6,452
- Date on market: 11/10/2026
- Ownership: Freehold
Price history
| Date | Event | Price |
|---|---|---|
| 11/10/2026 | Listed for sale | C$1,299,000C$479/sqft |
Source: VIVA #1053421 Report a problem | ||
Public tax history
Tax history is unavailable.
Climate risks
Neighborhood: V9C

Similar homes
- C$1,269,9005 bd4 ba2.8k sqft3568 Honeycrisp Ave, Langford, BC V9C 0N5For Sale
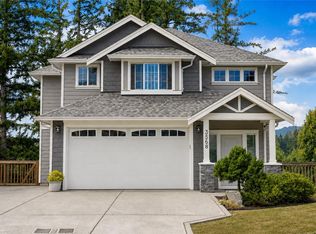 MLS ID #1052785, Donald St Germain Personal Real Estate Corporation, Sotheby's International Realty Canada. VIVA
- C$1,349,9995 bd4 ba3k sqft3591 Delblush Ln, Langford, BC V9C 0S1For Sale
 MLS ID #1042927, Hardip Johal Personal Real Estate Corporation, LPT Realty. VIVA
- C$1,410,0003 bd4 ba3.5k sqft3457 Vantage Point, Colwood, BC V9C 3N5For Sale
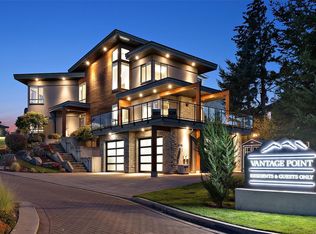 MLS ID #1051375, Alex Lapinski Personal Real Estate Corporation, Coldwell Banker Oceanside Real Estate. VIVA
- C$1,239,9004 bd4 ba2.5k sqft2121 Triangle Trl, Langford, BC V9C 0R2For Sale
 MLS ID #1047735, Darren Day, Day Team Realty Ltd. VIVA
