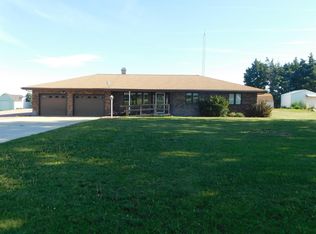
Charming 1/2-acre property located just outside the cozy small town of Humphrey, offering the perfect blend of peaceful country living and everyday convenience. This beautifully updated ranch-style home sits on a spacious, usable lot with mature trees, open yard space, and plenty of room for gardening, pets, or outdoor entertaining. The home features an open and comfortable layout with some updated flooring, fresh paint, abundant natural light, and a renovated kitchen complete with newer appliances, and ample cabinet space. The living area is welcoming and functional, ideal for quiet evenings or gathering with friends and family. The spacious bedrooms provide comfort and practicality, while the front windows showcase views of the surrounding property. Outside, the expansive yard offers endless possibilities — from adding a shop or fire pit area to simply enjoying the peaceful setting and fresh air. Located just minutes from the heart of town, this property gives you the privacy of country living with easy access to quick shops, schools, and community events. A rare opportunity to enjoy small-town charm with a little extra space to call your own.
For sale
Price cut: $11.1K (7/16)
$421,900
47004 250th Ave, Humphrey, NE 68642
4beds
2baths
--sqft
:
Get pre-qualified$2,739/mo
Acreage
Built in 1976
0.51 Acres Lot
$407,700 Zestimate®
$--/sqft
$-- HOA
What's special
- 77 days |
- 207 |
- 1 |
Zillow last checked:
Listing updated:
Listed by:
Jamie Sunderman,
Elite Realty
Source: Norfolk BOR,MLS#: 260264
Facts & features
Interior
Bedrooms & bathrooms
- Bedrooms: 4
- Bathrooms: 2
- Main level bathrooms: 2
- Main level bedrooms: 4
Rooms
- Room types: Master Bathroom
Primary bedroom
- Level: Main
- Area: 221.2
- Dimensions: 14 x 15.8
Bedroom 2
- Level: Main
- Area: 117
- Dimensions: 9 x 13
Bedroom 3
- Level: Main
- Area: 103.5
- Dimensions: 11.5 x 9
Bedroom 4
- Level: Main
- Area: 162.5
- Dimensions: 12.5 x 13
Dining room
- Features: Kit/Din Combo, Laminate Flooring
- Level: Main
- Area: 143.1
- Dimensions: 9 x 15.9
Family room
- Level: Basement
- Area: 527
- Dimensions: 15.5 x 34
Kitchen
- Features: Tile
- Level: Main
- Area: 180
- Dimensions: 15 x 12
Living room
- Features: Carpet
- Level: Main
- Area: 276
- Dimensions: 23 x 12
Heating
- Propane/Owned
Cooling
- Elec Forced Air, Central Air
Appliances
- Included: Electric Range, Dishwasher, Refrigerator
- Laundry: Main Level, Off Kitchen, Laminate Flooring
Features
- Walk-In Closet(s)
- Windows: Partial Window Converings
- Basement: Full,Partially Finished
- Has fireplace: No
Interior area
- Living area range: 2001-2300 Square Feet
Property
Parking
- Total spaces: 1
- Parking features: Attached, Garage Door Opener
- Attached garage spaces: 1
Features
- Waterfront features: None
Lot
- Size: 0.51 Acres
- Features: Established Yard, Landscaping (Good)
Details
- Parcel number: 710063287
Construction
Type & style
- Home type: SingleFamily
- Architectural style: Ranch
- Property subtype: Acreage
Materials
- Frame
- Roof: Comp/Shingle
Condition
- 41-60 Yrs
- New construction: No
- Year built: 1976
Utilities & green energy
- Sewer: Septic Tank
- Utilities for property: Propane
Community & HOA
Community
- Security: Smoke Detector(s), Carbon Monoxide Detector(s)
Location
- Region: Humphrey
Financial & listing details
- Tax assessed value: $933,930
- Annual tax amount: $4,489
- Price range: $421.9K - $421.9K
- Date on market: 5/7/2026
- Cumulative days on market: 79 days
- Road surface type: Gravel
Estimated market value
$407,700
$387,000 - $428,000
$2,297/mo
Price history
| Date | Event | Price |
|---|---|---|
| 7/16/2026 | Price change | $421,900-2.6% |
Source: Norfolk BOR #260264 Report a problem | ||
| 5/7/2026 | Listed for sale | $433,000 |
Source: Norfolk BOR #260264 Report a problem | ||
Public tax history
| Year | Property taxes | Tax assessment |
|---|---|---|
| 2025 | $4,490 +149.4% | $933,930 +5.2% |
| 2024 | $1,800 -41.9% | $887,910 +16.2% |
| 2023 | $3,097 -5.6% | $764,020 +1.7% |
| 2022 | $3,281 +6.5% | $751,375 +1.3% |
| 2021 | $3,081 -46.9% | $742,090 +4.4% |
| 2020 | $5,801 +1.1% | $710,675 -3.9% |
| 2018 | $5,741 +1.9% | $739,160 -1% |
| 2017 | $5,634 +62.4% | $746,860 +2.3% |
| 2016 | $3,469 +0.7% | $730,165 +3.8% |
| 2015 | $3,446 -31.6% | $703,260 +10.2% |
| 2014 | $5,041 | $638,250 +64.9% |
| 2012 | -- | $387,110 +13.9% |
| 2011 | $3,372 +10.8% | $339,775 +6% |
| 2010 | $3,043 | $320,485 +4.8% |
| 2009 | -- | $305,950 |
Find assessor info on the county website
Monthly payment
Est. payment
Payment breakdown
Explore the cost of this home by adjusting the details. Changes won't be saved.Climate risks
Neighborhood: 68642
Nearby schools
GreatSchools rating
- 7/10Humphrey Elementary SchoolGrades: PK-6Distance: 2.5 mi
- 5/10Humphrey Jr-Sr High SchoolGrades: 7-12Distance: 2.5 mi
- NALindsay Attendance CenterGrades: PK-KDistance: 12.9 mi
- $962,300-- bd3 ba1.1k sqft25216 475th St, Humphrey, NE 68642Off Market
- $586,1004 bd3 ba2.7k sqft46448 250th Ave, Humphrey, NE 68642Off Market
- $868,4003 bd3 ba2.2k sqft25688 475th St, Humphrey, NE 68642Off Market
- $1,398,270-- bd3 ba2k sqft23738 475th St, Humphrey, NE 68642Off Market
- $388,900-- bd2 ba2.4k sqft24824 460th St, Humphrey, NE 68642Off Market
- $313,100-- bd1 ba1.8k sqft48462 250th Ave, Humphrey, NE 68642Off Market
- $473,000-- bd2 ba2k sqft26283 State Highway 91, Humphrey, NE 68642Off Market
- $780,200-- bd1 ba1.9k sqft25217 State Highway 91, Humphrey, NE 68642Off Market
A local agent can set up tours, give advice and negotiate with sellers.
Similar homes
- $399,7505 bd4 ba3.3k sqft806 Maple St, Humphrey, NE 68642For Sale
 MLS ID #20260310, Shalynn Spitz, EXP REALTY, INC.. Columbus BOR NE
 - $319,0004 bd3 ba1.8k sqft600 Elm St, Humphrey, NE 68642For Sale
 MLS ID #260265, Jamie Sunderman, Elite Realty. Norfolk BOR
 - $519,0002 bd3 ba1.5k sqft27403 468th St, Humphrey, NE 68642For Sale
 MLS ID #20260342, Steve Heesacker, C.S. NELSON CO.. Columbus BOR NE
 - $559,5003 bd3 ba3k sqft614 Lenard Ave, Humphrey, NE 68642For Sale
 MLS ID #260381, Penny Korth, Real Estate Solutions Team. Norfolk BOR
 - $579,9003 bd4 ba2.3k sqft501 S 3rd St, Humphrey, NE 68642For SaleMLS ID #20260223, Steve Heesacker, C.S. NELSON CO.. Columbus BOR NE
- $435,0004 bd4 ba2.4k sqft4809 Country Club Dr, Columbus, NE 68601For SaleMLS ID #20250630, Logan Bronson, RE/MAX TOTAL REALTY. Columbus BOR NE
- $469,0004 bd2 ba1.8k sqft3120 83rd St, Columbus, NE 68601For SaleMLS ID #20260168, Jacklyn Wiese, BHHS AMBASSADOR REAL ESTATE. Columbus BOR NE
- $430,0004 bd4 ba2.9k sqft2108 Oak Park Pl, Columbus, NE 68601For SaleMLS ID #20260400, Dennis Worden, RE/MAX TOTAL REALTY. Columbus BOR NE
- $295,0002 bd3 ba1.5k sqft219 E 2nd St, Lindsay, NE 68644For SaleMLS ID #20260328, Jacklyn Wiese, BHHS AMBASSADOR REAL ESTATE. Columbus BOR NE
- $459,9005 bd3 ba3.1k sqft4525 31st St, Columbus, NE 68601For Sale By Owner
- $499,0004 bd3 ba1.6k sqft4001 87th St, Columbus, NE 68601For SaleMLS ID #20260326, Jacklyn Wiese, BHHS AMBASSADOR REAL ESTATE. Columbus BOR NE
- $368,5004 bd3 ba2.7k sqft4616 60th St, Columbus, NE 68601For SaleMLS ID #20260216, Shalynn Spitz, EXP REALTY, INC.. Columbus BOR NE
- $415,0005 bd4 ba3.3k sqft106 N Pkwy, Columbus, NE 68601For SaleMLS ID #20250598, Don Dreesen, NEBRASKA REALTY. Columbus BOR NE
- $440,0005 bd3 ba1.7k sqft3627 Willow St, Columbus, NE 68601For SaleMLS ID #20260373, Denise Thelen, CENTURY 21 REALTY TEAM. Columbus BOR NE
- $315,0004 bd2 ba2k sqft3271 50th Ave, Columbus, NE 68601For Sale By Owner
- $499,0004 bd3 ba2.8k sqft83301 Highway 57, Stanton, NE 68779For SaleMLS ID #260304, Penny Korth, Real Estate Solutions Team. Norfolk BOR
- $485,0006 bd4 ba2.3k sqft3578 23rd Ave, Columbus, NE 68601For SaleMLS ID #20260351, Erica Zywiec, EXP REALTY, INC.. Columbus BOR NE
- $425,0004 bd3 ba1.3k sqft1 Jenny Ln, Monroe, NE 68647For SaleMLS ID #20260125, Steven A Jenny, RE/MAX TOTAL REALTY. Columbus BOR NE
- $255,0004 bd2 ba1.6k sqft405 N Beech St, Leigh, NE 68643For SaleMLS ID #20260268, Patrick E Cool, CENTURY 21 REALTY TEAM. Columbus BOR NE
- $275,0004 bd2 ba1k sqft3855 33rd Ave, Columbus, NE 68601For SaleMLS ID #20260412, Jasper A Owens, NEBRASKA REALTY. Columbus BOR NE
