Welcome to Hunters Glen! This 4-bedroom, 4-bath home offers plenty of space and numerous updates throughout, including flooring, fixtures, countertops, furnace, gutters, water softener, and water filtration system. Enjoy the convenience of a first-floor laundry, a cozy family room with fireplace off the kitchen, and a bright three-season room leading to a new deck. Situated on a corner lot with a 3-car garage that has additional basement access. The finished lower level features a rec room, fourth bedroom, and 4th full bath, providing excellent additional living space. With its thoughtful updates, flexible floor plan, and sought-after Hunters Glen location, this home is ready for its next owners to move in and enjoy!
Contingent
$469,900
4702 Hunters Glen DRIVE, Sheboygan, WI 53083
4beds
2,806sqft
:
Get pre-qualified$3,006/mo
Single Family Residence
Built in 1996
0.43 Acres Lot
$466,000 Zestimate®
$167/sqft
$-- HOA
What's special
First-floor laundryBright three-season roomNew deckFlexible floor planCorner lot
- 36 days |
- 93 |
- 1 |
Likely to sell faster than
Zillow last checked:
Listing updated:
Listed by:
Jennifer Littmann 920-377-0028,
Pleasant View Realty, LLC
Source: WIREX MLS,MLS#: 1968209 Originating MLS: Metro MLS
Originating MLS: Metro MLSFacts & features
Interior
Bedrooms & bathrooms
- Bedrooms: 4
- Bathrooms: 4
- Full bathrooms: 4
- Main level bedrooms: 3
Primary bedroom
- Level: Main
- Area: 224
- Dimensions: 16 x 14
Bedroom 2
- Level: Main
- Area: 130
- Dimensions: 13 x 10
Bedroom 3
- Level: Main
- Area: 150
- Dimensions: 15 x 10
Bedroom 4
- Level: Lower
- Area: 216
- Dimensions: 18 x 12
Bathroom
- Features: Master Bedroom Bath: Tub/Shower Combo, Master Bedroom Bath, Shower Over Tub, Shower Stall
Family room
- Level: Main
- Area: 224
- Dimensions: 16 x 14
Kitchen
- Level: Main
- Area: 168
- Dimensions: 14 x 12
Living room
- Level: Main
- Area: 247
- Dimensions: 19 x 13
Heating
- Natural Gas, Forced Air
Cooling
- Central Air
Appliances
- Included: Dishwasher, Dryer, Microwave, Oven, Refrigerator, Washer, Water Softener
Features
- High Speed Internet
- Flooring: Wood
- Basement: Finished,Full,Sump Pump
Interior area
- Total structure area: 2,806
- Total interior livable area: 2,806 sqft
- Finished area above ground: 1,806
- Finished area below ground: 1,000
Property
Parking
- Total spaces: 3
- Parking features: Basement Access, Attached, 3 Car
- Attached garage spaces: 3
Features
- Levels: One
- Stories: 1
- Patio & porch: Deck
Lot
- Size: 0.43 Acres
Details
- Parcel number: 59024361684
- Zoning: Residential
Construction
Type & style
- Home type: SingleFamily
- Architectural style: Ranch
- Property subtype: Single Family Residence
Materials
- Vinyl Siding
Condition
- 21+ Years
- New construction: No
- Year built: 1996
Utilities & green energy
- Sewer: Public Sewer
- Water: Shared Well
- Utilities for property: Cable Available
Community & HOA
Community
- Subdivision: Hunters Glen
Location
- Region: Sheboygan
- Municipality: Sheboygan
Financial & listing details
- Price per square foot: $167/sqft
- Tax assessed value: $429,900
- Annual tax amount: $4,866
- Date on market: 6/19/2026
- Inclusions: <font Color=green>refrigerator, Stove, Dishwasher, Microwave, Washer, Dryer, Water Filtration System, Water Softener</Font>
- Exclusions: <font Color=green>sellers Personal Property</Font>
Estimated market value
$466,000
$443,000 - $489,000
$3,176/mo
Price history
| Date | Event | Price |
|---|---|---|
| 6/25/2026 | Contingent | $469,900$167/sqft |
Source:  WIREX MLS #1968209 Report a problem WIREX MLS #1968209 Report a problem | ||
| 6/19/2026 | Listed for sale | $469,900+125.9%$167/sqft |
Source: WIREX MLS #1968209 Report a problem | ||
| 6/27/2012 | Sold | $208,000-2.3%$74/sqft |
Source: Agent Provided Report a problem | ||
| 2/14/2012 | Price change | $212,900-0.9%$76/sqft |
Source: Shorewest United Realtors #1228346 Report a problem | ||
| 11/1/2011 | Listed for sale | $214,900-1.4%$77/sqft |
Source: Shorewest United Realtors #1228346 Report a problem | ||
| 8/11/2004 | Sold | $218,000$78/sqft |
Source: Agent Provided Report a problem | ||
Public tax history
| Year | Property taxes | Tax assessment |
|---|---|---|
| 2024 | $4,184 +19.9% | $417,000 +87% |
| 2023 | $3,489 -3.4% | $223,000 |
| 2022 | $3,611 -3.5% | $223,000 |
| 2021 | $3,743 -2.2% | $223,000 |
| 2020 | $3,828 -17.3% | $223,000 |
| 2019 | $4,631 +2.7% | $223,000 |
| 2018 | $4,507 -1.5% | $223,000 |
| 2017 | $4,574 +17.5% | $223,000 |
| 2016 | $3,893 -6.1% | $223,000 |
| 2015 | $4,147 -0.4% | $223,000 |
| 2014 | $4,165 +0.2% | $223,000 |
| 2013 | $4,158 +3.5% | $223,000 +4.9% |
| 2012 | $4,017 +0.9% | $212,600 |
| 2011 | $3,981 +3.1% | $212,600 |
| 2010 | $3,861 -9.6% | $212,600 +9.9% |
| 2009 | $4,273 +2.3% | $193,400 |
| 2008 | $4,177 -2.2% | $193,400 |
| 2007 | $4,272 +4.2% | $193,400 |
| 2006 | $4,100 -0.3% | $193,400 0% |
| 2005 | $4,112 -4.2% | $193,405 +0% |
| 2004 | $4,294 -0.7% | $193,400 |
| 2003 | $4,327 +1.8% | $193,400 |
| 2002 | $4,249 +6.5% | $193,400 |
| 2001 | $3,989 -11.2% | $193,400 +41.3% |
| 2000 | $4,492 | $136,900 |
Find assessor info on the county website
Monthly payment
Est. payment
Payment breakdown
Explore the cost of this home by adjusting the details. Changes won't be saved.Climate risks
Neighborhood: 53083
Nearby schools
GreatSchools rating
- 9/10Lincoln-Erdman Elementary SchoolGrades: PK-5Distance: 0.6 mi
- 4/10Horace Mann Middle SchoolGrades: 6-8Distance: 4.5 mi
- 6/10North High SchoolGrades: 9-12Distance: 3.3 mi
Schools provided by the listing agent
- Elementary: Lincoln-Erdman
- Middle: Horace Mann
- High: North
- District: Sheboygan Area
Source: WIREX MLS. This data may not be complete. We recommend contacting the local school district to confirm school assignments for this home.
- $455,700-- bd-- ba-- sqft5316 Deer Trail Ln, Sheboygan, WI 53083Off Market
- $485,000-- bd-- ba-- sqft4716 Hunters Glen Dr, Sheboygan, WI 53083Off Market
- $484,0004 bd3 ba2.4k sqft5317 Snow Goose Bay, Sheboygan, WI 53083Off Market
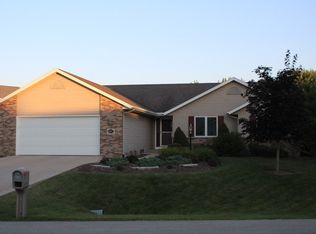
- $484,300-- bd-- ba-- sqft4647 Hunters Glen Dr, Sheboygan, WI 53083Off Market
- $473,200-- bd-- ba-- sqft4705 Hunters Glen Dr, Sheboygan, WI 53083Off Market
- $460,0004 bd3 ba2.7k sqft4624 Hunters Glen Dr, Sheboygan, WI 53083Sold
- $472,900-- bd-- ba-- sqft5324 Deer Trail Ln, Sheboygan, WI 53083Off Market
- $510,8004 bd3 ba2.9k sqft5325 Snow Goose Bay, Sheboygan, WI 53083Off Market
A local agent can set up tours, give advice and negotiate with sellers.
A local lender can help you make sure your offer is ready when you are.
Similar homes
- $619,9004 bd3 ba2.3k sqftN6392 Sherry LANE, Sheboygan, WI 53083Active
 MLS ID #1969556, Daniel Menzer. WIREX MLS
 - $625,0004 bd3 ba2.4k sqft3318 Limerick LANE, Sheboygan, WI 53083Active
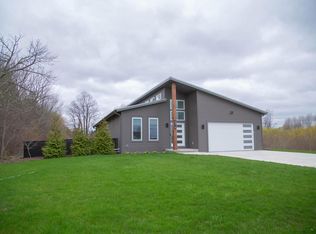 MLS ID #1952143, Rich Ryan. WIREX MLS
 - $579,9004 bd4 ba3.2k sqft3829 Sheridan AVENUE, Sheboygan, WI 53081Active
 MLS ID #1967869, Nathan Nennig. WIREX MLS
 - $538,0004 bd3 ba3.2k sqftN1933 Alicia COURT, Oostburg, WI 53070Active
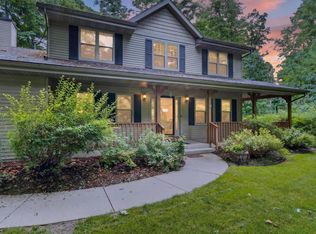 MLS ID #1973221, Michelle Epping. WIREX MLS
 - $450,0003 bd2 ba2.1k sqft1723 N 3rd STREET, Sheboygan, WI 53081ActiveMLS ID #1969364, Brost Group*. WIREX MLS
- $379,0004 bd4 ba2.7k sqft3805 Sheridan AVENUE, Sheboygan, WI 53081ActiveMLS ID #1967506, Daniel Castillo. WIREX MLS
- $539,9004 bd3 ba2.5k sqft1207 Hummingbird PLACE, Sheboygan Falls, WI 53085ActiveMLS ID #1965727, Michelle Hayward. WIREX MLS
- $445,0005 bd2 ba2.4k sqftW3387 County Line Rd, Cleveland, WI 53015For SaleMLS ID #50327615, Keith A Krepline. RANW as distributed by MLS GRID
- $289,9003 bd2 ba1.4k sqft1904 N 28th STREET, Sheboygan, WI 53081ActiveMLS ID #1972779, Allianna Peterson. WIREX MLS
- $649,9004 bd4 ba3.2k sqftN6215 Kapur DRIVE, Sheboygan Falls, WI 53085ActiveMLS ID #1970836, Amee Salzwedel. WIREX MLS
- $419,9002 bd2 ba2k sqftHoughton, Sheboygan, WI 53083ActiveMLS ID #1971166, Annette Keller. WIREX MLS
- $415,0003 bd2 ba1.8k sqftW2999 County Road O, Sheboygan Falls, WI 53085ActiveMLS ID #1971121, Keeli Johnson. WIREX MLS
- $415,0004 bd2 ba2.5k sqft409 New York AVENUE, Sheboygan, WI 53081ActiveMLS ID #1967269, Scott Schreiber. WIREX MLS
- $399,9003 bd3 ba2.8k sqft707 Giddings AVENUE, Sheboygan Falls, WI 53085ActiveMLS ID #1966628, Keeli Johnson. WIREX MLS
- $550,0004 bd5 ba3.4k sqft1330 N 5th STREET, Sheboygan, WI 53081ActiveMLS ID #1960871, Brenda Richterkessing. WIREX MLS
- $384,9004 bd2 ba2.4k sqft121 Cedar STREET, Sheboygan Falls, WI 53085ActiveMLS ID #1969240, Tori Dietrich Torres. WIREX MLS
- $550,0004 bd4 ba3.7k sqft507 Washington COURT, Sheboygan, WI 53081ActiveMLS ID #1952423, Richard Suscha. WIREX MLS
- $274,9003 bd2 ba1.6k sqft2633 N 20th STREET, Sheboygan, WI 53083ActiveMLS ID #1967603, Jesse Baranczyk. WIREX MLS
- $299,9003 bd2 ba1.7k sqft1147 Logan AVENUE, Sheboygan, WI 53083ActiveMLS ID #1970255, Patrick Vaessen. WIREX MLS
- $269,0004 bd2 ba1.7k sqft1217 North AVENUE, Sheboygan, WI 53083ActiveMLS ID #1959443, Leah Bischoff. WIREX MLS
