Step into your dream retreat! This stunning 4-bedroom, 2.5-bath home is nestled on 1 and 3/4 acres of serene wooded land. As you walk in from the covered front porch, you will be greeted by a spacious living room with a gorgeous open staircase and an abundance of natural light. The formal dining room features large windows, perfect for gatherings. A convenient first-floor office and half bath make working from home a breeze. The updated kitchen dazzles with granite countertops and wood cabinets, open to a cozy family room with a wood-burning fireplace. Step out onto the partially covered, composite deck and take in the peaceful yard. Upstairs, you will find all four bedrooms, a full bath, and a luxurious primary ensuite with a separate jetted tub. Your private, end-of-road oasis awaits!
Pending
$538,000
N1933 Alicia COURT, Oostburg, WI 53070
4beds
3,299sqft
:
Get pre-qualified$3,537/mo
Single Family Residence
Built in 1991
1.76 Acres Lot
$549,200 Zestimate®
$163/sqft
$-- HOA
What's special
Gorgeous open staircaseAbundance of natural lightPrivate end-of-road oasisPeaceful yardCovered front porchConvenient first-floor office
- 21 days |
- 636 |
- 44 |
Likely to sell faster than
Zillow last checked:
Listing updated:
Listed by:
Michelle Epping PropertyInfo@shorewest.com,
Shorewest Realtors, Inc.
Source: WIREX MLS,MLS#: 1973221 Originating MLS: Metro MLS
Originating MLS: Metro MLSFacts & features
Interior
Bedrooms & bathrooms
- Bedrooms: 4
- Bathrooms: 3
- Full bathrooms: 2
- 1/2 bathrooms: 1
Primary bedroom
- Level: Upper
- Area: 238
- Dimensions: 17 x 14
Bedroom 2
- Level: Upper
- Area: 132
- Dimensions: 12 x 11
Bedroom 3
- Level: Upper
- Area: 132
- Dimensions: 12 x 11
Bedroom 4
- Level: Upper
- Area: 110
- Dimensions: 11 x 10
Bathroom
- Features: Tub Only, Whirlpool, Master Bedroom Bath: Tub/No Shower, Master Bedroom Bath: Tub/Shower Combo, Master Bedroom Bath, Shower Over Tub
Dining room
- Level: Main
- Area: 130
- Dimensions: 13 x 10
Family room
- Level: Main
- Area: 238
- Dimensions: 17 x 14
Kitchen
- Level: Main
- Area: 130
- Dimensions: 13 x 10
Living room
- Level: Main
- Area: 208
- Dimensions: 16 x 13
Office
- Level: Main
- Area: 90
- Dimensions: 10 x 9
Heating
- Electric, Natural Gas, Forced Air
Cooling
- Central Air
Appliances
- Included: Dishwasher, Dryer, Microwave, Other, Range, Refrigerator, Washer
Features
- Kitchen Island
- Basement: Full,Partially Finished
Interior area
- Total structure area: 3,299
- Total interior livable area: 3,299 sqft
- Finished area above ground: 2,473
- Finished area below ground: 826
Property
Parking
- Total spaces: 2.5
- Parking features: Garage Door Opener, Attached, 2 Car, 1 Space
- Attached garage spaces: 2.5
Features
- Levels: Two
- Stories: 2
- Patio & porch: Deck
- Has spa: Yes
- Spa features: Bath
Lot
- Size: 1.76 Acres
- Features: Wooded
Details
- Parcel number: 59006073353
- Zoning: Res
Construction
Type & style
- Home type: SingleFamily
- Architectural style: Other
- Property subtype: Single Family Residence
Materials
- Vinyl Siding
Condition
- 21+ Years
- New construction: No
- Year built: 1991
Utilities & green energy
- Sewer: Septic Tank
- Water: Well
Community & HOA
Location
- Region: Oostburg
- Municipality: Holland
Financial & listing details
- Price per square foot: $163/sqft
- Tax assessed value: $422,300
- Annual tax amount: $5,113
- Date on market: 7/24/2026
- Inclusions: Range, Refrigerator, Microwave, Dishwasher, 3 Kitchen Bar Stools, Garage Refrigerator, White Wood Shelf In Garage, Washer, Dryer, Iron Filter, Water Purifier To Refrigerator In Kitchen Cabinet, Family Room Tv Mount, Swing Set, Playhouse.
Estimated market value
$549,200
$522,000 - $577,000
$2,781/mo
Price history
| Date | Event | Price |
|---|---|---|
| 7/28/2026 | Pending sale | $538,000$163/sqft |
Source:  WIREX MLS #1973221 Report a problem WIREX MLS #1973221 Report a problem | ||
| 7/24/2026 | Listed for sale | $538,000$163/sqft |
Source: WIREX MLS #1973221 Report a problem | ||
Public tax history
| Year | Property taxes | Tax assessment |
|---|---|---|
| 2024 | $4,280 -0.3% | $284,500 |
| 2023 | $4,294 -1% | $284,500 |
| 2022 | $4,339 -1.5% | $284,500 |
| 2021 | $4,406 -0.2% | $284,500 |
| 2020 | $4,413 -16.4% | $284,500 |
| 2019 | $5,280 +1.7% | $284,500 |
| 2018 | $5,194 -0.1% | $284,500 |
| 2017 | $5,201 +17.6% | $284,500 |
| 2016 | $4,421 -2.7% | $284,500 |
| 2015 | $4,544 -1.8% | $284,500 |
| 2014 | $4,628 -6.2% | $284,500 |
| 2013 | $4,933 +4.7% | $284,500 +2.3% |
| 2012 | $4,712 -2.6% | $278,100 |
| 2011 | $4,836 -0.9% | $278,100 |
| 2010 | $4,882 +7.3% | $278,100 |
| 2009 | $4,551 +2.8% | $278,100 |
| 2008 | $4,425 +2.5% | $278,100 |
| 2007 | $4,318 +3.1% | $278,100 |
| 2006 | $4,188 -0.5% | $278,100 +27% |
| 2005 | $4,211 -1.5% | $218,905 +0% |
| 2004 | $4,275 +7.5% | $218,900 |
| 2003 | $3,976 -20.1% | $218,900 +21.8% |
| 2002 | $4,975 +2.8% | $179,650 |
| 2001 | $4,837 +11.1% | $179,650 |
| 2000 | $4,353 | $179,650 |
Find assessor info on the county website
Monthly payment
Est. payment
Payment breakdown
Explore the cost of this home by adjusting the details. Changes won't be saved.Climate risks
Neighborhood: 53070
Nearby schools
GreatSchools rating
- 9/10Oostburg Elementary SchoolGrades: PK-5Distance: 1.7 mi
- 9/10Oostburg Middle SchoolGrades: 6-8Distance: 1.5 mi
- 7/10Oostburg High SchoolGrades: 9-12Distance: 1.6 mi
Schools provided by the listing agent
- Elementary: Oostburg
- Middle: Oostburg
- High: Oostburg
- District: Oostburg
Source: WIREX MLS. This data may not be complete. We recommend contacting the local school district to confirm school assignments for this home.
- $505,8003 bd2 ba1.6k sqftN1947 Alicia Ct, Oostburg, WI 53070Off Market
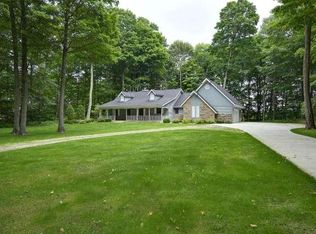
- $479,900-- bd-- ba-- sqftN1932 Alicia Ct, Oostburg, WI 53070Off Market
- $521,8003 bd3 ba2.1k sqftN1909 Huibregtse Rd, Oostburg, WI 53070Off Market
- $564,0003 bd3 ba2.2k sqftN1946 Alicia Ct, Oostburg, WI 53070Off Market
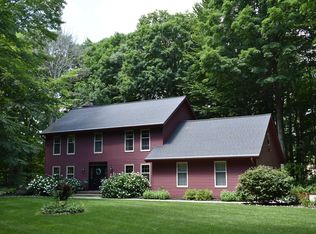
- $413,400-- bd-- ba-- sqftW1417 Beach Ct, Oostburg, WI 53070Off Market
- $409,1003 bd2 ba1.7k sqftN1905 Huibregtse Rd, Oostburg, WI 53070Off Market
- $593,100-- bd-- ba-- sqftW1405 Beach Ct, Oostburg, WI 53070Off Market
- $392,500-- bd-- ba-- sqftW1433 Meadow View Ct, Oostburg, WI 53070Off Market
A local agent can set up tours, give advice and negotiate with sellers.
A local lender can help you make sure your offer is ready when you are.
Similar homes
- $549,9004 bd3 ba2.3k sqftN6392 Sherry LANE, Sheboygan, WI 53083Active
 MLS ID #1975770, Daniel Menzer. WIREX MLS
 - $649,8004 bd3 ba2.8k sqft6605 Silver Shores DRIVE, Cedar Grove, WI 53013Active
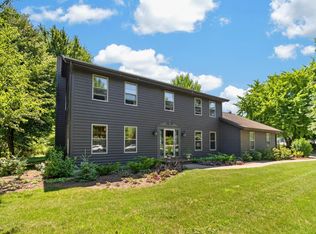 MLS ID #1975251, The Roth Team*. WIREX MLS
 - $499,9004 bd4 ba2.4k sqft258 Clover LANE, Fredonia, WI 53021Active
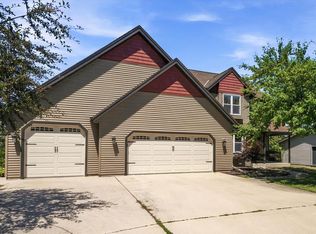 MLS ID #1976129, Troy Bretl. WIREX MLS
 - $579,9004 bd4 ba3.2k sqft3829 Sheridan AVENUE, Sheboygan, WI 53081Active
 MLS ID #1967869, Nathan Nennig. WIREX MLS
 - $589,0004 bd4 ba2.6k sqftN5471 Loraine DRIVE, Fredonia, WI 53021ActiveMLS ID #1973518, Richard Arnold. WIREX MLS
- $609,9005 bd3 ba2.9k sqftN6194 Kapur DRIVE, Sheboygan Falls, WI 53085ActiveMLS ID #1974579, Beaudoin Team*. WIREX MLS
- $472,0003 bd4 ba2.6k sqft414 Bittersweet LANE, Plymouth, WI 53073ActiveMLS ID #1975499, Traci Brill. WIREX MLS
- $554,0003 bd3 ba2.5k sqft88 King Oak COURT, Random Lake, WI 53075ActiveMLS ID #1956732, Tera Herr. WIREX MLS
- $459,9004 bd2 ba2.4k sqftW2729 County Road MM, Cleveland, WI 53015ActiveMLS ID #1975469, Noah Kaufman. WIREX MLS
- $639,9004 bd4 ba3.2k sqftN6215 Kapur DRIVE, Sheboygan Falls, WI 53085ActiveMLS ID #1970836, Amee Salzwedel. WIREX MLS
- $749,9003 bd3 ba3.5k sqftW2485 Ourtown ROAD, Sheboygan Falls, WI 53085ActiveMLS ID #1968592, Tyler LeRoy. WIREX MLS
- $499,9004 bd2 ba3.1k sqft924 W Grand AVENUE, Port Washington, WI 53074ActiveMLS ID #1966084, Tom Didier Team*. WIREX MLS
- $650,0004 bd2 ba2.3k sqft101 North AVENUE, Cascade, WI 53011ActiveMLS ID #1966509, Lisa Robson. WIREX MLS
- $525,0003 bd3 ba2.2k sqft215 Quail CIRCLE, West Bend, WI 53090ActiveMLS ID #1966503, Jim Emmer. WIREX MLS
- $735,0003 bd2 ba3.5k sqft6525 State Highway 28, Sheboygan Falls, WI 53085ActiveMLS ID #1969956, Cory Kramer. WIREX MLS
- $399,9003 bd3 ba2.8k sqft707 Giddings AVENUE, Sheboygan Falls, WI 53085ActiveMLS ID #1966628, Keeli Johnson. WIREX MLS
- $339,9005 bd2 ba2k sqftW3638 County Road H, Fredonia, WI 53021ActiveMLS ID #1975355, Nathan Nennig. WIREX MLS
- $419,9004 bd2 ba2k sqft1255 Castle AVENUE, Sheboygan, WI 53081ActiveMLS ID #1974272, Jennifer Moenssen. WIREX MLS
- $419,9002 bd3 ba2k sqft4418 Hunters Glen DRIVE, Sheboygan, WI 53083ActiveMLS ID #1974179, Nathan Nennig. WIREX MLS
- $409,9003 bd1 ba1.6k sqft4468 S 8th STREET, Sheboygan, WI 53081ActiveMLS ID #1974599, Tori Dietrich Torres. WIREX MLS
