Escape to peace, privacy, and endless possibility with this exceptional country estate! Perfectly set up as a turn-key hobby farm, this charming property offers the quintessential rural lifestyle without sacrificing modern comfort.Discover a bright, inviting floor plan featuring modern finishes and a long list of recent updates and upgrades throughout. Enjoy peace of mind knowing the heavy lifting is done; allowing you to move in and enjoy country living at its finest. Outside, the property features versatile barn space and outbuildings tailored for animals, homesteading, equipment storage, or specialized hobbies.Unwind on quiet evenings surrounded by mature trees, starry skies, and room to roam. Make your countryside dreams a reality.
Pending
$459,900
W2729 County Road MM, Cleveland, WI 53015
4beds
2,450sqft
Single Family Residence
Built in 1890
5 Acres Lot
$-- Zestimate®
$188/sqft
$-- HOA
What's special
Modern finishesRoom to roamBright inviting floor planMature trees
- 68 days
- 41
- 1
Zillow last checked:
Listing updated:
Listed by:
Noah Kaufman 414-429-3354,
HTF Realty
Source: WIREX MLS,MLS#: 1975469 Originating MLS: Metro MLS
Originating MLS: Metro MLSFacts & features
Interior
Bedrooms & bathrooms
- Bedrooms: 4
- Bathrooms: 2
- Full bathrooms: 2
- Main level bedrooms: 1
Primary bedroom
- Level: Upper
- Area: 180
- Dimensions: 12 x 15
Bedroom 2
- Level: Upper
- Area: 130
- Dimensions: 10 x 13
Bedroom 3
- Level: Upper
- Area: 150
- Dimensions: 10 x 15
Bedroom 4
- Level: Main
- Area: 154
- Dimensions: 11 x 14
Bathroom
- Features: Shower Stall
Dining room
- Level: Main
- Area: 315
- Dimensions: 15 x 21
Kitchen
- Level: Main
- Area: 180
- Dimensions: 12 x 15
Living room
- Level: Main
- Area: 360
- Dimensions: 18 x 20
Heating
- Propane, Forced Air
Appliances
- Included: Dishwasher, Dryer, Freezer, Microwave, Other, Oven, Range, Refrigerator, Washer, Water Softener
Features
- High Speed Internet, Pantry, Kitchen Island
- Flooring: Wood
- Basement: 8'+ Ceiling,Block,Stone,Sump Pump
Interior area
- Total structure area: 2,450
- Total interior livable area: 2,450 sqft
- Finished area above ground: 2,450
Property
Parking
- Total spaces: 2
- Parking features: Garage Door Opener, Detached, 2 Car
- Garage spaces: 2
Features
- Levels: Two
- Stories: 2
- Patio & porch: Deck
Lot
- Size: 5 Acres
- Features: Horse Allowed, Hobby Farm, Pasture, Tillable
Details
- Additional structures: Barn(s), Garden Shed
- Parcel number: 59004033911
- Zoning: FP
- Horses can be raised: Yes
Construction
Type & style
- Home type: SingleFamily
- Architectural style: Farmhouse/National Folk
- Property subtype: Single Family Residence
Materials
- Brick, Brick/Stone, Vinyl Siding
Condition
- 21+ Years
- New construction: No
- Year built: 1890
Utilities & green energy
- Sewer: Septic Tank, Mound Septic
- Water: Well
Community & HOA
Location
- Region: Cleveland
- Municipality: Herman
Financial & listing details
- Price per square foot: $188/sqft
- Tax assessed value: $326,700
- Annual tax amount: $3,713
- Date on market: 8/10/2026
- Inclusions: Washer, Dryer, Refrigerator, Microwave, Oven/Range, Lp Tank, Water Softener, Dishwasher, Instant Hot Water Heater, Freezer In Basement, Playground.
- Exclusions: Personal Property, Animals In Barn.
Estimated market value
Not available
Estimated sales range
Not available
$2,246/mo
Price history
| Date | Event | Price |
|---|---|---|
| 8/15/2026 | Pending sale | $459,900$188/sqft |
Source:  WIREX MLS #1975469 Report a problem WIREX MLS #1975469 Report a problem | ||
| 8/10/2026 | Listed for sale | $459,900+183.9%$188/sqft |
Source: WIREX MLS #1975469 Report a problem | ||
| 4/18/2007 | Sold | $162,000$66/sqft |
Source: Agent Provided Report a problem | ||
Public tax history
| Year | Property taxes | Tax assessment |
|---|---|---|
| 2025 | $4,434 +36.6% | $264,300 |
| 2024 | $3,245 -1.7% | $264,300 +51.5% |
| 2023 | $3,303 +6.3% | $174,400 |
| 2022 | $3,108 +0.2% | $174,400 |
| 2021 | $3,101 +1.8% | $174,400 |
| 2020 | $3,047 -14.9% | $174,400 |
| 2019 | $3,581 +7.2% | $174,400 |
| 2018 | $3,341 +0.6% | $174,400 |
| 2017 | $3,322 +24.3% | $174,400 |
| 2016 | $2,672 +5.4% | $174,400 |
| 2015 | $2,536 -1.7% | $174,400 |
| 2014 | $2,580 -10.3% | $174,400 |
| 2013 | $2,876 +2.7% | $174,400 |
| 2012 | $2,800 +11.4% | $174,400 +7.5% |
| 2011 | $2,514 -3.9% | $162,200 |
| 2010 | $2,615 -24.9% | $162,200 -3.7% |
| 2009 | $3,481 +18.7% | $168,500 +13.3% |
| 2008 | $2,932 +4.8% | $148,700 +5.8% |
| 2007 | $2,797 +8.5% | $140,600 |
| 2006 | $2,578 -1.8% | $140,600 0% |
| 2005 | $2,624 -1.4% | $140,605 +0% |
| 2004 | $2,661 +1.1% | $140,600 |
| 2003 | $2,631 -1.8% | $140,600 +8.8% |
| 2002 | $2,679 +12.6% | $129,200 |
| 2001 | $2,379 -5.7% | $129,200 |
| 2000 | $2,522 | $129,200 |
Find assessor info on the county website
Monthly payment
Est. payment
Payment breakdown
Explore the cost of this home by adjusting the details. Changes won't be saved.Climate risks
Neighborhood: 53015
Nearby schools
Schools provided by the listing agent
- Elementary: Northview
- Middle: Howards Grove
- High: Howards Grove
- District: Howards Grove
Source: WIREX MLS. This data may not be complete. We recommend contacting the local school district to confirm school assignments for this home.
- $460,300-- bd-- ba-- sqftW2736 County Road Mm, Cleveland, WI 53015Off Market
- $364,100-- bd-- ba-- sqftW2763 County Road Mm, Cleveland, WI 53015Off Market
- $387,200-- bd-- ba-- sqftW2780 County Road Mm, Cleveland, WI 53015Off Market
- $501,500-- bd-- ba-- sqftW2902 County Road Mm, Cleveland, WI 53015Off Market
Similar homes
- $424,9004 bd2 ba1.6k sqftW2234 Norene ROAD, Howards Grove, WI 53083Active
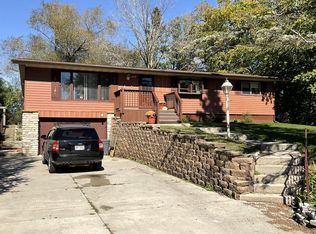 MLS ID #1983510, Mary Werner. WIREX MLS
 - $499,9004 bd3 ba3.1k sqft848 E Washington AVENUE, Cleveland, WI 53015Active
 MLS ID #1973197, Peter Dorner. WIREX MLS
 - $420,0005 bd2 ba2.5k sqft8201 Scheffler ROAD, Newton, WI 53063Active
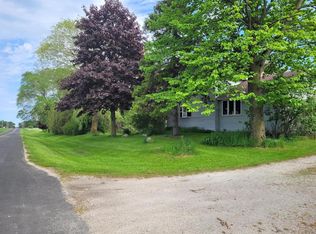 MLS ID #1965361, Jonathan Minerick. WIREX MLS
 - $386,0004 bd2 ba1.5k sqft717 Madison Ave, Howards Grove, WI 53083For Sale
 MLS ID #50333638, Sarah M Voss. RANW as distributed by MLS GRID
