JUST MINUTES TO THE GULF BEACHES! AFFORDABLE FLORIDA LIVING AWAITS! If being close to the beach is on your Florida wish list, this charming 1-bedroom, 1-bath condo at 4705 5th St W, Unit 305 deserves a look! Located in a friendly 55+ community in Bradenton, this 725 sq. ft. home offers an affordable way to enjoy the Florida lifestyle just minutes from the beautiful Gulf beaches, shopping, dining, and everyday conveniences. Inside, you'll find a bright and comfortable layout featuring newer laminate flooring, an updated kitchen, and the convenience of an in-unit washer and dryer. The private lanai overlooks a peaceful courtyard, creating a relaxing spot for morning coffee or unwinding after a day enjoying the coast. The low monthly HOA fee adds even more value and includes Cable, Internet, Water, Hot Water, Sewer, and Trash, along with exterior and grounds maintenance and community amenities. Residents can enjoy the sparkling pool, clubhouse, sidewalks, and mature landscaping, creating a welcoming setting for relaxing and connecting with neighbors. Whether you're looking for a full-time home, a seasonal retreat, or an affordable place to enjoy more time near the Gulf, this condo offers a wonderful combination of location, convenience, and value. With the beach just minutes away, you can spend less time driving and more time enjoying the coastal lifestyle you've been dreaming about. Come take a look and see how easy Florida living can be!
For sale
$92,000
4705 5TH STREET W #305, BRADENTON, FL 34207
1beds
725sqft
Condominium
Built in 1973
-- sqft lot
$-- Zestimate®
$127/sqft
$443/mo HOA
What's special
Sparkling poolIn-unit washer and dryerNewer laminate flooringUpdated kitchenMature landscaping
- 182 days
- 49
- 0
Zillow last checked:
Listing updated:
Listed by:
Kimberly Clifton 719-433-0844,
PREFERRED SHORE LLC 941-999-1179
Source: Stellar MLS,MLS#: A4685396 Originating MLS: Sarasota - Manatee
Originating MLS: Sarasota - Manatee
Facts & features
Interior
Bedrooms & bathrooms
- Bedrooms: 1
- Bathrooms: 1
- Full bathrooms: 1
Primary bedroom
- Features: Built-in Closet
- Level: First
- Area: 165 Square Feet
- Dimensions: 11x15
Bathroom 1
- Level: First
- Area: 45 Square Feet
- Dimensions: 9x5
Balcony porch lanai
- Level: First
- Area: 114 Square Feet
- Dimensions: 19x6
Kitchen
- Level: First
- Area: 64 Square Feet
- Dimensions: 8x8
Living room
- Level: First
- Area: 228 Square Feet
- Dimensions: 12x19
Utility room
- Level: First
- Area: 30 Square Feet
- Dimensions: 5x6
Heating
- Central, Electric
Cooling
- Central Air
Appliances
- Included: Dishwasher, Microwave, Range, Refrigerator
- Laundry: None
Features
- Ceiling Fan(s), Kitchen/Family Room Combo, Living Room/Dining Room Combo, Primary Bedroom Main Floor, Solid Wood Cabinets, Stone Counters, Thermostat
- Flooring: Carpet, Ceramic Tile, Laminate
- Doors: Sliding Doors
- Has fireplace: No
Interior area
- Total structure area: 875
- Total interior livable area: 725 sqft
Video & virtual tour
Property
Parking
- Parking features: Assigned
Features
- Levels: One
- Stories: 1
- Patio & porch: Covered, Patio, Screened
- Exterior features: Balcony, Courtyard, Sidewalk, Storage
Lot
- Features: Unincorporated
- Residential vegetation: Mature Landscaping, Trees/Landscaped
Details
- Parcel number: 5347500653
- Zoning: RMF-9
- Special conditions: None
Construction
Type & style
- Home type: Condo
- Architectural style: Florida
- Property subtype: Condominium
Materials
- Block, Stucco
- Foundation: Slab
- Roof: Shingle
Condition
- New construction: No
- Year built: 1973
Utilities & green energy
- Sewer: Public Sewer
- Water: Public
- Utilities for property: BB/HS Internet Available, Cable Available, Electricity Connected, Public, Sewer Connected, Street Lights, Water Connected
Community & HOA
Community
- Features: Association Recreation - Owned, Buyer Approval Required, Clubhouse, Community Mailbox, Pool, Sidewalks
- Pet fee: $0 monthly
- Senior community: Yes
- Subdivision: BURGUNDY UNIT ONE
HOA
- Has HOA: No
- Services included: Cable TV, Community Pool, Internet, Maintenance Structure, Maintenance Grounds, Maintenance Repairs, Manager, Pool Maintenance, Recreational Facilities, Sewer, Trash, Water
- HOA fee: $443 monthly
- HOA name: Cynthia Blackner
- HOA phone: 941-756-6057
Location
- Region: Bradenton
Financial & listing details
- Price per square foot: $127/sqft
- Tax assessed value: $75,650
- Annual tax amount: $557
- Date on market: 3/9/2026
- Cumulative days on market: 183 days
- Listing terms: Cash
- Ownership: Condominium
- Total actual rent: 0
- Electric utility on property: Yes
- Road surface type: Paved
Estimated market value
Not available
Estimated sales range
Not available
$1,237/mo
Price history
| Date | Event | Price |
|---|---|---|
| 3/9/2026 | Listed for sale | $92,000+15%$127/sqft |
Source:  Stellar MLS #A4685396 Report a problem Stellar MLS #A4685396 Report a problem | ||
| 12/15/2025 | Listing removed | $80,000$110/sqft |
Source: Stellar MLS #A4673102 Report a problem | ||
| 12/14/2025 | Listed for sale | $80,000$110/sqft |
Source: Stellar MLS #A4673102 Report a problem | ||
| 12/1/2025 | Pending sale | $80,000$110/sqft |
Source: Stellar MLS #A4673102 Report a problem | ||
| 11/24/2025 | Listed for sale | $80,000+17.6%$110/sqft |
Source: Stellar MLS #A4673102 Report a problem | ||
| 7/7/2020 | Listing removed | $68,000$94/sqft |
Source: WAGNER REALTY #A4465666 Report a problem | ||
| 4/23/2020 | Listed for sale | $68,000+41.7%$94/sqft |
Source: WAGNER REALTY #A4465666 Report a problem | ||
| 12/27/2016 | Sold | $48,000-5.9%$66/sqft |
Source: Public Record Report a problem | ||
| 12/11/2016 | Pending sale | $51,000$70/sqft |
Source: MARKEY REALTY & ASSOCIATES INC #A4166311 Report a problem | ||
| 11/21/2016 | Price change | $51,000-8.9%$70/sqft |
Source: MARKEY REALTY & ASSOCIATES INC #A4166311 Report a problem | ||
| 10/10/2016 | Listed for sale | $56,000+40%$77/sqft |
Source: MARKEY REALTY & ASSOCIATES INC #A4166311 Report a problem | ||
| 10/15/2010 | Listing removed | $40,000$55/sqft |
Source: MARKEY REALTY & ASSOCIATES INC #M5814583 Report a problem | ||
| 8/27/2010 | Price change | $40,000-20%$55/sqft |
Source: MARKEY REALTY & ASSOCIATES INC #M5814583 Report a problem | ||
| 7/10/2010 | Listed for sale | $50,000+14.9%$69/sqft |
Source: MARKEY REALTY & ASSOCIATES INC #M5814583 Report a problem | ||
| 10/9/2003 | Sold | $43,500$60/sqft |
Source: Public Record Report a problem | ||
Public tax history
| Year | Property taxes | Tax assessment |
|---|---|---|
| 2025 | $425 +8.7% | $34,097 +2.9% |
| 2024 | $391 +8.5% | $33,136 +3% |
| 2023 | $360 +24.9% | $32,171 +3% |
| 2022 | $288 +7.7% | $31,234 +3% |
| 2021 | $268 +6% | $30,324 +1.4% |
| 2020 | $253 +6.8% | $29,905 +2.3% |
| 2019 | $237 | $29,233 +1.9% |
| 2018 | $237 +6.8% | $28,688 +2.1% |
| 2017 | $222 -59.3% | $28,098 -10.8% |
| 2016 | $545 | $31,500 +15% |
| 2015 | $545 | $27,400 +15.1% |
| 2014 | $545 +8.2% | $23,807 +11% |
| 2013 | $503 +50219% | $21,448 -6% |
| 2012 | $1 | $22,817 -8% |
| 2011 | $1 | $24,801 -16.5% |
| 2010 | -- | $29,713 -25% |
| 2009 | $781 -4.2% | $39,617 -22% |
| 2008 | $816 -22.4% | $50,791 -21% |
| 2007 | $1,051 +11.5% | $64,292 +20% |
| 2006 | $942 +20.3% | $53,576 +24% |
| 2005 | $783 +16.1% | $43,206 +17.7% |
| 2004 | $675 +794.1% | $36,711 +24.3% |
| 2003 | $75 +26.9% | $29,537 +2.4% |
| 2002 | $59 +17.4% | $28,845 +1.6% |
| 2001 | $51 +37.3% | $28,391 +3% |
| 2000 | $37 | $27,564 |
Find assessor info on the county website
Monthly payment
Est. payment
Payment breakdown
Explore the cost of this home by adjusting the details. Changes won't be saved.Climate risks
Neighborhood: South Bradenton
Nearby schools
Schools provided by the listing agent
- Elementary: Oneco Elementary
- Middle: W.D. Sugg Middle
- High: Southeast High
Source: Stellar MLS. This data may not be complete. We recommend contacting the local school district to confirm school assignments for this home.
- $78,1001 bd1 ba850 sqft4705 5th St W APT 100, Bradenton, FL 34207Off Market
- $68,4001 bd1 ba725 sqft4705 5th St W APT 101, Bradenton, FL 34207Off Market
- $73,7001 bd1 ba725 sqft4705 5th St W APT 102, Bradenton, FL 34207Off Market
- $69,9001 bd1 ba725 sqft4705 5th St W APT 103, Bradenton, FL 34207Off Market
Similar homes
- $87,9001 bd1 ba920 sqft6022 LILLI WAY #6022, BRADENTON, FL 34207For Sale

 MLS ID #A4705228, Christina Marrero, STAR BAY REALTY CORP.. Stellar MLS
 - $93,5002 bd1 ba851 sqft4507 9TH STREET W #E3, BRADENTON, FL 34207For Sale
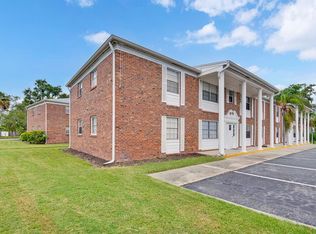 MLS ID #A4704423, Christine Pearson, PREMIER PROPERTIES OF SRQ LLC. Stellar MLS
 - $95,0002 bd1 ba726 sqft5940 EASY STREET #K31, BRADENTON, FL 34207For Sale
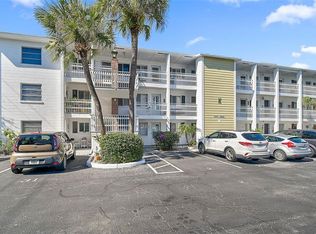 MLS ID #A4701420, Adam Kwiat, TIDELINE REAL ESTATE BROKERS. Stellar MLS
 - $75,0001 bd1 ba660 sqft105 47TH AVENUE DRIVE W #376, BRADENTON, FL 34207For Sale
 MLS ID #A4695098, Amy Worth, RE/MAX ALLIANCE GROUP. Stellar MLS
 - $89,9001 bd1 ba850 sqft304 47TH AVENUE DRIVE W #307, BRADENTON, FL 34207For SaleMLS ID #A4692171, Carol Markey, MARKEY REALTY & ASSOCIATES INC. Stellar MLS
- $100,0001 bd1 ba725 sqft304 46TH AVENUE TERRACE W #421, BRADENTON, FL 34207For SaleMLS ID #TB8541098, Ruth Santana, SANTANA AND COMPANY REAL ESTATE. Stellar MLS
- $93,0001 bd1 ba576 sqft1826 SUNNY DRIVE #D26, BRADENTON, FL 34207For SaleMLS ID #TB8463301, Ruth Santana, SANTANA AND COMPANY REAL ESTATE. Stellar MLS
- $94,9002 bd1 ba706 sqft5951 TODD STREET #D37, BRADENTON, FL 34207For SaleMLS ID #A4650881, Gail Robinson, BAYSHORE REALTY INC. Stellar MLS
- $99,4992 bd1 ba851 sqft4507 9TH STREET W #D6, BRADENTON, FL 34207For SaleMLS ID #A4699200, Christine Pearson, PREMIER PROPERTIES OF SRQ LLC. Stellar MLS
- $99,0001 bd1 ba576 sqft1509 PLEASANT ROAD #A4, BRADENTON, FL 34207For SaleMLS ID #A4697627, Gail Robinson, BAYSHORE REALTY INC. Stellar MLS
- $90,0002 bd1 ba912 sqft3959 LAKE BAYSHORE DRIVE #F 412, BRADENTON, FL 34205For SaleMLS ID #A4683840, Brenda Moore, WAGNER REALTY. Stellar MLS
- $125,0002 bd2 ba1k sqft4608 PARK ACRES DRIVE, BRADENTON, FL 34207For SaleMLS ID #A4702654, James Hirschman, SARASOTA LAND AND HOMES LLC. Stellar MLS
- $89,9001 bd1 ba728 sqft5507 FOUNTAIN LAKE CIRCLE #B206, BRADENTON, FL 34207For SaleMLS ID #N6144212, Kellie MacDonell, COLDWELL BANKER REALTY. Stellar MLS
- $130,0002 bd2 ba918 sqft676 PARK CIRCLE, BRADENTON, FL 34207For SaleMLS ID #A4692525, David Perkowski, PREFERRED SHORE LLC. Stellar MLS
- $74,9001 bd1 ba576 sqft2545 FLAMINGO BOULEVARD #L37, BRADENTON, FL 34207For SaleMLS ID #A4695201, Robert Hanna, PREFERRED SHORE LLC. Stellar MLS
- $109,0001 bd1 ba576 sqft2425 FLAMINGO BOULEVARD #K28, BRADENTON, FL 34207For SaleMLS ID #O6403764, Philip Kolbrich, TOP FLORIDA HOMES. Stellar MLS
- $125,0002 bd1 ba951 sqft204 46TH AVENUE TERRACE W #411, BRADENTON, FL 34207For SaleMLS ID #A4703693, Jon Buice, EXP REALTY LLC. Stellar MLS
- $99,5002 bd1 ba744 sqft5938 WELCOME ROAD #H22, BRADENTON, FL 34207For SaleMLS ID #A4637332, Andrew Martell, KELLER WILLIAMS ON THE WATER S. Stellar MLS
- $129,9002 bd2 ba1k sqft4602 PARK ACRES DRIVE #96, BRADENTON, FL 34207For SaleMLS ID #A4698183, Austin Solari, FINE PROPERTIES. Stellar MLS
- $115,0002 bd2 ba966 sqft2217 SUNSET DRIVE #E27, BRADENTON, FL 34207For SaleMLS ID #TB8508979, Meghan Cobelo, WESTON GROUP. Stellar MLS
