Come take a look at this townhouse condo located in the desired Lofts Condo Community, in South Euclid. Conveniently located near shopping, medical facilities, universities, and the bus line is steps away.
Hardwood floors throughout most of the unit.
Second Floor loft bedroom overlooks the living room. Plenty of storage.
Attached one car garage All appliances stay
Seller is providing a one year home warranty for Buyer's peace of mind.
Active
$165,000
4705 Mayfield Rd APT E, South Euclid, OH 44121
2beds
1,442sqft
Townhouse, Condominium
Built in 1983
-- sqft lot
$-- Zestimate®
$114/sqft
$350/mo HOA
What's special
Attached one car garagePlenty of storageAll appliances stay
- 15 days
- 205
- 2
Zillow last checked:
Listing updated:
Listed by:
Deborah M Hamilton 216-926-6612 dmhrealtor2006@outlook.com,
Century 21 Homestar
Source: MLS Now,MLS#: 5246675 Originating MLS: Akron Cleveland Association of REALTORS
Originating MLS: Akron Cleveland Association of REALTORSFacts & features
Interior
Bedrooms & bathrooms
- Bedrooms: 2
- Bathrooms: 2
- Full bathrooms: 2
- Main level bathrooms: 1
- Main level bedrooms: 1
Primary bedroom
- Description: Flooring: Carpet
- Level: Third
- Dimensions: 13 x 16
Bedroom
- Description: Flooring: Carpet
- Level: Second
- Dimensions: ND x ND
Bathroom
- Description: Flooring: Tile
- Level: Second
- Dimensions: ND x ND
Dining room
- Description: Flooring: Carpet
- Level: Second
- Dimensions: ND x ND
Entry foyer
- Description: Flooring: Wood
- Level: First
- Dimensions: ND x ND
Kitchen
- Description: Flooring: Wood
- Level: Second
- Dimensions: ND x ND
Laundry
- Description: Flooring: Tile
- Level: Second
- Dimensions: ND x ND
Living room
- Description: Flooring: Carpet
- Level: Second
- Dimensions: ND x ND
Loft
- Description: Flooring: Carpet
- Level: Third
- Dimensions: ND x ND
Heating
- Forced Air
Cooling
- Central Air, Ceiling Fan(s)
Appliances
- Included: Dryer, Dishwasher, Disposal, Microwave, Range, Refrigerator
- Laundry: Washer Hookup, Electric Dryer Hookup, Laundry Closet, Main Level
Features
- Ceiling Fan(s), Chandelier, Eat-in Kitchen, Laminate Counters, Storage, Vaulted Ceiling(s), Walk-In Closet(s)
- Windows: Aluminum Frames, Storm Window(s)
- Has basement: No
- Has fireplace: No
- Fireplace features: None
Interior area
- Total structure area: 1,442
- Total interior livable area: 1,442 sqft
- Finished area above ground: 1,442
Video & virtual tour
Property
Parking
- Total spaces: 1
- Parking features: Attached, Garage, Parking Lot
- Attached garage spaces: 1
Accessibility
- Accessibility features: None
Features
- Levels: Three Or More
- Stories: 3
- Patio & porch: None, Balcony
- Exterior features: Balcony
- Pool features: None
- Fencing: None
- Has view: Yes
- View description: City Lights, Neighborhood
Lot
- Features: Back Yard, Paved, Wooded
Details
- Additional structures: None
- Parcel number: 70306805C
- Special conditions: Standard
Construction
Type & style
- Home type: Condo
- Property subtype: Townhouse, Condominium
- Attached to another structure: Yes
Materials
- Brick
- Foundation: Slab
- Roof: Asphalt
Condition
- Year built: 1983
Details
- Warranty included: Yes
Utilities & green energy
- Sewer: Public Sewer
- Water: Public
Community & HOA
Community
- Features: None
- Security: Smoke Detector(s)
- Subdivision: The Lofts
HOA
- Has HOA: No
- Services included: Association Management, Insurance, Maintenance Grounds, Maintenance Structure, Sewer, Snow Removal, Trash, Water
- HOA fee: $350 monthly
Location
- Region: South Euclid
Financial & listing details
- Price per square foot: $114/sqft
- Annual tax amount: $3,000
- Date on market: 9/21/2026
- Cumulative days on market: 16 days
- Listing terms: Cash,Conventional
Estimated market value
Not available
Estimated sales range
Not available
Not available
Price history
| Date | Event | Price |
|---|---|---|
| 9/21/2026 | Listed for sale | $165,000+166.1%$114/sqft |
Source:  MLS Now #5246675 Report a problem MLS Now #5246675 Report a problem | ||
| 8/1/2016 | Sold | $62,000-11.3%$43/sqft |
Source: MLS Now #3786688 Report a problem | ||
| 7/12/2016 | Pending sale | $69,900$48/sqft |
Source: Keller Williams - Keller Williams Greater Cleveland #3786688 Report a problem | ||
| 4/12/2016 | Price change | $69,900-6.7%$48/sqft |
Source: Keller Williams - Keller Williams Greater Cleveland #3786688 Report a problem | ||
| 3/5/2016 | Listed for sale | $74,900+76.2%$52/sqft |
Source: Keller Williams - Keller Williams Greater Cleveland #3786688 Report a problem | ||
| 5/19/2014 | Sold | $42,500$29/sqft |
Source: MLS Now #3428113 Report a problem | ||
Public tax history
Tax history is unavailable.
Monthly payment
Est. payment
Payment breakdown
Explore the cost of this home by adjusting the details. Changes won't be saved.Climate risks
Neighborhood: 44121
Nearby schools
Schools provided by the listing agent
- District: South Euclid-Lyndhurst - 1829
Source: MLS Now. This data may not be complete. We recommend contacting the local school district to confirm school assignments for this home.
- $142,3002 bd1 ba1.2k sqft4705 Mayfield Rd APT C, South Euclid, OH 44121Off Market
- $137,0002 bd1 ba1.2k sqft4705 Mayfield Rd, South Euclid, OH 44121Off Market
- $157,1002 bd2 ba1.4k sqft4705 Mayfield Rd, South Euclid, OH 44121Off Market
- $131,8002 bd1 ba1.2k sqft4705 Mayfield Rd APT D, South Euclid, OH 44121Off Market
Similar homes
- $165,0002 bd1 ba1.3k sqft4541 Emerson Rd, South Euclid, OH 44121For Sale
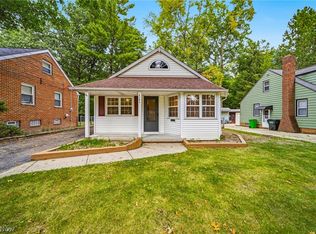 MLS ID #5247350, Patricia Helmerich, Keller Williams Greater Metropolitan. MLS Now
 - $199,9003 bd2 ba1.1k sqft4632 Anderson Rd, South Euclid, OH 44121For Sale
 MLS ID #5248036, Seth B Task, Berkshire Hathaway HomeServices Professional Realty. MLS Now
 - $153,0003 bd1 ba1.2k sqft4218 Verona Rd, South Euclid, OH 44121For Sale
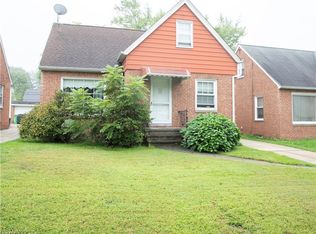 MLS ID #5250714, Deborah L Hehr, Century 21 Homestar. MLS Now
 - $129,9003 bd3 ba1.2k sqft601 Dade Ln, Cleveland, OH 44143For Sale
 MLS ID #5250170, Patrick R Riley, Century 21 Carolyn Riley RL. Est. Srvcs, Inc.. MLS Now
