Under contract-accepting backup offers. Virtually Staged. Amazing price drop! Don't miss out on this spacious villa with private pool near IMG Golf and Country Club! Rare opportunity to own one of the largest floor plans in Palm Court. This 2 bedroom (possibly 3 bedroom) with a den, 2.5 bath villa offers exceptional space, a private pool, and outstanding potential in a highly desirable location. This home is in great overall condition and simply needs updating to suit your own style, making it an ideal opportunity for buyers looking to add value. The layout includes a versatile den with fireplace that easily can function as a third bedroom or office. Step outside to your private pool, recently upgraded with Pebble Tec finish and a new pool pump in 2023. You will also love the spacious 2 car garage. A huge plus is the brand new roof that was just put on in 2025. Other upgrades include new fence in 2025 and water heater in 2023. Located just minutes from IMG Academy, golf, dining, SRQ Airport, shopping and the gorgeous gulf beaches found on Anna Maria Island! A great place to call home or invest-bring your vision and make it your own! *Must own 2 years prior to renting
Accepting backups
Price cut: $10.1K (7/17)
$299,900
4706 61ST AVENUE DRIVE W, BRADENTON, FL 34210
3beds
2,549sqft
Villa
Built in 1988
-- sqft lot
$-- Zestimate®
$118/sqft
$917/mo HOA
What's special
Private poolSpacious villaVersatile den with fireplace
- 235 days |
- 217 |
- 4 |
Zillow last checked:
Listing updated:
Listed by:
Gina Uliano 941-920-0276,
WAGNER REALTY 941-761-3100,
Peter Uliano 941-920-0236,
WAGNER REALTY
Source: Stellar MLS,MLS#: A4675048 Originating MLS: Sarasota - Manatee
Originating MLS: Sarasota - Manatee
Facts & features
Interior
Bedrooms & bathrooms
- Bedrooms: 3
- Bathrooms: 3
- Full bathrooms: 2
- 1/2 bathrooms: 1
Primary bedroom
- Features: Walk-In Closet(s)
- Level: First
- Area: 288 Square Feet
- Dimensions: 18x16
Bedroom 2
- Features: Built-in Closet
- Level: First
- Area: 180 Square Feet
- Dimensions: 12x15
Den
- Level: First
- Area: 182 Square Feet
- Dimensions: 14x13
Dining room
- Level: First
- Area: 204 Square Feet
- Dimensions: 17x12
Kitchen
- Level: First
- Area: 288 Square Feet
- Dimensions: 24x12
Living room
- Level: First
- Area: 380 Square Feet
- Dimensions: 19x20
Heating
- Central
Cooling
- Central Air
Appliances
- Included: Oven, Cooktop, Dishwasher, Disposal, Dryer, Electric Water Heater, Microwave, Range Hood, Refrigerator, Washer
- Laundry: Inside
Features
- Attic Fan, Ceiling Fan(s), Chair Rail, Eating Space In Kitchen, High Ceilings, Open Floorplan, Primary Bedroom Main Floor, Thermostat, Walk-In Closet(s)
- Flooring: Carpet, Other, Tile
- Doors: Sliding Doors
- Windows: Window Treatments
- Has fireplace: Yes
- Fireplace features: Wood Burning
Interior area
- Total structure area: 3,279
- Total interior livable area: 2,549 sqft
Video & virtual tour
Property
Parking
- Total spaces: 2
- Parking features: Garage - Attached
- Attached garage spaces: 2
- Details: Garage Dimensions: 20x22
Features
- Levels: One
- Stories: 1
- Has private pool: Yes
- Pool features: Gunite
- Has spa: Yes
- Fencing: Vinyl
Details
- Parcel number: 6147302159
- Zoning: RMF6
- Special conditions: None
Construction
Type & style
- Home type: SingleFamily
- Property subtype: Villa
Materials
- Block, Other
- Foundation: Slab
- Roof: Tile
Condition
- New construction: No
- Year built: 1988
Utilities & green energy
- Sewer: Public Sewer
- Water: Public
- Utilities for property: Public
Community & HOA
Community
- Features: Buyer Approval Required, Deed Restrictions, None
- Pet fee: $0 monthly
- Subdivision: PALM COURT
HOA
- Has HOA: Yes
- Services included: Cable TV, Insurance, Internet, Manager, Other
- HOA fee: $917 monthly
- HOA name: Dellcor Management
- HOA phone: 941-358-3366
Location
- Region: Bradenton
Financial & listing details
- Price per square foot: $118/sqft
- Tax assessed value: $387,090
- Annual tax amount: $6,062
- Date on market: 1/2/2026
- Cumulative days on market: 199 days
- Listing terms: Cash,Conventional
- Ownership: Fee Simple
- Total actual rent: 0
- Road surface type: Asphalt
Estimated market value
Not available
Estimated sales range
Not available
Not available
Price history
| Date | Event | Price |
|---|---|---|
| 8/11/2026 | Listed for sale | $299,900$118/sqft |
Source:  Stellar MLS #A4675048 Report a problem Stellar MLS #A4675048 Report a problem | ||
| 7/24/2026 | Contingent | $299,900$118/sqft |
Source: Stellar MLS #A4675048 Report a problem | ||
| 7/17/2026 | Price change | $299,900-3.3%$118/sqft |
Source: Stellar MLS #A4675048 Report a problem | ||
| 6/29/2026 | Listed for sale | $310,000$122/sqft |
Source: Stellar MLS #A4675048 Report a problem | ||
| 6/18/2026 | Pending sale | $310,000$122/sqft |
Source: Stellar MLS #A4675048 Report a problem | ||
| 6/17/2026 | Price change | $310,000-2.8%$122/sqft |
Source: Stellar MLS #A4675048 Report a problem | ||
| 5/24/2026 | Price change | $319,000-3.3%$125/sqft |
Source: Stellar MLS #A4675048 Report a problem | ||
| 5/14/2026 | Listed for sale | $330,000$129/sqft |
Source: Stellar MLS #A4675048 Report a problem | ||
| 5/8/2026 | Pending sale | $330,000$129/sqft |
Source: Stellar MLS #A4675048 Report a problem | ||
| 4/17/2026 | Price change | $330,000-5.7%$129/sqft |
Source: Stellar MLS #A4675048 Report a problem | ||
| 3/11/2026 | Price change | $350,000-6.7%$137/sqft |
Source: Stellar MLS #A4675048 Report a problem | ||
| 2/14/2026 | Price change | $375,000-6%$147/sqft |
Source: Stellar MLS #A4675048 Report a problem | ||
| 1/2/2026 | Listed for sale | $399,000+45.1%$157/sqft |
Source: Stellar MLS #A4675048 Report a problem | ||
| 12/11/2003 | Sold | $275,000$108/sqft |
Source: Public Record Report a problem | ||
Public tax history
| Year | Property taxes | Tax assessment |
|---|---|---|
| 2025 | $5,947 -14.1% | $387,090 -14.6% |
| 2024 | $6,927 +7.6% | $453,475 +10% |
| 2023 | $6,440 +144.4% | $412,250 +108.5% |
| 2022 | $2,635 +0.7% | $197,716 +3% |
| 2021 | $2,617 +1.3% | $191,957 +1.4% |
| 2020 | $2,583 +2% | $189,307 +2.3% |
| 2019 | $2,533 | $185,051 +1.9% |
| 2018 | $2,533 +1.3% | $181,601 +2.1% |
| 2017 | $2,499 +7.7% | $177,866 +2.1% |
| 2016 | $2,320 | $174,208 +0.7% |
| 2015 | $2,320 | $172,997 +0.8% |
| 2014 | $2,320 +2.2% | $171,624 +1.5% |
| 2013 | $2,271 +226985% | $169,088 +1.7% |
| 2012 | $1 | $166,262 +1.4% |
| 2011 | $1 | $163,887 -9.1% |
| 2010 | -- | $180,335 -19.4% |
| 2009 | $3,148 -16.5% | $223,656 -13.7% |
| 2008 | $3,768 +1.7% | $259,285 +3% |
| 2007 | $3,705 -4.5% | $251,733 +2.5% |
| 2006 | $3,879 +0.3% | $245,593 +3% |
| 2005 | $3,868 -9.8% | $238,440 +2.2% |
| 2004 | $4,286 +24% | $233,250 +11.1% |
| 2003 | $3,456 +8% | $209,962 +2.4% |
| 2002 | $3,200 -0.9% | $205,041 +11.2% |
| 2001 | $3,230 +3.1% | $184,420 +5.3% |
| 2000 | $3,132 | $175,214 |
Find assessor info on the county website
Monthly payment
Est. payment
Payment breakdown
Explore the cost of this home by adjusting the details. Changes won't be saved.Climate risks
Neighborhood: 34210
Nearby schools
GreatSchools rating
- 4/10Bayshore Elementary SchoolGrades: PK-5Distance: 1.1 mi
- 2/10Electa Lee Magnet Middle SchoolGrades: 6-8Distance: 1.2 mi
- 2/10Bayshore High SchoolGrades: 8-12Distance: 1.3 mi
- $575,0003 bd4 ba2.7k sqft4707 61st Avenue Ter W, Bradenton, FL 34210Sold

- $324,9003 bd2 ba1.6k sqft4715 61st Avenue Dr W, Bradenton, FL 34210Off Market
- $440,0002 bd3 ba2.1k sqft4713 61st Avenue Dr W, Bradenton, FL 34210Sold
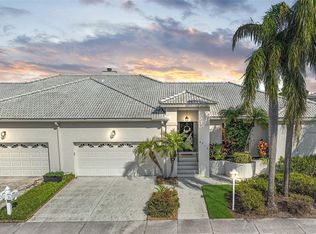
- $405,7003 bd2 ba2.5k sqft4713 61st Avenue Ter W, Bradenton, FL 34210Off Market
- $454,1002 bd3 ba2.5k sqft4711 61st Avenue Ter W, Bradenton, FL 34210Off Market
- $394,6003 bd2 ba2.6k sqft4716 61st Avenue Dr W, Bradenton, FL 34210Off Market
- $424,9002 bd3 ba2.5k sqft4718 61st Avenue Dr W, Bradenton, FL 34210Off Market
- $287,6003 bd2 ba1.6k sqft4719 61st Avenue Dr W, Bradenton, FL 34210Off Market
A local agent can set up tours, give advice and negotiate with sellers.
Similar homes
- $304,9003 bd2 ba1.7k sqft6101 34TH STREET W #26C, BRADENTON, FL 34210For Sale
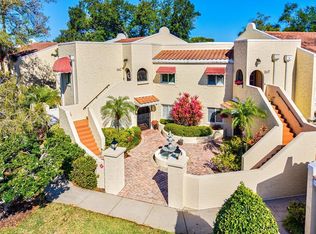
 MLS ID #A4687987, Daniel Steele, PREFERRED SHORE LLC. Stellar MLS
 - $265,0003 bd2 ba1.5k sqft4808 61ST AVENUE TERRACE W, BRADENTON, FL 34210For Sale
 MLS ID #D6146691, Laurie Sandoval, RE/MAX PALM REALTY OF VENICE. Stellar MLS
 - $309,9992 bd2 ba1.3k sqft4718 61ST AVENUE TERRACE W, BRADENTON, FL 34210For Sale
 MLS ID #A4694571, Melanie Bakarian, PREFERRED SHORE LLC. Stellar MLS
 - $239,0002 bd2 ba1.8k sqft4904 61ST AVENUE TERRACE W, BRADENTON, FL 34210For Sale
 MLS ID #A4694061, Martha Robel, DUNCAN REAL ESTATE, INC.. Stellar MLS
 - $375,0003 bd2 ba1.8k sqft4418 LA JOLLA DRIVE, BRADENTON, FL 34210For SaleMLS ID #A4690660, Cathy Palmer, MICHAEL SAUNDERS & COMPANY. Stellar MLS
- $385,0003 bd2 ba1.6k sqft509 LAKESIDE DRIVE #509, BRADENTON, FL 34210For SaleMLS ID #A4684601, Jennifer Adams, FINE PROPERTIES. Stellar MLS
- $408,0003 bd3 ba1.9k sqft3471 51ST AVENUE CIRCLE W, BRADENTON, FL 34210For SaleMLS ID #TB8529624, Brook Taylor, QUICKSILVER REAL ESTATE GROUP. Stellar MLS
- $359,9003 bd3 ba1.8k sqft6101 34TH STREET W #3D, BRADENTON, FL 34210For SaleMLS ID #A4687770, Andrew Garcia, KELLER WILLIAMS ON THE WATER. Stellar MLS
- $349,9002 bd2 ba1.7k sqft4310 TURNBERRY COURT, BRADENTON, FL 34210For SaleMLS ID #A4672186, Nicole Smith, REAL BROKER, LLC. Stellar MLS
- $419,0004 bd2 ba2k sqft5157 39TH STREET W, BRADENTON, FL 34210For SaleMLS ID #A4698224, Debbie Vogler, MICHAEL SAUNDERS & COMPANY. Stellar MLS
- $405,0003 bd2 ba1.5k sqft4738 DUNDEE DRIVE, BRADENTON, FL 34210For SaleMLS ID #A4688389, Scott Toland, MICHAEL SAUNDERS & COMPANY. Stellar MLS
- $349,9004 bd2 ba2k sqft3408 17TH AVENUE W, BRADENTON, FL 34205For SaleMLS ID #A4701012, Lori Campbell, ALLEGIANT REAL ESTATE GROUP. Stellar MLS
- $309,0003 bd2 ba1.3k sqft7344 SKYBIRD ROAD, BRADENTON, FL 34209For SaleMLS ID #A4701885, Debbie Dial, WAGNER REALTY. Stellar MLS
- $285,0003 bd2 ba1.6k sqft2453 CRISPIN COURT #F4, SARASOTA, FL 34235For SaleMLS ID #A4678095, Andy Scherer, KELLER WILLIAMS ON THE WATER S. Stellar MLS
- $305,0002 bd2 ba1.4k sqft4793 OAK FOREST DRIVE W #46, SARASOTA, FL 34231For SaleMLS ID #N6144200, Ashley LeRoy, EVOLVE REAL ESTATE. Stellar MLS
- $295,0002 bd2 ba1.9k sqft7315 8TH AVENUE W #5824, BRADENTON, FL 34209For SaleMLS ID #A4696952, Cindy Quinn, PA, SATO REAL ESTATE INC.. Stellar MLS
- $249,9002 bd2 ba1.4k sqft7003 10TH AVENUE W, BRADENTON, FL 34209For SaleMLS ID #A4690693, Kelly Belisle, WAGNER REALTY. Stellar MLS
- $329,0003 bd3 ba1.5k sqft7210 HAMILTON ROAD, BRADENTON, FL 34209For SaleMLS ID #A4696653, Erica Thomas, LLC, MICHAEL SAUNDERS & COMPANY. Stellar MLS
- $359,0002 bd2 ba1.4k sqft3512 21ST AVENUE W, BRADENTON, FL 34205For SaleMLS ID #A4697525, Jessica Batten, SATO REAL ESTATE INC.. Stellar MLS
- $300,0003 bd2 ba1.5k sqft4461 ASCOT CIRCLE N, SARASOTA, FL 34235For SaleMLS ID #TB8523658, Lynn Brock, BROCK REALTY INC.. Stellar MLS
