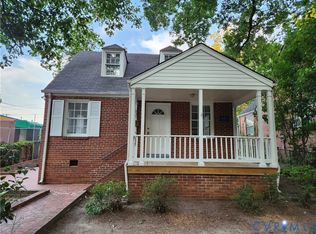
Storybook charm meets an exceptional backyard oasis in the heart of sought-after Westover Hills! From the slate walkway and mature landscaping to the stucco exterior, slate roof, and charming 100-pound front door, 4706 King William Rd makes a memorable first impression. Inside, timeless character abounds with true hardwood floors, arched doorways, detailed trim, substantial baseboards, decorative windows and doors, and an exposed-beam ceiling. The inviting living room features a gas fireplace with tile hearth and surround and custom mantel with dental molding. A bright sunroom offers a beadboard ceiling, tile flooring, ceiling fan, and direct access to the deck. The updated kitchen features granite countertops, stainless Whirlpool Gold Series appliances, updated cabinetry, tile flooring, and built-in storage, while the dining room adds another beautiful archway and decorative lighting. Three bedrooms and two full baths include a primary suite with ensuite bath, while the hall bath showcases a vintage-inspired tin ceiling and basket-weave tile flooring. Fresh neutral paint and abundant natural light complete the inviting interior. The walk-up attic offers abundant storage space and potential to be finished off for more living space. The unfinished basement provides additional storage space and houses the W/D. Step outside and discover the true showstopper! The fully fenced backyard feels like a private retreat, featuring mature landscaping, stone beds, slate patio and walkways, four blooming crepe myrtles, raised garden beds, and a charming gazebo-style trellis perfect for outdoor entertaining. A detached garage adds incredible versatility with a semi finished section ideal for a home office, art studio, hobby space and alley access on the other end. Set in the heart of Westover Hills, you’ll love being surrounded by tree-lined streets, neighborhood parks, and easy access to the James River. Enjoy the convenience of local restaurants, shops, and everyday amenities just minutes from home!
Coming soon 09/17
$505,000
4706 King William Rd, Richmond, VA 23225
3beds
1,292sqft
Single Family Residence
Built in 1937
6,599 Square Feet Lot
$504,200 Zestimate®
$391/sqft
$-- HOA
What's special
- 4 days
- 1,740
- 188
Likely to sell faster than
Zillow last checked:
Listing updated:
Listed by:
James Nay 804-704-1944,
River City Elite Properties - Real Broker 804-594-6750
Source: CVRMLS,MLS#: 2623857 Originating MLS: Central Virginia Regional MLS
Originating MLS: Central Virginia Regional MLSFacts & features
Interior
Bedrooms & bathrooms
- Bedrooms: 3
- Bathrooms: 2
- Full bathrooms: 2
Primary bedroom
- Description: Wood Floor, Ensuite, Closet
- Level: First
- Dimensions: 0 x 0
Bedroom 2
- Description: Wood Floor, Closet
- Level: First
- Dimensions: 0 x 0
Bedroom 3
- Description: Wood Floor, Closet
- Level: First
- Dimensions: 0 x 0
Dining room
- Description: Wood Floor, Arched Doorway, Decorative Light
- Level: First
- Dimensions: 0 x 0
Florida room
- Description: Ceiling Fan, Beadboard Ceiling, Tile Floor
- Level: First
- Dimensions: 0 x 0
Other
- Description: Tub & Shower
- Level: First
Kitchen
- Description: Updated Cabinets, SS Appliances, Tile, Builtins
- Level: First
- Dimensions: 0 x 0
Laundry
- Description: W/D, Storage, Workshop, Crawlspace Access, Washtub
- Level: Basement
- Dimensions: 0 x 0
Living room
- Description: Fireplace w/ Custom Mantle, Exposed Beams, Wood
- Level: First
- Dimensions: 0 x 0
Heating
- Electric, Heat Pump
Cooling
- Electric
Appliances
- Included: Dryer, Dishwasher, Electric Cooking, Electric Water Heater, Microwave, Oven, Refrigerator, Smooth Cooktop, Stove, Water Heater, Washer
Features
- Beamed Ceilings, Bookcases, Built-in Features, Bedroom on Main Level, Ceiling Fan(s), Separate/Formal Dining Room, En Suite Bathroom, Full Bath on Main Level, Fireplace, Granite Counters, High Speed Internet, Bath in Primary Bedroom, Wired for Data
- Flooring: Wood
- Doors: Sliding Doors
- Basement: Crawl Space,Partial
- Attic: Pull Down Stairs,Walk-up
- Number of fireplaces: 1
- Fireplace features: Gas
Interior area
- Total interior livable area: 1,292 sqft
- Finished area above ground: 1,292
- Finished area below ground: 0
Property
Parking
- Total spaces: 1
- Parking features: Direct Access, Detached, Garage, Two Spaces, On Street
- Garage spaces: 1
- Has uncovered spaces: Yes
Features
- Levels: One
- Stories: 1
- Patio & porch: Deck
- Exterior features: Deck, Lighting
- Pool features: None
- Fencing: Back Yard,Fenced,Privacy
Lot
- Size: 6,599 Square Feet
- Features: Level
- Topography: Level
Details
- Parcel number: S0060246023
- Zoning description: R-5
Construction
Type & style
- Home type: SingleFamily
- Architectural style: Bungalow,Cottage,Tudor
- Property subtype: Single Family Residence
Materials
- Drywall, Frame, Stucco
- Roof: Shingle,Slate
Condition
- Resale
- New construction: No
- Year built: 1937
Utilities & green energy
- Sewer: Public Sewer
- Water: Public
Community & HOA
Community
- Subdivision: Westover Hills
Location
- Region: Richmond
Financial & listing details
- Price per square foot: $391/sqft
- Tax assessed value: $464,000
- Annual tax amount: $5,280
- Date on market: 9/11/2026
- Ownership: Individuals
- Ownership type: Sole Proprietor
Estimated market value
$504,200
$459,000 - $550,000
$2,271/mo
Price history
| Date | Event | Price |
|---|---|---|
| 7/22/2002 | Sold | $162,500+26%$126/sqft |
Source: Public Record Report a problem | ||
| 10/16/1998 | Sold | $129,000+7.5%$100/sqft |
Source: Public Record Report a problem | ||
| 10/16/1997 | Sold | $120,000$93/sqft |
Source: Public Record Report a problem | ||
Public tax history
| Year | Property taxes | Tax assessment |
|---|---|---|
| 2025 | $5,280 +9.5% | $440,000 +9.5% |
| 2024 | $4,824 +6.1% | $402,000 +6.1% |
| 2023 | $4,548 | $379,000 |
| 2022 | $4,548 +29.4% | $379,000 +29.4% |
| 2021 | $3,516 +8.9% | $293,000 +8.9% |
| 2020 | $3,228 +0.7% | $269,000 +0.7% |
| 2019 | $3,204 +9.9% | $267,000 +9.9% |
| 2018 | $2,916 -0.8% | $243,000 +4.3% |
| 2017 | $2,940 | $233,000 +2.6% |
| 2016 | $2,940 | $227,000 -7.3% |
| 2015 | $2,940 | $245,000 |
| 2014 | $2,940 | $245,000 |
| 2013 | -- | $245,000 |
| 2012 | -- | $245,000 -3.9% |
| 2011 | -- | $255,000 |
| 2010 | -- | $255,000 +0.2% |
| 2009 | -- | $254,600 |
| 2008 | -- | $254,600 +7.9% |
| 2007 | -- | $236,000 +1.3% |
| 2006 | -- | $232,900 +7.4% |
| 2005 | -- | $216,800 +30% |
| 2003 | -- | $166,800 +15% |
| 2002 | -- | $145,100 +18% |
| 2001 | $1,758 | $122,960 |
Find assessor info on the county website
Monthly payment
Est. payment
Payment breakdown
Explore the cost of this home by adjusting the details. Changes won't be saved.Climate risks
Neighborhood: Forest Hill
Nearby schools
Schools provided by the listing agent
- Elementary: Westover Hills
- Middle: Thompson
- High: Huguenot
Source: CVRMLS. This data may not be complete. We recommend contacting the local school district to confirm school assignments for this home.

Similar homes
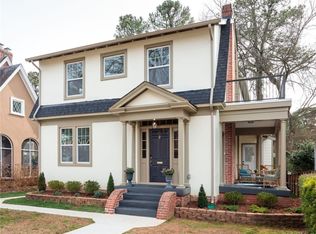
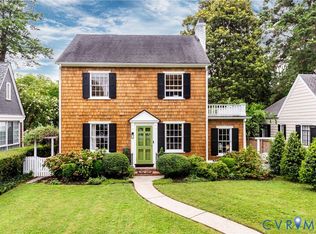
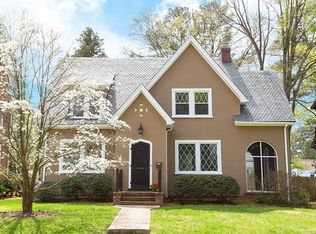
- $535,0003 bd3 ba1.4k sqft3402 Ellwood Ave, Richmond, VA 23221For Sale
 MLS ID #2624595, Philip Innes, RE/MAX Commonwealth. CVRMLS
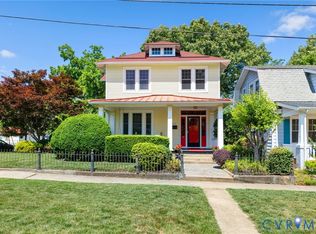
 - $589,0003 bd2 ba1.7k sqft200 W 34th St, Richmond, VA 23225For Sale
 MLS ID #2624876, Jene Wood, Long & Foster REALTORS. CVRMLS
 - $699,0004 bd3 ba1.8k sqft4702 New Kent Ave, Richmond, VA 23225For Sale
 MLS ID #2622835, Lisa Beverly, Samson Properties. CVRMLS
 - $399,0004 bd2 ba1.3k sqft405 Bland St, Richmond, VA 23225For Sale
 MLS ID #2623808, Daniel Bulifant, Hometown Realty. CVRMLS
