Beautifully maintained and move-in ready, this spacious home offers the perfect blend of comfort, functionality, and flexible living space inside and out. The main level features warm hardwood flooring, an inviting living area with fireplace, and a layout designed for both everyday living and entertaining. Upstairs, the generous primary suite includes a large walk-in closet and private bath with double vanity, while additional bedrooms provide comfortable space for guests, work-from-home setups, hobbies, or growing households. The finished basement adds even more versatility with a large recreation/living area, additional bedroom space, full bath access, and abundant storage. You'll also love the oversized laundry and utility area complete with extra cabinetry, workspace, utility sink, and exceptional storage options rarely found in homes at this price point. One of the true highlights of this property is the incredible outdoor space. Step outside to enjoy the large deck overlooking the backyard — the perfect setup for relaxing evenings, grilling out, hosting gatherings, or simply enjoying the privacy and extra room to spread out outdoors. From the spacious interior and functional layout to the finished basement, backyard, and oversized deck, this home delivers the space, flexibility, and move-in ready condition today's buyers are looking for. Call today for your private tour!
Pending
Price cut: $10K (6/12)
$385,000
4707 Tuscany Way, Louisville, KY 40299
4beds
2,280sqft
:
Get pre-qualified$2,569/mo
Single Family Residence
Built in 2001
7,840 Square Feet Lot
$379,700 Zestimate®
$169/sqft
$20/mo HOA
What's special
Large walk-in closetAbundant storageWarm hardwood flooringIncredible outdoor spaceGenerous primary suite
- 72 days |
- 594 |
- 45 |
Likely to sell faster than
Zillow last checked:
Listing updated:
Listed by:
Jeremy Byers,
RE/MAX Premier Properties,
James Shircliff 502-338-3734
Source: Metro Search Inc. LLC DBA Apex MLS,MLS#: 1717334
Facts & features
Interior
Bedrooms & bathrooms
- Bedrooms: 4
- Bathrooms: 4
- Full bathrooms: 3
- 1/2 bathrooms: 1
Primary bedroom
- Level: Second
Bedroom
- Level: Second
Bedroom
- Level: Second
Bedroom
- Level: Basement
Primary bathroom
- Level: Second
Half bathroom
- Level: First
Full bathroom
- Level: Second
Full bathroom
- Level: Basement
Dining area
- Level: First
Dining room
- Level: First
Family room
- Level: Basement
Kitchen
- Level: First
Laundry
- Level: Basement
Living room
- Level: First
Other
- Level: Basement
Heating
- Forced Air, Natural Gas
Cooling
- Central Air
Features
- Basement: Finished
- Number of fireplaces: 1
Interior area
- Total structure area: 1,723
- Total interior livable area: 2,280 sqft
- Finished area above ground: 1,723
- Finished area below ground: 557
Property
Parking
- Total spaces: 2
- Parking features: Attached, Driveway
- Attached garage spaces: 2
- Has uncovered spaces: Yes
Features
- Stories: 2
- Patio & porch: Deck, Porch
- Fencing: Partial
Lot
- Size: 7,840 Square Feet
- Features: Sidewalk
Details
- Parcel number: 329600280000
Construction
Type & style
- Home type: SingleFamily
- Architectural style: Traditional
- Property subtype: Single Family Residence
Materials
- Vinyl Siding, Brick
- Foundation: Concrete Perimeter
- Roof: Shingle
Condition
- Year built: 2001
Utilities & green energy
- Sewer: Public Sewer
- Water: Public
- Utilities for property: Electricity Connected, Natural Gas Connected
Community & HOA
Community
- Subdivision: Silver Oaks
HOA
- Has HOA: Yes
- HOA fee: $240 annually
Location
- Region: Louisville
Financial & listing details
- Price per square foot: $169/sqft
- Tax assessed value: $329,450
- Annual tax amount: $3,739
- Date on market: 5/14/2026
- Electric utility on property: Yes
Estimated market value
$379,700
$361,000 - $399,000
$3,160/mo
Price history
| Date | Event | Price |
|---|---|---|
| 7/19/2026 | Pending sale | $385,000$169/sqft |
Source:  Metro Search Inc. LLC DBA Apex MLS #1717334 Report a problem Metro Search Inc. LLC DBA Apex MLS #1717334 Report a problem | ||
| 6/12/2026 | Price change | $385,000-2.5%$169/sqft |
Source: Metro Search Inc. LLC DBA Apex MLS #1717334 Report a problem | ||
| 5/14/2026 | Listed for sale | $395,000+8.5%$173/sqft |
Source: Metro Search Inc. LLC DBA Apex MLS #1717334 Report a problem | ||
| 2/2/2024 | Sold | $363,900-1.6%$160/sqft |
Source: Metro Search Inc. LLC DBA Apex MLS #1648624 Report a problem | ||
| 1/6/2024 | Pending sale | $369,900$162/sqft |
Source: Metro Search Inc. LLC DBA Apex MLS #1648624 Report a problem | ||
| 10/27/2023 | Listed for sale | $369,900+62.2%$162/sqft |
Source: Metro Search Inc. LLC DBA Apex MLS #1648624 Report a problem | ||
| 11/30/2007 | Listing removed | $227,984$100/sqft |
Source: Obeo #1077798 Report a problem | ||
| 11/14/2007 | Listed for sale | $227,984+3.6%$100/sqft |
Source: Obeo #1077798 Report a problem | ||
| 5/5/2005 | Sold | $220,000$96/sqft |
Source: Public Record Report a problem | ||
Public tax history
| Year | Property taxes | Tax assessment |
|---|---|---|
| 2024 | $3,739 +40.6% | $329,450 +44.7% |
| 2023 | $2,659 +1.4% | $227,650 |
| 2022 | $2,623 -7.5% | $227,650 |
| 2021 | $2,835 +6.6% | $227,650 -1% |
| 2020 | $2,659 | $229,850 |
| 2019 | $2,659 +3.3% | $229,850 |
| 2018 | $2,575 | $229,850 |
| 2017 | $2,575 +17.1% | $229,850 +4.5% |
| 2013 | $2,200 | $220,000 |
| 2011 | $2,200 | $220,000 |
| 2010 | $2,200 | $220,000 |
| 2009 | $2,200 | $220,000 |
| 2007 | -- | $220,000 |
| 2006 | -- | $220,000 +13.7% |
| 2005 | -- | $193,540 |
| 2004 | -- | $193,540 |
Find assessor info on the county website
Monthly payment
Est. payment
Payment breakdown
Explore the cost of this home by adjusting the details. Changes won't be saved.Climate risks
Neighborhood: Jeffersontown
Nearby schools
GreatSchools rating
- 2/10Jeffersontown Elementary SchoolGrades: K-5Distance: 1.2 mi
- 4/10Carrithers Middle SchoolGrades: 6-8Distance: 0.4 mi
- 2/10Jeffersontown High SchoolGrades: 9-12Distance: 1.8 mi
- $350,5003 bd2 ba1.8k sqft4705 Tuscany Way, Louisville, KY 40299Off Market
- $398,1003 bd3 ba2.9k sqft4709 Tuscany Way, Louisville, KY 40299Off Market
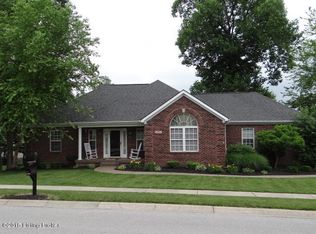
- $360,3003 bd2 ba1.4k sqft10519 Vintage Creek Dr, Louisville, KY 40299Off Market
- $401,3003 bd2 ba2.2k sqft4703 Tuscany Way, Louisville, KY 40299Off Market
- $345,9003 bd2 ba1.4k sqft4704 Tuscany Way, Louisville, KY 40299Off Market
- $375,9003 bd2 ba2.3k sqft4704 Napa Ridge Ct, Louisville, KY 40299Off Market
- $360,0003 bd3 ba2.4k sqft10521 Vintage Creek Dr, Louisville, KY 40299Sold
- $366,8003 bd2 ba1.6k sqft4702 Tuscany Way, Louisville, KY 40299Off Market
A local agent can set up tours, give advice and negotiate with sellers.
Similar homes
- $449,0004 bd3 ba2.5k sqft11414 Whitney Hill Rd, Louisville, KY 40299For Sale

 MLS ID #1724010, Laura Rice & Associates, Lenihan Sotheby's Int'l Realty. Metro Search Inc. LLC DBA Apex MLS
 - $419,0004 bd4 ba2.7k sqft3100 Annadale Ct, Louisville, KY 40299For Sale
 MLS ID #1719916, Allison Carrera, White Picket Real Estate. Metro Search Inc. LLC DBA Apex MLS
 - $369,9004 bd3 ba1.8k sqft10509 Venado Dr, Louisville, KY 40291For Sale
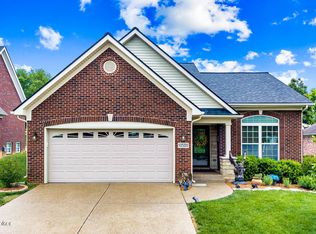 MLS ID #1723794, Shaun S Wallace, 1 Percent Lists Purple Door. Metro Search Inc. LLC DBA Apex MLS
 - $297,0004 bd2 ba1.7k sqft9208 Lethborough Dr, Jeffersontown, KY 40299For Sale
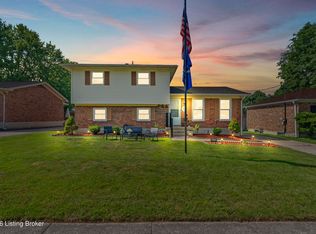 MLS ID #1724066, Mare N Muccigrosso, Knob & Key Realty, LLC. Metro Search Inc. LLC DBA Apex MLS
 - $415,0003 bd3 ba2.2k sqft3903 Bayonne Ct, Jeffersontown, KY 40299For SaleMLS ID #1721154, Meghan Smith, Kentucky Select Properties. Metro Search Inc. LLC DBA Apex MLS
- $319,9004 bd2 ba2.1k sqft10706 Blackwood Rd, Jeffersontown, KY 40299For SaleMLS ID #1715366, Michael Burlew, Weichert Realtors - ABG. Metro Search Inc. LLC DBA Apex MLS
- $405,0003 bd3 ba2.9k sqft12304 Dominion Way, Louisville, KY 40299For SaleMLS ID #1723078, Brent Shaw, Rick Shaw REALTORS. Metro Search Inc. LLC DBA Apex MLS
- $359,9004 bd3 ba2.8k sqft6425 Labor Ln, Louisville, KY 40291For SaleMLS ID #1721033, Shawna Smith, Real Broker, LLC. Metro Search Inc. LLC DBA Apex MLS
- $340,0003 bd2 ba1.5k sqft11623 Walnut View Way, Louisville, KY 40299For SaleMLS ID #1722887, Rhonda Dazley, LPT Realty. Metro Search Inc. LLC DBA Apex MLS
- $379,9003 bd3 ba2.7k sqft7309 Spring Run Dr, Louisville, KY 40291For SaleMLS ID #1722153, Thomas R Jordan, Semonin Realtors. Metro Search Inc. LLC DBA Apex MLS
- $385,0004 bd4 ba3k sqft7109 Blazier Ct, Spring Mill, KY 40228For SaleMLS ID #1721948, Alicia B Brown, Semonin Realtors. Metro Search Inc. LLC DBA Apex MLS
- $370,0004 bd2 ba2k sqft10521 Applecross Way, Louisville, KY 40223For SaleMLS ID #1719831, Julia A Davis, Schuler Bauer Real Estate Services ERA Powered. Metro Search Inc. LLC DBA Apex MLS
- $375,0004 bd2 ba2.9k sqft6405 Hollow Tree Rd, Louisville, KY 40228For SaleMLS ID #1713920, Michael P Morgan, All Care Real Estate. Metro Search Inc. LLC DBA Apex MLS
- $365,0003 bd3 ba2.7k sqft7900 Laura Jean Ct, Louisville, KY 40291For SaleMLS ID #1719807, Kim Miller, Knob & Key Realty, LLC. Metro Search Inc. LLC DBA Apex MLS
- $399,9994 bd3 ba2.5k sqft2718 Windsor Forest Dr, Louisville, KY 40272For SaleMLS ID #1724230, Elizabeth Ohlmann, Schuler Bauer Real Estate Services ERA Powered. Metro Search Inc. LLC DBA Apex MLS
- $389,0003 bd3 ba1.9k sqft4207 Brownsboro Glen Rd, Louisville, KY 40241For SaleMLS ID #1723880, Ed Williamson, simpler.realestate. Metro Search Inc. LLC DBA Apex MLS
- $355,0003 bd3 ba1.4k sqft7011 Hollow Oaks Dr, Louisville, KY 40291For SaleMLS ID #1722180, Lilly Dubon, Weichert Realtors-H. Barry Smith Co.. Metro Search Inc. LLC DBA Apex MLS
- $339,0003 bd2 ba1.4k sqft9324 Fernhill Dr, Louisville, KY 40291For SaleMLS ID #1719456, Ginger Kovacevic, Totally About Houses. Metro Search Inc. LLC DBA Apex MLS
- $359,0003 bd3 ba1.7k sqft17013 Green Crest Ln, Louisville, KY 40245For SaleMLS ID #1723921, Pamela Lawson, Keller Williams Collective. Metro Search Inc. LLC DBA Apex MLS
- $379,9004 bd3 ba2.1k sqft481 Reserves Blvd, Shepherdsville, KY 40165For SaleMLS ID #1724349, Frank Miller, B.I.G. Realty & Auction. Metro Search Inc. LLC DBA Apex MLS
