Welcome home to this charming 4-bedroom, 2-bath home located in a desirable area with a great school district! Enjoy your morning coffee or unwind in the evening on the inviting screened-in front porch. The spacious screened-in back porch provides the perfect setting for entertaining family and friends, relaxing, or enjoying the outdoors without the hassle of the elements. The property also features a separate metal garage, offering excellent space for vehicles, storage, a workshop, or hobbies. With four bedrooms, two full baths, comfortable living space, and wonderful outdoor areas, this home offers plenty of room to make it your own.
Pending
$269,000
471 Buck Blvd SE, Calhoun, GA 30701
4beds
1,372sqft
Single Family Residence
Built in 2000
0.58 Acres Lot
$267,600 Zestimate®
$196/sqft
$-- HOA
What's special
Separate metal garageComfortable living spaceSpacious screened-in back porchWonderful outdoor areasInviting screened-in front porch
- 57 days
- 45
- 0
Likely to sell faster than
Zillow last checked:
Listing updated:
Listed by:
Angelia W Scroggins 770-861-9704,
Team One Realty Group
Source: GAMLS,MLS#: 10827496
Facts & features
Interior
Bedrooms & bathrooms
- Bedrooms: 4
- Bathrooms: 2
- Full bathrooms: 2
- Main level bathrooms: 2
- Main level bedrooms: 4
Rooms
- Room types: Family Room, Other
Heating
- Central, Natural Gas
Cooling
- Ceiling Fan(s), Central Air, Other
Appliances
- Included: Dishwasher, Gas Water Heater, Oven/Range (Combo)
- Laundry: In Kitchen
Features
- Master On Main Level, Split Bedroom Plan
- Flooring: Laminate
- Basement: None
- Attic: Pull Down Stairs
- Has fireplace: No
Interior area
- Total structure area: 1,372
- Total interior livable area: 1,372 sqft
- Finished area above ground: 1,372
- Finished area below ground: 0
Property
Parking
- Parking features: Carport, Parking Pad
- Has carport: Yes
- Has uncovered spaces: Yes
Features
- Levels: One
- Stories: 1
- Patio & porch: Patio, Porch, Screened
Lot
- Size: 0.58 Acres
- Features: Level, Sloped
Details
- Parcel number: 076 156
Construction
Type & style
- Home type: SingleFamily
- Architectural style: Ranch
- Property subtype: Single Family Residence
Materials
- Vinyl Siding
- Roof: Composition
Condition
- Resale
- New construction: No
- Year built: 2000
Utilities & green energy
- Sewer: Septic Tank
- Water: Public
- Utilities for property: Cable Available, Electricity Available, High Speed Internet, Natural Gas Available, Phone Available, Underground Utilities, Water Available
Community & HOA
Community
- Features: None
- Security: Carbon Monoxide Detector(s), Security System, Smoke Detector(s)
- Subdivision: Plantation Place
HOA
- Has HOA: No
- Services included: None
Location
- Region: Calhoun
Financial & listing details
- Price per square foot: $196/sqft
- Tax assessed value: $212,900
- Annual tax amount: $2,102
- Date on market: 8/17/2026
- Cumulative days on market: 56 days
- Listing agreement: Exclusive Right To Sell
- Listing terms: Cash,Conventional,FHA
- Electric utility on property: Yes
Estimated market value
$267,600
$254,000 - $281,000
$1,695/mo
Price history
| Date | Event | Price |
|---|---|---|
| 8/25/2026 | Pending sale | $269,000$196/sqft |
Source:  GAMLS #10827496 Report a problem GAMLS #10827496 Report a problem | ||
| 8/17/2026 | Listed for sale | $269,000$196/sqft |
Source: GAMLS #10827496 Report a problem | ||
Public tax history
| Year | Property taxes | Tax assessment |
|---|---|---|
| 2025 | $2,048 +16.9% | $85,160 +20.1% |
| 2024 | $1,751 +7.4% | $70,920 +7.2% |
| 2023 | $1,630 +1.2% | $66,160 +7.4% |
| 2022 | $1,610 +19.9% | $61,600 +23.4% |
| 2021 | $1,342 +5.8% | $49,920 +8.4% |
| 2020 | $1,268 | $46,040 |
| 2019 | $1,268 +19% | $46,040 +21.3% |
| 2018 | $1,066 +2.9% | $37,960 +5.9% |
| 2017 | $1,036 +3.3% | $35,840 +10.9% |
| 2016 | $1,003 +11.4% | $32,320 +1.9% |
| 2015 | $901 +1.1% | $31,720 +19.4% |
| 2014 | $891 | $26,556 |
| 2013 | -- | -- |
| 2012 | -- | -- |
| 2011 | -- | -- |
| 2010 | -- | -- |
| 2009 | -- | $40,186 +9% |
| 2008 | -- | $36,884 +0.7% |
| 2007 | -- | $36,610 +1.3% |
| 2006 | -- | $36,148 +5.2% |
| 2005 | -- | $34,375 +8.4% |
| 2004 | -- | $31,724 +4.9% |
| 2003 | -- | $30,228 |
| 2002 | -- | $30,228 |
| 2001 | -- | $30,228 +720.5% |
| 2000 | -- | $3,684 |
Find assessor info on the county website
Monthly payment
Est. payment
Payment breakdown
Explore the cost of this home by adjusting the details. Changes won't be saved.Climate risks
Neighborhood: 30701
Nearby schools
Schools provided by the listing agent
- Elementary: Sonoraville
- Middle: Red Bud
- High: Sonoraville
Source: GAMLS. This data may not be complete. We recommend contacting the local school district to confirm school assignments for this home.
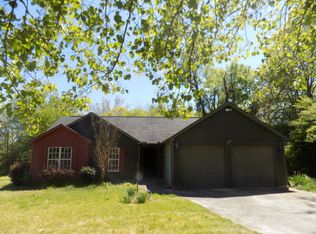
Similar homes
- $265,0002 bd2 ba1.3k sqft202 Fire Tower Rd NE, Calhoun, GA 30701Active
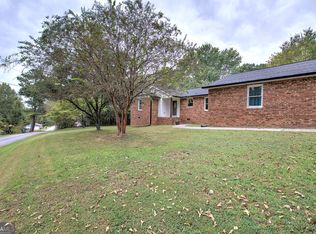
 MLS ID #10871805, Shelley L Womack, Legacy Properties. GAMLS
 - $290,0004 bd2 ba1.3k sqft1015 Erwin Hill Church Rd SE, Calhoun, GA 30701Active Under Contract
 MLS ID #10822267, Josh Powell, Atlanta Communities. GAMLS
 - $229,9003 bd2 ba1.1k sqft106 Webb Dr NE, Calhoun, GA 30701Active
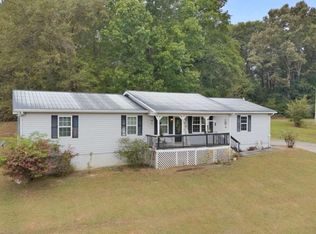 MLS ID #10868279, Mandy Parker, KW Signature Partners. GAMLS
 - $299,9003 bd2 ba1.5k sqft132 Ashley Ter SE, Calhoun, GA 30701Active Under Contract
 MLS ID #10833874, Lori Thomason, KW Signature Partners. GAMLS
 - $320,0003 bd2 ba1.6k sqft480 Beason Rd SE, Calhoun, GA 30701ActiveMLS ID #10818268, Wayne Buchanan, Maximum One Community Realtors. GAMLS
- $275,0003 bd2 ba1.5k sqft234 Chiefvan Ter NE, Calhoun, GA 30701Active Under ContractMLS ID #10795499, Sabrina Poole, Samantha Lusk & Associates Realty. GAMLS
- $289,9003 bd2 ba1.6k sqft145 Cardinal Dr NE, Calhoun, GA 30701For Sale
 MLS ID #7833911, Shawn Brown, Rebecca Brown and Associates Real Estate, LLC.. FMLS GA
 - $294,9004 bd3 ba1.8k sqft106 Summerfield Ct NE, Calhoun, GA 30701ActiveMLS ID #10766081, Rozanne Collins, Hardy Realty & Development Company. GAMLS
- $318,0003 bd2 ba1.9k sqft300 E Belmont Dr, Calhoun, GA 30701ActiveMLS ID #10869673, Tiffany Ellis, Maximum One Community Realtors. GAMLS
- $319,9003 bd2 ba1.8k sqft130 Orchard Way SE, Calhoun, GA 30701For SaleMLS ID #7817038, Samantha Lusk, Samantha Lusk & Associates Realty, Inc.. FMLS GA
- $331,0004 bd3 ba1.5k sqft144 Mims Dr, Calhoun, GA 30701ActiveMLS ID #10797288, Mark Spain, Mark Spain Real Estate. GAMLS
- $259,9003 bd2 ba1.3k sqft584 Church Rd SW, Calhoun, GA 30701ActiveMLS ID #10836894, Tammy M Casey, Elite Group Georgia. GAMLS
- $279,0003 bd2 ba1.9k sqft521 McDaniel Station Rd SW, Calhoun, GA 30701ActiveMLS ID #10832519, Amanda Brown, Amanda Jo Realty Group. GAMLS
- $199,9003 bd1 ba1k sqft118 Brooksmill Dr NE, Calhoun, GA 30701ActiveMLS ID #10783529, Stacy Stewart, Coldwell Banker Kinard Realty. GAMLS
- $265,0003 bd2 ba1.2k sqft270 Brody Dr NE, Resaca, GA 30735ActiveMLS ID #10844829, Karen Pugliese, Atlanta Communities. GAMLS
- $225,0002 bd1 ba816 sqft126 Wendy Hill Rd SE, Calhoun, GA 30701For SaleMLS ID #7814921, Elliot Clavino, Coldwell Banker Kinard Realty. FMLS GA
- $185,0003 bd1 ba1.7k sqft121 Sunset Dr NE, Calhoun, GA 30701ActiveMLS ID #10849805, Blair Myers, Blair Myers Real Estate. GAMLS
- $225,0003 bd1 ba1.4k sqft156 Parker Rd NW, Calhoun, GA 30701ActiveMLS ID #10846184, Victor Guzman, Keller Williams Heritage. GAMLS
