Enjoy country living with room to spread out on this 10.10-acre property, ideally located with easy access to US Hwy 90, Hondo and Castroville. The nearly 2,500 sq. ft. home offers 4 bedrooms and 2.5 baths with a spacious, open-concept floor plan designed for comfortable everyday living and entertaining. The primary suite is conveniently located downstairs, while upstairs you'll find 3 secondary bedrooms and a game room offering additional living space. At the heart of the home is an extra-large island kitchen with plenty of workspace and storage, all opening seamlessly to the main living area and dining room. No carpet throughout makes for easy maintenance, and abundant storage is found throughout the home. Outside, enjoy the wide-open space and versatility of 10.10 cross-fenced acres, complete with multiple outbuildings, a chicken coop and a large covered patio perfect for relaxing and taking in the peaceful country setting. Additional features include a water softener and new water heater. With acreage, a spacious home, useful improvements and convenient access to nearby communities, this property offers the country lifestyle you've been looking for without giving up easy access to town!
For sale
$485,000
471 County Road 467, Hondo, TX 78861
4beds
2,442sqft
Single Family Residence
Built in 1999
10.1 Acres Lot
$-- Zestimate®
$199/sqft
$-- HOA
What's special
Chicken coopSpacious open-concept floor planMultiple outbuildings
- 67 days
- 497
- 33
Zillow last checked:
Listing updated:
Listed by:
Stephanie Fikes TREC #593890 (210) 279-7443,
Texas Edge Realty
Source: LERA MLS,MLS#: 2010094
Facts & features
Interior
Bedrooms & bathrooms
- Bedrooms: 4
- Bathrooms: 3
- Full bathrooms: 2
- 1/2 bathrooms: 1
Primary bedroom
- Area: 210
- Dimensions: 15 x 14
Bedroom 2
- Area: 224
- Dimensions: 14 x 16
Bedroom 3
- Area: 168
- Dimensions: 14 x 12
Bedroom 4
- Area: 132
- Dimensions: 12 x 11
Primary bathroom
- Features: Tub/Shower Separate, Double Vanity
- Area: 150
- Dimensions: 15 x 10
Dining room
- Area: 156
- Dimensions: 12 x 13
Kitchen
- Area: 299
- Dimensions: 23 x 13
Living room
- Area: 288
- Dimensions: 18 x 16
Heating
- Central, Electric
Cooling
- Central Air
Appliances
- Included: Cooktop, Built-In Oven, Disposal, Dishwasher, Plumbed For Ice Maker, Water Softener Owned, Electric Water Heater, Plumb for Water Softener
- Laundry: Main Level, In Kitchen, Washer Hookup, Dryer Connection
Features
- Two Living Area, Separate Dining Room, Eat-in Kitchen, Two Eating Areas, Kitchen Island, Breakfast Bar, Game Room, Utility Room Inside, Open Floorplan, High Speed Internet, Walk-In Closet(s), Master Downstairs, Ceiling Fan(s)
- Flooring: Ceramic Tile, Laminate
- Has basement: No
- Has fireplace: No
- Fireplace features: Not Applicable
Interior area
- Total interior livable area: 2,442 sqft
Property
Parking
- Parking features: None, RV/Boat Parking, Open
Features
- Levels: Two
- Stories: 2
- Patio & porch: Patio, Covered
- Pool features: None
- Fencing: Wire,Cross Fenced
- Has view: Yes
- View description: County VIew
Lot
- Size: 10.1 Acres
- Features: 5 - 14 Acres, Level
- Residential vegetation: Mature Trees, Mature Trees (ext feat)
Details
- Additional structures: Shed(s)
- Parcel number: R33569
- Horses can be raised: Yes
Construction
Type & style
- Home type: SingleFamily
- Architectural style: Ranch
- Property subtype: Single Family Residence
Materials
- Brick, 4 Sides Masonry, Fiber Cement
- Foundation: Slab
- Roof: Composition
Condition
- Pre-Owned
- New construction: No
- Year built: 1999
Utilities & green energy
- Electric: Medina Elect
- Gas: N/A
- Sewer: Septic, Septic
- Water: EMCSUD, Water System
- Utilities for property: Cable Available, Private Garbage Service
Community & HOA
Community
- Features: None
- Security: Smoke Detector(s)
- Subdivision: Oliver Martin Subdivisio
Location
- Region: Hondo
Financial & listing details
- Price per square foot: $199/sqft
- Tax assessed value: $444,560
- Annual tax amount: $8,237
- Price range: $485K - $485K
- Date on market: 8/20/2026
- Cumulative days on market: 68 days
- Listing terms: Conventional,FHA,VA Loan,Cash
- Road surface type: Paved
Estimated market value
Not available
Estimated sales range
Not available
Not available
Price history
| Date | Event | Price |
|---|---|---|
| 8/20/2026 | Listed for sale | $485,000$199/sqft |
Source:  LERA MLS #2010094 Report a problem LERA MLS #2010094 Report a problem | ||
| 11/30/2016 | Sold | -- |
Source: LERA MLS #1207999 Report a problem | ||
Public tax history
| Year | Property taxes | Tax assessment |
|---|---|---|
| 2025 | $6,234 +2.7% | $423,694 +10% |
| 2024 | $6,070 +15% | $385,176 +10% |
| 2023 | $5,277 -11.7% | $350,160 +10% |
| 2022 | $5,978 +4.5% | $318,327 +10% |
| 2021 | $5,723 +9% | $289,388 +10% |
| 2020 | $5,250 +2.5% | $263,080 +6.2% |
| 2019 | $5,120 +16.8% | $247,679 +14.2% |
| 2018 | $4,382 +11% | $216,799 +10% |
| 2017 | $3,949 0% | $197,090 +0.2% |
| 2016 | $3,950 -0.2% | $196,740 |
| 2015 | $3,957 | $196,740 |
| 2014 | $3,957 | $196,740 +0.8% |
| 2012 | -- | $195,190 +5.9% |
| 2011 | -- | $184,400 |
| 2010 | -- | $184,400 +0.6% |
| 2009 | -- | $183,270 |
| 2008 | -- | $183,270 +7.9% |
| 2007 | -- | $169,774 |
Find assessor info on the county website
Monthly payment
Est. payment
Payment breakdown
Explore the cost of this home by adjusting the details. Changes won't be saved.Climate risks
Neighborhood: 78861
Nearby schools
Schools provided by the listing agent
- Elementary: Medina Valley
- Middle: Medina Valley
- High: Medina Valley
- District: Medina Valley I.S.D.
Source: LERA MLS. This data may not be complete. We recommend contacting the local school district to confirm school assignments for this home.
Similar homes
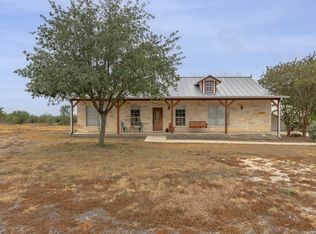
- $570,0004 bd3 ba1.9k sqft136 County Road 5781, Castroville, TX 78009For Sale
 MLS ID #2021544, Zulayka Hernandez TREC #756922, Option One Real Estate. LERA MLS
 - $450,0003 bd3 ba2.1k sqft5431 STATE HIGHWAY 173 N, Devine, TX 78016For Sale
 MLS ID #2017295, Harold Galm TREC #284094, Galm Real Estate, LLC. LERA MLS
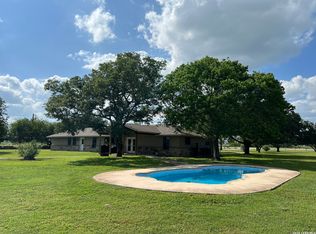
 - $665,0003 bd3 ba2.3k sqft1797 US Highway 90 East, Hondo, TX 78861For Sale
 MLS ID #1972492, Cassie Saunders TREC #628839, Signature Realty, LLC. LERA MLS
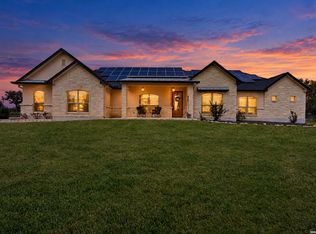
 - $599,0005 bd3 ba2.8k sqft1027 County Road 367, Hondo, TX 78861For Sale
 MLS ID #2024896, Josh Boggs TREC #563487, Keller Williams Heritage. LERA MLS
 - $702,0004 bd4 ba2.2k sqft1405 County Road 251, Hondo, TX 78861For SaleMLS ID #2023433, Wayne Springer TREC #713574, Springer Realty. LERA MLS
- $475,0004 bd2 ba2.3k sqft501 LONDON ST, Castroville, TX 78009For SaleMLS ID #2021661, Erin Braden TREC #677736, Harzheim Properties, LLC. LERA MLS
- $279,0003 bd2 ba1.4k sqft609 County Road 4647, Hondo, TX 78861For SaleMLS ID #2012199, Graciela Munoz TREC #752193, eXp Realty. LERA MLS
- $530,0004 bd3 ba3.1k sqft265 PRIVATE ROAD 4661, Castroville, TX 78009For SaleMLS ID #1992379, Issac McKee TREC #849006, Galm Real Estate, LLC. LERA MLS
- $475,0005 bd2 ba2.3k sqft193 County Road 271, Rio Medina, TX 78066For SaleMLS ID #2022279, Ana Martinez TREC #728812, Kuper Sotheby's Int'l Realty. LERA MLS
- $529,0003 bd2 ba2.3k sqft156 Private Road 4666, Castroville, TX 78009Active
 MLS ID #6048172, Jennifer Tucker, Land Home and Ranch Realty. Unlock MLS
 - $630,0003 bd2 ba1.7k sqft6220 FM 2676, Hondo, TX 78861For SaleMLS ID #1756303, Rebecca Decker TREC #631314, 01 LAND COMPANY LLC. LERA MLS
- $469,5003 bd3 ba2.7k sqft901 Gentilz, Castroville, TX 78009For SaleMLS ID #1963520, Diane Cumpian TREC #830932, Harzheim Properties, LLC. LERA MLS
- $419,9003 bd2 ba1.3k sqft505 State Highway 173, Hondo, TX 78861For SaleMLS ID #1932404, Kari Menchaca TREC #651976, Galm Real Estate, LLC. LERA MLS
- $625,0004 bd3 ba1.4k sqft2124 US HIGHWAY 90 W, Castroville, TX 78009For SaleMLS ID #2019984, Issac McKee TREC #849006, Galm Real Estate, LLC. LERA MLS
- $300,0004 bd2 ba1.3k sqft980 County Road 443, Hondo, TX 78861For SaleMLS ID #2009588, Rebecca Decker TREC #631314, 01 LAND COMPANY LLC. LERA MLS
- $569,0004 bd4 ba3.2k sqft220 PRIVATE ROAD 4661, Castroville, TX 78009For SaleMLS ID #1968014, Timothy Hardt TREC #352814, Hardt Realty. LERA MLS
- $519,9003 bd2 ba2.2k sqft104 Sunnyland, Castroville, TX 78009For SaleMLS ID #2003010, Kari Menchaca TREC #651976, Galm Real Estate, LLC. LERA MLS
