Classic character and modern luxury in this one-of-a-kind two-story! Built in the 1950s, this home is truly timeless from the grand entrance stone-enclosed foyer to the arched doorways, custom built-ins, and inviting living room fireplace. The thoughtfully designed layout offers a main-level office and an oversized mudroom with first-floor laundry. Spa-like touch with a tiled shower and separate soaking tub. The finished LL is an awesome space to hangout. Enjoy the patio overlooking a beautiful 0.8-acre lot, plus a bonus garage/storage space. Updates include a 2025 roof, 2018 furnace and A/C, and a 2026 water heater. All the character you love, with the modern conveniences you need! LL rooms have exposed floor joists for ceiling. Please allow 48 hour binding
Active-offer no bump
$425,000
471 Holland Ct, Kaukauna, WI 54130
4beds
4,162sqft
Single Family Residence
Built in 1957
0.8 Acres Lot
$433,100 Zestimate®
$102/sqft
$-- HOA
What's special
Custom built-insArched doorwaysGrand entrance stone-enclosed foyerMain-level officeSeparate soaking tubTiled shower
- 25 days
- 4,787
- 279
Zillow last checked:
Listing updated:
Listed by:
Kelly L Davies CELL:920-791-9047,
LPT Realty-Kelly Davies Homes Team,
Brittney J Jungen 920-422-4178,
LPT Realty-Kelly Davies Homes Team
Source: RANW as distributed by MLS GRID,MLS#: 50334105
Facts & features
Interior
Bedrooms & bathrooms
- Bedrooms: 4
- Bathrooms: 3
- Full bathrooms: 2
- 1/2 bathrooms: 1
Bedroom 1
- Level: Upper
- Dimensions: 13X15
Bedroom 2
- Level: Upper
- Dimensions: 08X23
Bedroom 3
- Level: Upper
- Dimensions: 13X12
Bedroom 4
- Level: Upper
- Dimensions: 08X11
Dining room
- Level: Main
- Dimensions: 11X13
Family room
- Level: Lower
- Dimensions: 12X37
Kitchen
- Level: Main
- Dimensions: 11X13
Living room
- Level: Main
- Dimensions: 21X13
Other
- Description: Laundry
- Level: Main
- Dimensions: 13X14
Other
- Description: Den/Office
- Level: Main
- Dimensions: 13X14
Heating
- Forced Air
Cooling
- Forced Air, Central Air
Appliances
- Included: Dishwasher, Dryer, Microwave, Range, Refrigerator, Washer
Features
- At Least 1 Bathtub
- Basement: Full,Partial Fin. Contiguous
- Number of fireplaces: 1
- Fireplace features: Elect Built In-Not Frplc, One
Interior area
- Total interior livable area: 4,162 sqft
- Finished area above ground: 2,657
- Finished area below ground: 1,505
Property
Parking
- Total spaces: 2
- Parking features: Attached
- Attached garage spaces: 2
Accessibility
- Accessibility features: Not Applicable
Features
- Patio & porch: Patio
Lot
- Size: 0.8 Acres
Details
- Parcel number: HL 1743
- Zoning: Residential
Construction
Type & style
- Home type: SingleFamily
- Property subtype: Single Family Residence
Materials
- Stone, Vinyl Siding
- Foundation: Block
Condition
- New construction: No
- Year built: 1957
Utilities & green energy
- Sewer: Public Sewer
- Water: Public
Community & HOA
Location
- Region: Kaukauna
Financial & listing details
- Price per square foot: $102/sqft
- Tax assessed value: $293,700
- Annual tax amount: $3,257
- Date on market: 10/9/2026
- Inclusions: Refrigerator, Stove/Range, Dishwasher, Microwave, Washer & Dryer, Patio table & chairs, Murphy bed (queen) in basement, Bar stools (6) around basement
- Exclusions: Personal Property, Shelving/Workbench/cabinets in garage & LL, Fridge & two chest freezers LL, Garage Freezer, Table top/side bar with stools & light
Estimated market value
$433,100
$411,000 - $455,000
$3,168/mo
Price history
| Date | Event | Price |
|---|---|---|
| 10/21/2026 | Contingent | $425,000$102/sqft |
Source:  WIREX MLS #50334105 Report a problem | ||
| 10/9/2026 | Listed for sale | $425,000+226.9%$102/sqft |
Source: RANW as distributed by MLS GRID #50334105 Report a problem | ||
| 11/13/2013 | Sold | $130,000$31/sqft |
Source: Public Record Report a problem | ||
Public tax history
| Year | Property taxes | Tax assessment |
|---|---|---|
| 2025 | $3,854 +7.6% | $246,000 |
| 2024 | $3,582 +14.1% | $246,000 |
| 2023 | $3,138 +1.4% | $246,000 +60.7% |
| 2022 | $3,095 -0.8% | $153,100 |
| 2021 | $3,120 -3.5% | $153,100 |
| 2020 | $3,232 +1.5% | $153,100 |
| 2019 | $3,185 +11.5% | $153,100 |
| 2018 | $2,856 +4.4% | $153,100 |
| 2017 | $2,735 -1.5% | $153,100 |
| 2016 | $2,778 +0.6% | $153,100 |
| 2015 | $2,762 -6.7% | $153,100 |
| 2014 | $2,961 | $153,100 |
Find assessor info on the county website
Monthly payment
Est. payment
Payment breakdown
Explore the cost of this home by adjusting the details. Changes won't be saved.Climate risks
Neighborhood: 54130
Nearby schools
Schools provided by the listing agent
- Elementary: Park
- Middle: Riverview
- High: Kaukauna
Source: RANW as distributed by MLS GRID. This data may not be complete. We recommend contacting the local school district to confirm school assignments for this home.
Similar homes
- $389,9003 bd3 ba2.1k sqft2335 Olde Country Cir, Kaukauna, WI 54130For Sale
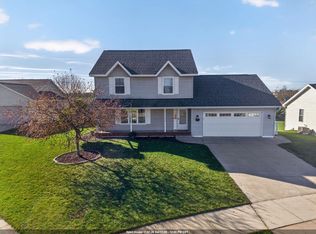 MLS ID #50335237, Renee Escamilla. RANW as distributed by MLS GRID
- $349,9003 bd2 ba2.1k sqft1708 Oakridge Ave, Kaukauna, WI 54130For Sale
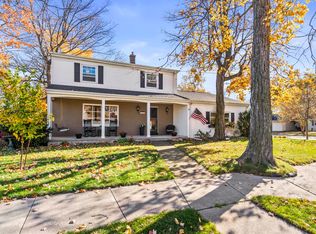 MLS ID #50335091, Lauren T Nobbe. RANW as distributed by MLS GRID
- $374,9005 bd3 ba2.6k sqft924 Laurel Ln, Kaukauna, WI 54130For Sale
 MLS ID #50333794, Vicky S Beckman. RANW as distributed by MLS GRID
- $429,9003 bd3 ba2.9k sqft1218 Coolidge Ave, Little Chute, WI 54140For Sale
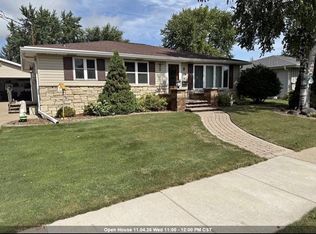 MLS ID #50334774, Jean M Grenlie. RANW as distributed by MLS GRID
