Welcome to this one-of-a-kind custom two-bedroom home in Levittown, thoughtfully designed with quality craftsmanship and unique features throughout. The kitchen showcases rich cherry wood cabinetry paired with custom stainless steel appliances creating a warm yet modern space perfect for cooking and entertaining. The expansive bathroom is truly a standout, offering a separate shower stall, a luxurious jacuzzi tub, a large double-sink vanity and private areas for both the toilet and bidet. The oversized primary bedroom features a massive custom walk-in closet, while the second bedroom is equally impressive with sliding doors to the backyard and a built-in desk with custom cabinetry and hanging storage. A formal dining room just off the kitchen includes additional custom cabinets for added convenience.
The fully furnished basement adds exceptional versatility, featuring a spacious den, a full bathroom with a shower stall, and a washer/dryer conveniently located within the bathroom. Step outside to a beautifully maintained backyard complete with a built-in-pool, a cleverly integrated shed along the side of the home and an oversized workshop/garage. This exceptional property offers a rare combination of comfort, functionality and custom design. PROPERTY IS SOLD AS IS, CASH BUYERS PREFERRED
Pending
$699,999
471 Parker Avenue, Levittown, NY 11756
2beds
1,279sqft
Single Family Residence, Residential
Built in 1953
6,000 Square Feet Lot
$-- Zestimate®
$547/sqft
$-- HOA
What's special
Beautifully maintained backyardFully furnished basementExpansive bathroomCustom stainless steel appliancesMassive custom walk-in closetOversized primary bedroomLarge double-sink vanity
- 105 days |
- 149 |
- 4 |
Likely to sell faster than
Zillow last checked:
Listing updated:
Listed by:
Century 21 Catapano Homes 516-938-0021,
Barbara Ciminera 516-938-0021
Source: OneKey® MLS as distributed by MLS GRID,MLS#: 979320
Facts & features
Interior
Bedrooms & bathrooms
- Bedrooms: 2
- Bathrooms: 3
- Full bathrooms: 3
Bedroom 1
- Description: Oversized Main Bedroom CAN be EASILY Split into 2 Rooms to make a 3 BR Home- Huge Custom Made Walk in Closet
- Level: First
Bedroom 2
- Description: Custom Built in Desk with Closets. Slider to Back Yard
- Level: First
Bathroom 1
- Description: Huge Bathroom Has Separate Shower, Jacuzzi Tub, Huge Double Sink Vanity, Separate Bidet
- Level: First
Other
- Description: Separate Entrance, Entertainment Area, Living Room, Bathroom
- Level: Basement
Basement
- Description: Bathroom/Laundry Room
- Level: Basement
Den
- Description: Custom Cabinetry Full Bathroom with Laundry Room and Large Shower Stall
- Level: Basement
Dining room
- Description: Large Dining Room with Custom Cabinetry
- Level: First
Kitchen
- Description: Custom Made Cherrywood Cabinets, Beautiful Countertops Stainless Steel Appliances
- Level: First
Heating
- Baseboard, Oil
Cooling
- Wall/Window Unit(s)
Appliances
- Included: Dishwasher, Dryer, Electric Oven, Microwave, Stainless Steel Appliance(s), Washer, Oil Water Heater
- Laundry: In Basement, In Bathroom
Features
- First Floor Bedroom, First Floor Full Bath, Built-in Features, Ceiling Fan(s), Crown Molding, Eat-in Kitchen, Formal Dining, Soaking Tub, Walk-In Closet(s)
- Flooring: Ceramic Tile, Hardwood
- Windows: Blinds, Screens, Skylight(s)
- Basement: Finished,Full,Walk-Out Access
- Attic: Full,Pull Stairs
- Has fireplace: No
Interior area
- Total structure area: 1,279
- Total interior livable area: 1,279 sqft
Property
Parking
- Total spaces: 1.5
- Parking features: Driveway
- Garage spaces: 1.5
- Has uncovered spaces: Yes
Features
- Levels: One
- Patio & porch: Patio
- Has private pool: Yes
- Pool features: In Ground, Pool Cover
- Fencing: Back Yard
Lot
- Size: 6,000 Square Feet
- Features: Back Yard, Front Yard
Details
- Additional structures: Garage(s)
- Parcel number: 2089514380000150
- Special conditions: None
- Other equipment: Pool Equip/Cover
Construction
Type & style
- Home type: SingleFamily
- Architectural style: Ranch
- Property subtype: Single Family Residence, Residential
Materials
- Brick
Condition
- Year built: 1953
Utilities & green energy
- Sewer: Public Sewer
- Water: Public
- Utilities for property: None
Community & HOA
HOA
- Has HOA: No
Location
- Region: Levittown
Financial & listing details
- Price per square foot: $547/sqft
- Tax assessed value: $437
- Annual tax amount: $11,912
- Date on market: 4/23/2026
- Cumulative days on market: 99 days
- Listing agreement: Exclusive Right To Sell
Estimated market value
Not available
Estimated sales range
Not available
Not available
Price history
| Date | Event | Price |
|---|---|---|
| 5/22/2026 | Pending sale | $699,999$547/sqft |
Source:  OneKey® MLS as distributed by MLS GRID #979320 Report a problem OneKey® MLS as distributed by MLS GRID #979320 Report a problem | ||
| 5/7/2026 | Price change | $699,999-6.5%$547/sqft |
Source: OneKey® MLS as distributed by MLS GRID #979320 Report a problem | ||
| 4/23/2026 | Listed for sale | $749,000$586/sqft |
Source: OneKey® MLS as distributed by MLS GRID #979320 Report a problem | ||
Public tax history
| Year | Property taxes | Tax assessment |
|---|---|---|
| 2024 | -- | $437 |
| 2023 | -- | $437 |
| 2022 | -- | $437 |
| 2021 | $3,734 -9% | -- |
| 2020 | $4,101 +22.8% | $736 |
| 2019 | $3,340 | $736 |
| 2018 | $3,340 -1.1% | $736 |
| 2017 | $3,376 -48.6% | $736 |
| 2016 | $6,571 +146.6% | $736 |
| 2015 | $2,664 +7% | $736 |
| 2013 | $2,489 -4.4% | $736 |
| 2012 | $2,603 -14.6% | $736 -2.6% |
| 2011 | $3,048 -2.6% | $756 -7.6% |
| 2010 | $3,130 | $818 -20.3% |
| 2009 | -- | $1,026 +6% |
| 2008 | -- | $968 +5.9% |
| 2006 | -- | $914 -42.1% |
| 2005 | -- | $1,579 -36.4% |
| 2004 | -- | $2,483 |
| 2003 | -- | $2,483 -49.8% |
| 2002 | -- | $4,950 |
| 2001 | -- | $4,950 |
| 2000 | -- | $4,950 |
Find assessor info on the county website
Monthly payment
Climate risks
Neighborhood: 11756
Nearby schools
GreatSchools rating
- 6/10Island Trees Middle SchoolGrades: 5-9Distance: 0.7 mi
- 9/10Island Trees High SchoolGrades: 9-12Distance: 0.6 mi
- 9/10Michael F Stokes SchoolGrades: 2-4Distance: 1.2 mi
Schools provided by the listing agent
- Elementary: J Fred Sparke School
- Middle: Island Trees Middle School
- High: Island Trees High School
Source: OneKey® MLS as distributed by MLS GRID. This data may not be complete. We recommend contacting the local school district to confirm school assignments for this home.
- $786,3003 bd2 ba1k sqft465 Parker Ave, Levittown, NY 11756Off Market
- $692,500-- bd1 ba1k sqft481 Parker Ave, Levittown, NY 11756Off Market
- $718,000-- bd1 ba1.2k sqft3841 Whitman St, Levittown, NY 11756Off Market
- $737,8003 bd1 ba1k sqft470 Mansfield Ave, Levittown, NY 11756Off Market

- $703,500-- bd1 ba1k sqft464 Mansfield Ave, Levittown, NY 11756Off Market
- $785,400-- bd2 ba1.6k sqft459 Parker Ave, Levittown, NY 11756Off Market
- $773,4003 bd2 ba1.2k sqft482 Mansfield Ave, Levittown, NY 11756Off Market
- $697,800-- bd1 ba1k sqft474 Parker Ave, Levittown, NY 11756Off Market
A local agent can set up tours, give advice and negotiate with sellers.
Similar homes
- $765,0004 bd2 ba1.3k sqft47 Cove Lane, Levittown, NY 11756For Sale
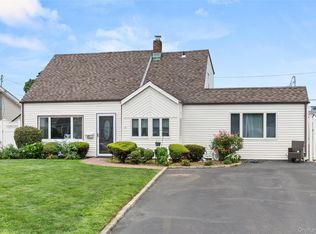
 MLS ID #1034378, Gina Arena, Listing by: Exit Family Realty. OneKey® MLS as distributed by MLS GRID
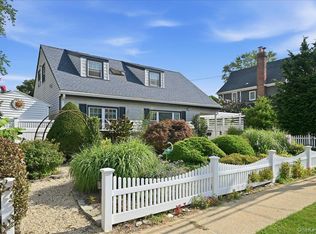
 - $699,0004 bd2 ba1.5k sqft42 Haven Lane, Levittown, NY 11756For Sale
 MLS ID #988921, Susan R. McCoy GRI CBR, Listing by: Your Home Sold Guaranteed Rlty. OneKey® MLS as distributed by MLS GRID
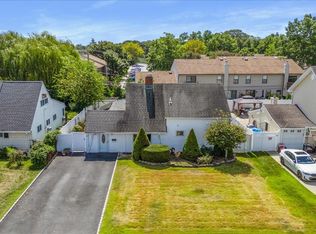
 - $699,9993 bd2 ba1.4k sqft25 Rhode Island Avenue, Massapequa, NY 11758For Sale
 MLS ID #1033792, Laura Dupkin Memisha SRES RENE, Listing by: Realty Advisors Inc. OneKey® MLS as distributed by MLS GRID
 - $680,0004 bd2 ba1.5k sqft236 Duckpond Drive S, Wantagh, NY 11793For Sale
 MLS ID #983279, Joseph D. Ferone CBR, Listing by: Weichert Realtors TMT Group. OneKey® MLS as distributed by MLS GRID
 - $729,0004 bd2 ba1.2k sqft206 N Iowa Avenue, Massapequa, NY 11758For SaleMLS ID #1008036, Michele S. Mosca, Listing by: Coldwell Banker American Homes. OneKey® MLS as distributed by MLS GRID
- $695,0003 bd2 ba1.6k sqft635 Whittier Street, Westbury, NY 11590For SaleMLS ID #1024083, Debra Kirsh, Listing by: Coldwell Banker American Homes. OneKey® MLS as distributed by MLS GRID
- $779,9993 bd2 ba1.1k sqft18 Cornell Lane, Hicksville, NY 11801For SaleMLS ID #1033919, Gagandeep S. Manuja, Listing by: Realty Connect USA LLC. OneKey® MLS as distributed by MLS GRID
- $650,0003 bd2 ba1.3k sqft1810 Front Street #29, East Meadow, NY 11554For SaleMLS ID #986458, Debra Kirsh, Listing by: Coldwell Banker American Homes. OneKey® MLS as distributed by MLS GRID
- $769,9993 bd2 ba1.5k sqft220 Eastlake Avenue, Massapequa Park, NY 11762For SaleMLS ID #998379, Laura Dupkin Memisha SRES RENE, Listing by: Realty Advisors Inc. OneKey® MLS as distributed by MLS GRID
- $699,9993 bd1 ba1.5k sqft17 Wilson Lane, Bethpage, NY 11714For SaleMLS ID #953751, Roni Cohen, Listing by: B2B Real Estate Group Inc. OneKey® MLS as distributed by MLS GRID
- $799,9993 bd3 ba1.5k sqft658 Richmond Road, East Meadow, NY 11554For SaleMLS ID #1030787, Laura Dupkin Memisha SRES RENE, Listing by: Realty Advisors Inc. OneKey® MLS as distributed by MLS GRID
- $699,0004 bd2 ba1.5k sqft2545 Sycamore Avenue, Wantagh, NY 11793For SaleMLS ID #1012073, Kelly Forman, Listing by: Compass Greater NY LLC. OneKey® MLS as distributed by MLS GRID
- $699,0003 bd2 ba1.5k sqft408 N Broome Avenue, Lindenhurst, NY 11757For SaleMLS ID #1018076, Yanira Taveras, Listing by: TZM Realty Properties. OneKey® MLS as distributed by MLS GRID
- $699,9995 bd3 ba1.7k sqft22 Manitton Court, Islip, NY 11751For SaleMLS ID #1029500, Christine Cirillo, Listing by: Netter Real Estate Inc. OneKey® MLS as distributed by MLS GRID
- $799,0005 bd2 ba1.8k sqft64 Bridle Lane, Hicksville, NY 11801For SaleMLS ID #1034110, Michael J. Fink CBR, Listing by: BERKSHIRE HATHAWAY. OneKey® MLS as distributed by MLS GRID
- $599,9994 bd2 ba1.2k sqft2 Ford Drive W, Massapequa, NY 11758For SaleMLS ID #1022316, Anthony Napolitano Jr, Listing by: Anthony Napolitano Homes. OneKey® MLS as distributed by MLS GRID
- $749,0003 bd1 ba1.2k sqft6 Island Street, Plainview, NY 11803For SaleMLS ID #1020084, Patrick Diskin, Listing by: P J Diskin And Sons Realty LTD. OneKey® MLS as distributed by MLS GRID
- $769,0003 bd2 ba1.5k sqft2154 Marion Avenue, Merrick, NY 11566For SaleMLS ID #1026770, Lisa N. Boncich ABR SRES SRS, Listing by: Signature Premier Properties. OneKey® MLS as distributed by MLS GRID
- $769,0004 bd2 ba1k sqft17 Joludow Drive, Massapequa Park, NY 11762For SaleMLS ID #1027218, James DePierro, Listing by: EXIT Realty Premier. OneKey® MLS as distributed by MLS GRID
- $825,0004 bd3 ba1.9k sqft48 W 3rd Street, Freeport, NY 11520For SaleMLS ID #1035277, Kaitlynn McCartney, Listing by: Compass Greater NY LLC. OneKey® MLS as distributed by MLS GRID
